We've tightened what earns a Pursue. A home now needs a published valuation, a strategy that still makes money after real running costs and lender stress tests, and no listing problems that would stop a mortgage. You'll see fewer Pursues, and each one has been checked harder.
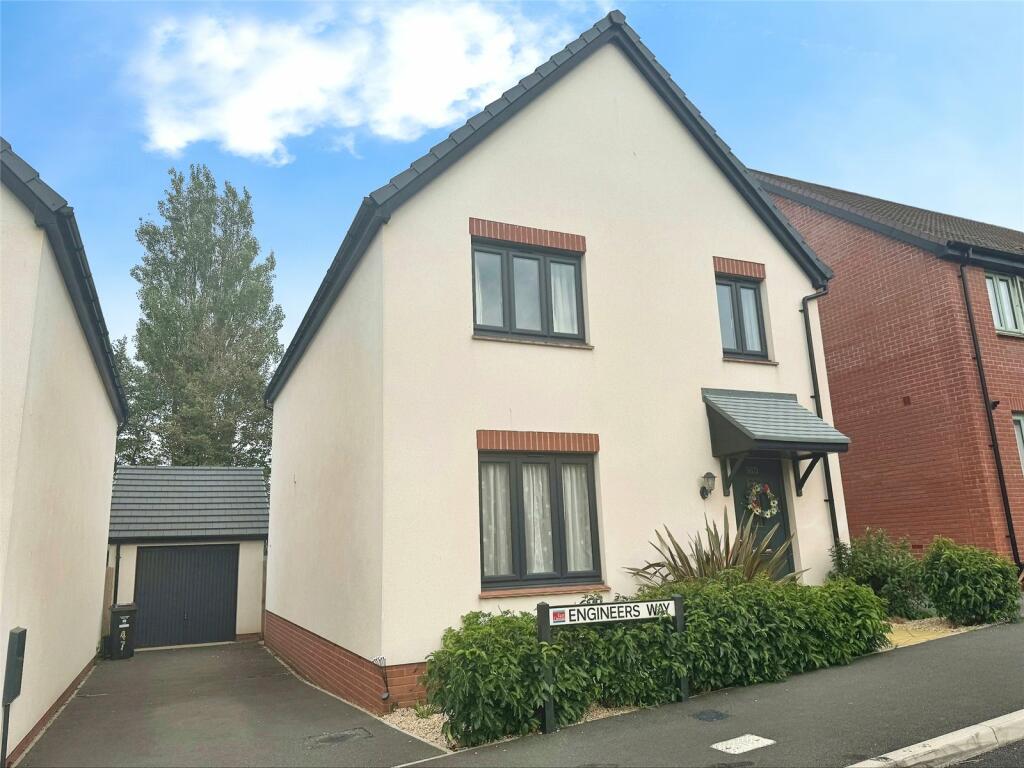
See how verdicts work4-bedroom detached house · EX8 2DH
Listing removedListed 410 days
Opportunity summary
See Archie’s verdict, returns by strategy and what to check before viewing.
About
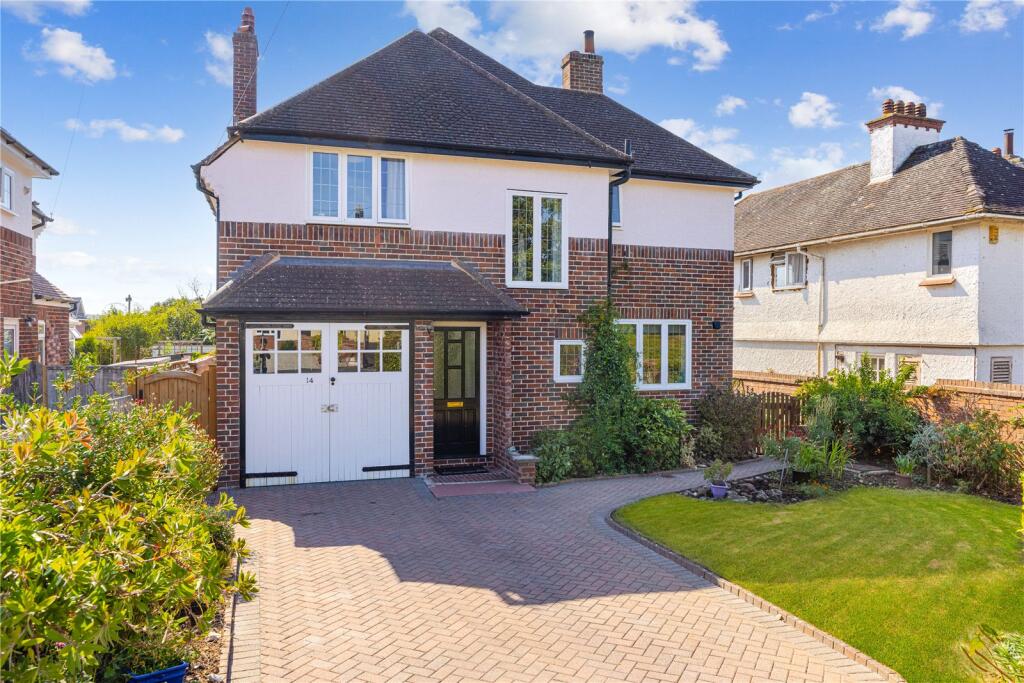
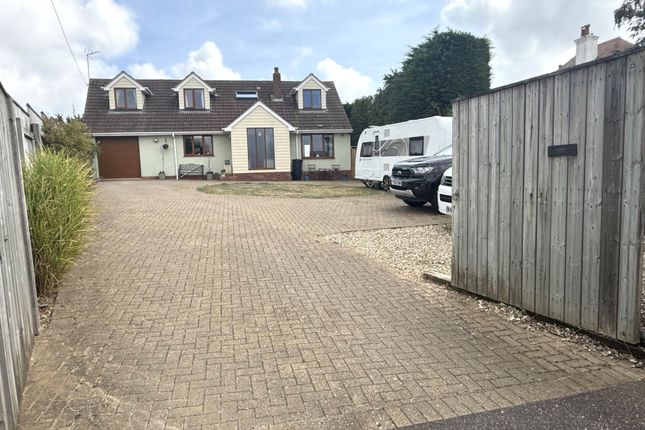
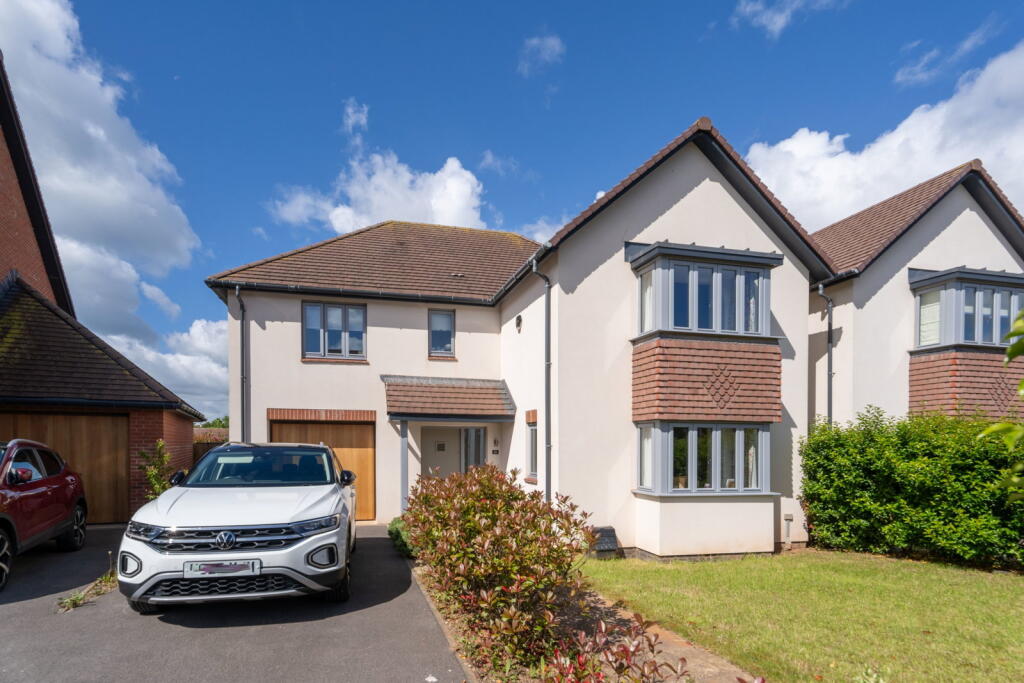
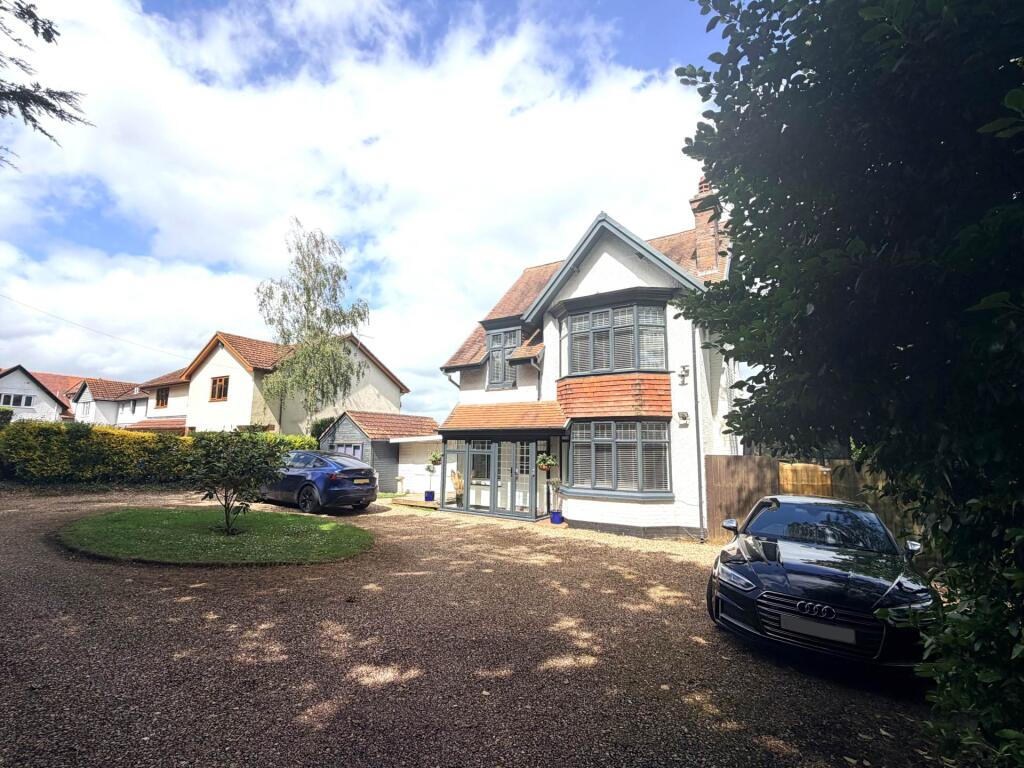
Detached house in the very popular location of Foxholes with sea, coastal and countryside views.
The property is now in need of updating and briefly comprises Sitting Room, Dining Room, Kitchen and Separate Utility Room, Four Bedrooms (1 en-suite), Driveway and Double Garage, Wonderful Gardens.
Located at the mouth of the River Exe, Exmouth is surrounded by the charming Devon Countryside yet is only twelve miles by road or rail from the Cathedral city of Exeter with its intercity railway station, airport, connection to the M5 motorway and all major shops and facilities.
The Town of Exmouth enjoys over three miles of golden sands and a huge estuary and East Devon Coastline, including facilities of Woodbury Park Golf and Country Club.
A vast range of other amenities including sailing, boating, water skiing, walking, a modern sports centre, swimming pool and Marina are all available.
Exmouth Town also has a range of shops, a variety of Restaurants, Marks and Spencer Foodhall, Several Primary Schools and Exmouth Community College and many other amenities.
Accommodation comprises (all measurements are approximate): Entrance Porch Aluminium sliding door and further door to:- Reception Hall Large Upvc double glazed window to side with wonderful coastal views, radiator, doors to:- Cloakroom Upvc obscure double glazed window to front, low level W.C, pedestal wash hand basin, half height tiled walls, radiator, glazed door to:- Hallway Stairs rise to the first floor, understairs study area, radiator, door to sitting room, door to:- Dining Room - 12`5" x 9`10" (3.78m x 2.99m) Upvc double glazed sliding doors onto the rear patio, radiator, doors to:- Sitting Room - 24`3" x 13`4" (7.39m x 4.07m) Obscure glazed double doors, a large double aspect room with Upvc double glazed window to front overlooking Foxholes to the sea and coastline beyond, fireplace with inset gas fire, bay with Upvc double glazed windows overlooking the rear garden, radiator.
Kitchen - 12`7" x 8`4" (3.84m x2.54m) Upvc double glazed window overlooking the rear garden, worktop surface with a range of cupboards and drawers under, stainless steel sink and drainer, space for cooker, space for fridge, matching eye level cupboards, door to:- Utility - 12`6" x 7`4" (3.81m x 2.24m) Upvc double glazed door onto the rear garden, window to side, door into double garage, radiator, wall mounted gas fired boiler.
First Floor Landing Large Upvc double glazed window, hatch to loft, 2 x storage cupboards, doors to:- Bedroom 1 - 15`1" x 11`1" (4.60m x 3.38m) Large bright room with Upvc double glazed bay window overlooking the rear garden with wonderful countryside views, built-in storage cupboard, radiator, door to:- En-Suite Upvc obscure double glazed window to the rear, fully tiled walls, mains fed shower, low level W.C, pedestal wash hand basin, radiator.
Bedroom 2 - 14`9" x 8`6" (4.50m x 2.59m) Upvc double glazed window to the front with wonderful sea and coastal views, built-in wardrobe, radiator.
Bedroom 3 - 8`10" x 8`6" (2.69m x 2.59m) Upvc double glazed window overlooking the rear garden with wonderful countryside views, radiator, built-in wardrobes.
Bedroom 4 - 8`7" x 8`7" (2.62m x 2.62m) Upvc double glazed window to the front with fantastic views over the countryside towards the sea and beyond, built-in cupboard, radiator.
Bathroom Upvc obscure double glazed window, tiled walls, panelled bath, low level W.C, , pedestal wash hand basin, radiator.
Outside The property is approached via the driveway which provides parking for several vehicles and gives access to the double garage, there is access from both sides to the rear garden which is extremely private and mainly laid to lawn with mature plant, shrub and tree borders, there is a patio which can be accessed from the dining room and utility.
Double Garage - 16`10" x 16`8" (5.13m x 5.08m) 2 up and over doors, light and power, window to side.
Council Tax Band - G What3Words : ///admit.double.swing Mortgage Assistance We are pleased to recommend Meredith Morgan Taylor, who would be pleased to help irrelevant of which estate agent you finally buy through.
For a free initial, no obligation chat please contact us on to arrange an appointment. Your home may be repossessed if you do not keep up repayments on your mortgage.
Meredith Morgan Taylor Ltd is an appointed representative of Openwork Limited which is authorised and regulated by the Financial Conduct Authority (FCA).
The agent has not tested any apparatus, equipment, fixtures and fittings or services and so cannot verify that they are in working order or fit for the purpose.
A buyer is advised to obtain verification from their Solicitor or Surveyor. References to the tenure of the property are based on information supplied by the seller.
The agent has not had sight of the title documents. A buyer is advised to obtain verification from their Solicitor.
Items shown in photographs are NOT included unless specifically mentioned within the sales particulars. They may however be available by separate negotiation.
Buyers must check the availability of any property and make an appointment to view before embarking on any journey to see a property.
Please note that all personal information provided by customers wishing to receive information and/or services from Meadows Estate Agents will be processed by the estate agent, the Meadows Estate Agents for the purpose of providing services associated with the business of an estate agent and for the additional purposes set out in the privacy policy (copies available on request) but specifically excluding mailings or promotions by a third party.
If you do not wish your personal information to be used for any of these purposes, please notify Meadows Estate Agents.
Notice Please note we have not tested any apparatus, fixtures, fittings, or services. Interested parties must undertake their own investigation into the working order of these items.
All measurements are approximate and photographs provided for guidance only.
Value & comps
No previous sales on record.
Returns
Set an offer; the calculator follows it.
We're still gathering serviced-accommodation data for this area.
Archie refurb estimate: a Pro feature
0.0% below asking
This is not financial or investment advice. Prop AI Deals is not authorised by the Financial Conduct Authority (FCA) to provide investment advice.
All investment calculators, property analyses, and AI-generated insights are for informational purposes only. Property investment carries risk and may result in financial loss. All calculations should be independently verified and you should consult with FCA-authorised financial advisers before making any investment decisions.
Past performance does not guarantee future results. Tax implications vary by individual circumstances.
Deal
Properties like this can earn 2–3x BTL yields when converted to HMO, with retrofit costs around £10k/room. Sign in to see the full tier, yield projection, and cost breakdown.
Commercial properties like this can earn 30-50% higher yields when converted to residential under Class MA / Q / P / PA, with prior approval costing ~GBP 96/unit. Sign in to see the recommended route, yield uplift, and cost breakdown.
BRRR-suited properties can recycle 80-100% of investor capital on refi, leaving a high-yielding rental with most of the money out. Sign in to see the refurb cost stack, ARV projection, and refinance maths.
Detached + large garden = sub-division play. Pro tier unlocks the tier badge, plot size, uplift estimate, and regional land benchmark.
Short-lease flats trade at deep discount, but extending under the 1993 Act often costs far less than the discount. Pro tier unlocks the tier badge, premium breakdown, long-lease ARV and arbitrage maths.
See projected short-stay revenue vs a vanilla BTL for this property.
See real sub-let margins (HMO room rates & SA nightly rates) vs the landlord rent.
Area
Agent & docs

FAQ
About Foxholes Hill, Exmouth
Explore nearby