2-bedroom flat · DY10 3HD
For saleListed 10 days
Opportunity summary
See Archie’s verdict, returns by strategy and what to check before viewing.
About
Nestled in the charming area of Oldnall Road, Kidderminster, this delightful two-bedroom apartment offers a perfect blend of comfort and convenience.
Ideal for first-time buyers or those seeking a low-maintenance living space, this property boasts a well-thought-out layout that maximises both space and light.
Upon entering, you are greeted by a welcoming atmosphere that flows seamlessly through the living areas.
The spacious living room provides an inviting space for relaxation and entertaining, while the adjoining kitchen is equipped with essential amenities.
The two bedrooms are generously sized, offering ample room for furnishings and personal touches, ensuring a restful retreat at the end of the day.
The property is well-positioned to take advantage of local amenities, including shops, schools, and parks, making it an excellent choice for families and professionals alike.
With its appealing features and prime location, this apartment on Oldnall Road presents a wonderful opportunity for those looking to establish themselves in the vibrant community of Kidderminster.
Don’t miss the chance to make this charming property your new home. Inner Hallway - The entrance hallway offers a welcoming space with soft neutral walls and light wooden doors.
It is bright and airy, leading smoothly to the rest of the home while providing ample space for coats and shoes on arrival.
Open Plan Kitchen/Living Room - 14'09" x 24'05" - The open plan kitchen and living room is a light and spacious area featuring a practical kitchen with light wood cabinetry and tiled flooring.
The kitchen area is designed in a U-shape with integrated appliances and plenty of worktop space.
The living area, carpeted for comfort, enjoys natural light through wide windows and French doors that open onto the outside, making it a perfect spot for relaxing or entertaining.
Bedroom 1 - 17'01" x 8'07" - Bedroom 1 is a serene and spacious room featuring a large bed, soft carpets, and neutral decor.
Natural light pours in through a window framed by soft drapes, creating a cosy and restful atmosphere.
En-Suite - 5'00" x 4'09" - The en-suite shower room is fitted with a shower cubicle, toilet, and basin.
It is practical and neatly finished with white tiling, providing a bright, clean space for daily use.
Bedroom 2 - 12'06" x 6'06" - Bedroom 2 is a longer, narrower room currently arranged with a large wardrobe and seating area by the window.
The soft carpeting and neutral tones continue here, along with natural light from the window, making it a comfortable and versatile space.
Bathroom - 5'07" x 8'08" - The main bathroom includes a bath, toilet, and basin.
It is bright and functional with light tiling and a heated towel rail, offering essential facilities in a well-maintained space.
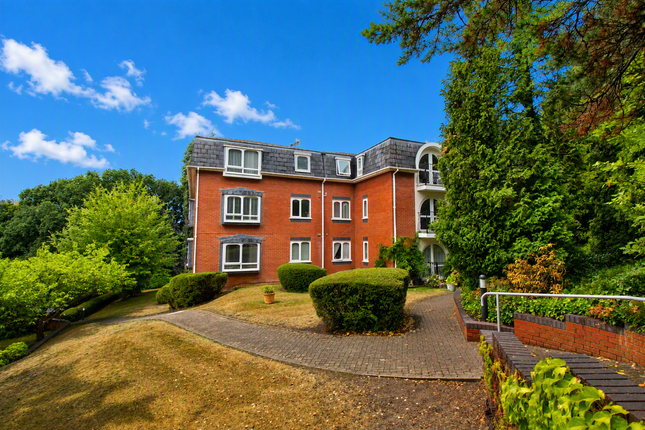
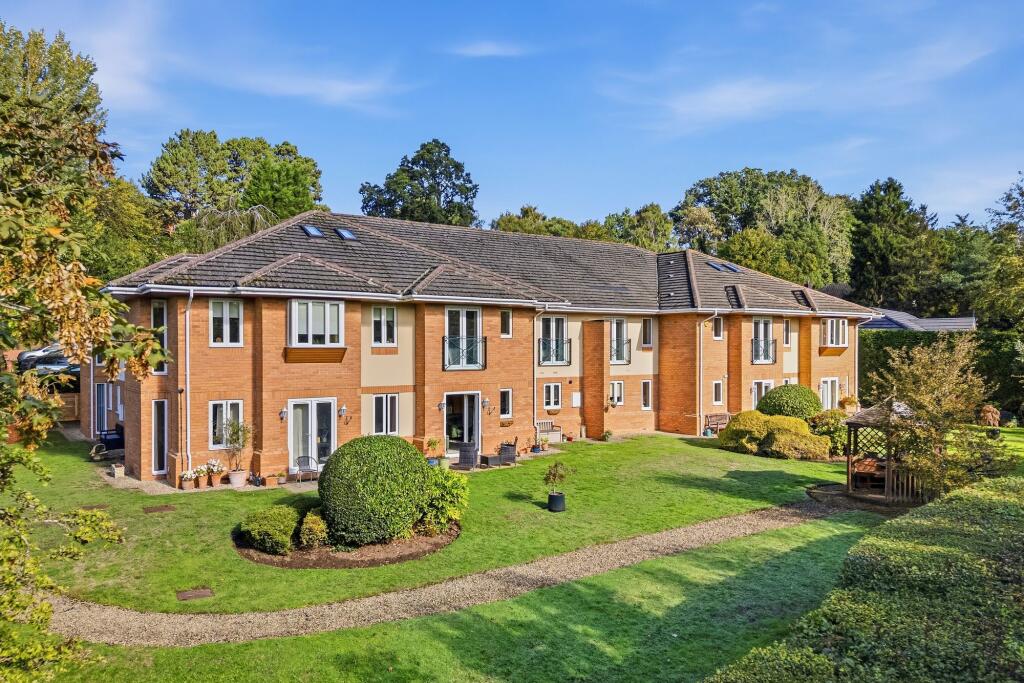
Communal Gardens - The communal grounds offer well-tended lawns, mature trees, shrubs, and a peaceful seating gazebo.
This shared outdoor space provides a tranquil environment for residents to enjoy nature and fresh air.
Anti-Money Laundering Regulations - In accordance with current Anti-Money Laundering Regulations, we are legally required to carry out identity and verification checks on all prospective buyers and sellers.
We take this responsibility very seriously and, in line with HMRC requirements, have appointed our trusted partner, Thirdfort, to conduct these checks securely on our behalf.
Once an offer has been accepted (subject to contract), Walton & Hipkiss will send you a secure link from Thirdfort enabling you to complete the required biometric identity checks electronically.
A non-refundable fee of £40 plus VAT per person is payable for this service, an invoice will be created and payment must be completed before proceeding the purchase or sale forwards.
Please note that these checks must be successfully completed before we are able to issue the Memorandum of Sale to the solicitors and formally progress the transaction.
Should you have any questions regarding this process, please do not hesitate to contact our office, where a member of our team will be happy to assist.
Value & comps
No previous sales on record.
Returns
Set an offer; the calculator follows it.
We're still gathering serviced-accommodation data for this area.
Archie refurb estimate: a Pro feature
0.0% below asking
This is not financial or investment advice. Prop AI Deals is not authorised by the Financial Conduct Authority (FCA) to provide investment advice.
All investment calculators, property analyses, and AI-generated insights are for informational purposes only. Property investment carries risk and may result in financial loss. All calculations should be independently verified and you should consult with FCA-authorised financial advisors before making any investment decisions.
Past performance does not guarantee future results. Tax implications vary by individual circumstances.
Deal
Properties like this can earn 2–3x BTL yields when converted to HMO, with retrofit costs around £10k/room. Sign in to see the full tier, yield projection, and cost breakdown.
Commercial properties like this can earn 30-50% higher yields when converted to residential under Class MA / Q / P / PA, with prior approval costing ~GBP 96/unit. Sign in to see the recommended route, yield uplift, and cost breakdown.
BRRR-suited properties can recycle 80-100% of investor capital on refi, leaving a high-yielding rental with most of the money out. Sign in to see the refurb cost stack, ARV projection, and refinance maths.
Detached + large garden = sub-division play. Pro tier unlocks the tier badge, plot size, uplift estimate, and regional land benchmark.
Short-lease flats trade at deep discount, but extending under the 1993 Act often costs far less than the discount. Pro tier unlocks the tier badge, premium breakdown, long-lease ARV and arbitrage maths.
See projected short-stay revenue vs a vanilla BTL for this property.
See real sub-let margins (HMO room rates & SA nightly rates) vs the landlord rent.
Area
Agent & docs
FAQ
About Oldnall Road, Kidderminster
Explore nearby