We've tightened what earns a Pursue. A home now needs a published valuation, a strategy that still makes money after real running costs and lender stress tests, and no listing problems that would stop a mortgage. You'll see fewer Pursues, and each one has been checked harder.
See how verdicts work2-bedroom flat · PA23 7JE
Listing removedListed 209 days
Opportunity summary
See Archie’s verdict, returns by strategy and what to check before viewing.
About
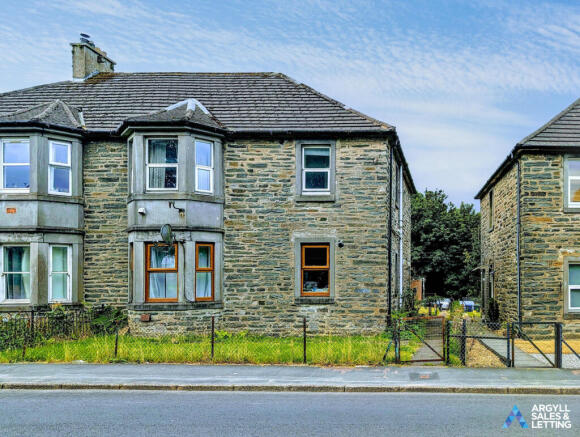
Set within a peaceful and well-maintained shared close, this impressively proportioned first-floor corner flat offers exceptional space, character, and outstanding potential.
Boasting elevated sea views to the front and sweeping hill views to the side, the property enjoys a quiet setting while remaining conveniently close to the town centre.
Rich in period features including high ceilings, ornate cornicing, and ceiling roses, the accommodation is filled with natural light thanks to its corner position.
Although requiring full modernisation, the generous layout presents exciting scope to reconfigure and create a stunning bespoke home, with potential for an ensuite and expansive kitchen/diner.
A rare opportunity to acquire a substantial property with superb outlooks and endless possibilities.
Close to Dunoon’s bustling town centre in the heart of the Cowal Peninsula, you’ll enjoy easy access to shops, pubs, restaurants, schools, theatres, cinemas, and leisure facilities.
The area is perfect for scenic drives and outdoor pursuits, with Bishop’s Glen and the stunning landscapes around Loch Lomond nearby.
Glasgow is easily reachable by car or via public transport from the Western Ferry terminal.
Renowned for its spectacular scenery, the area offers endless walking, cycling, and hill climbs, including the picturesque Bishop’s Glen Walk around the reservoir.
For families, West Bay play park is just a few hundred yards along the coastal promenade, while Cowal Golf Course, only 2 miles away, continues Dunoon’s proud golfing tradition.
Holy Loch Marina is also close, providing an ideal base to explore the Clyde, Kyles of Bute, and surrounding sea lochs.
Accommodation Sitting Room, Kitchen/diner, Bed 1, Bed 2, Bathroom, Hallway Directions Corner of William Street and Edward Street.
Access Access via a neat and well-kept communal close with staircase to first floor.
Accommodation This generously proportioned home presents an excellent opportunity for first-time buyers, expanding families, or investors.
While some upgrading is required, the property offers great potential to be transformed into a stylish and characterful residence.
Entrance & Hallway – 4.03m x 2.66m (13'3" x 8'9") Main door opens to a large rectangular hallway with high ceilings, decorative coving, ceiling rose, and fanlights above most internal doors.
Generous storage cupboard.
Sitting Room – 5.50m x 5.16m (18'1" x 16'11") Impressive bay-windowed lounge with three front-facing windows enjoying sea views with hill views front and centre, an additional side window with hill outlooks.
Bright southwest-facing aspect. Period detailing including ornate coving and ceiling rose. Fireplace (untested) and two Dimplex heaters.
Kitchen / Diner – 6.00m x 4.27m (19'8" x 14'0") Substantial kitchen space with excellent potential. Windows to side and rear overlooking communal gardens. Walk-in cupboard and additional storage.
Feature fireplace. Ideal for redesign as a modern open-plan kitchen/diner.
Bedroom One – 4.40m x 3.84m (14'5" x 12'7") Generous double bedroom with two front-facing windows, enjoying sea and hill views.
Walk-in wardrobe/cupboard with potential to convert into an ensuite (subject to permissions).
Ensuite / Store – 1.82m x 1.21m (6'0" x 4'0") Currently a cupboard, offering excellent potential for ensuite development.
Bedroom Two – 3.18m x 2.10m (10'5" x 6'11") Side-facing bedroom with hill views. Ideal as guest room, study, or nursery.
Bathroom – 4.02m x 1.82m (13'2" x 6'0") Spacious room with rear-facing window overlooking gardens. Currently fitted with a dated three-piece suite, electric shower, and towel rail.
Scope for full modernisation. Gardens & Parking Externally, there is access to a substantial shared garden, ideal for outdoor relaxation, family time, or social occasions.
On-street parking available nearby. Offering solid proportions and great potential throughout, this property is a fantastic chance to create a welcoming home tailored to your own taste.
Services Mains Water Mains Drainage Electric Heating Note: The services, white goods and electrical appliances have not been checked by the selling agents.
Council Tax Flat 1-2, 4 Alexandia Terrace is in Council Tax Band A.
Home Report A copy of the Home Report is available on our website by clicking the "Get Home Report" button or by contacting Waterside Property.
Viewings Strictly by appointment with Waterside Property Ltd. Offers Offers are to be submitted in Scottish legal terms to Waterside Property Ltd.
Disclaimer Statement All information contained herein is believed to be accurate, however no warranty is given, and interested parties must satisfy themselves as to its accuracy. EPC rating: F.
Tenure: Freehold,
Value & comps
Land Registry doesn’t cover Scotland or Northern Ireland, so previous sales may not be on record.
Returns
Set an offer; the calculator follows it.
Short-let licence or registration needed
We're still gathering serviced-accommodation data for this area.
Archie refurb estimate: a Pro feature
0.0% below asking
This is not financial or investment advice. Prop AI Deals is not authorised by the Financial Conduct Authority (FCA) to provide investment advice.
All investment calculators, property analyses, and AI-generated insights are for informational purposes only. Property investment carries risk and may result in financial loss. All calculations should be independently verified and you should consult with FCA-authorised financial advisers before making any investment decisions.
Past performance does not guarantee future results. Tax implications vary by individual circumstances.
Deal
Properties like this can earn 2–3x BTL yields when converted to HMO, with retrofit costs around £10k/room. Sign in to see the full tier, yield projection, and cost breakdown.
Commercial properties like this can earn 30-50% higher yields when converted to residential under Class MA / Q / P / PA, with prior approval costing ~GBP 96/unit. Sign in to see the recommended route, yield uplift, and cost breakdown.
BRRR-suited properties can recycle 80-100% of investor capital on refi, leaving a high-yielding rental with most of the money out. Sign in to see the refurb cost stack, ARV projection, and refinance maths.
Detached + large garden = sub-division play. Pro tier unlocks the tier badge, plot size, uplift estimate, and regional land benchmark.
Short-lease flats trade at deep discount, but extending under the 1993 Act often costs far less than the discount. Pro tier unlocks the tier badge, premium breakdown, long-lease ARV and arbitrage maths.
See projected short-stay revenue vs a vanilla BTL for this property.
See real sub-let margins (HMO room rates & SA nightly rates) vs the landlord rent.
Area
Agent & docs

FAQ
About 4 Alexandria Terrace, William Street, Dunoon, Argyll and Bute, PA23
Explore nearby