We've tightened what earns a Pursue. A home now needs a published valuation, a strategy that still makes money after real running costs and lender stress tests, and no listing problems that would stop a mortgage. You'll see fewer Pursues, and each one has been checked harder.
See how verdicts work4-bedroom house · TR26 2EP
For saleListed 181 days
Opportunity summary
See Archie’s verdict, returns by strategy and what to check before viewing.
About
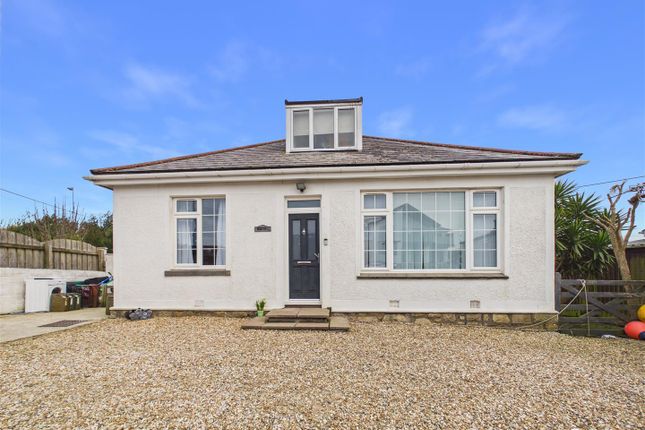
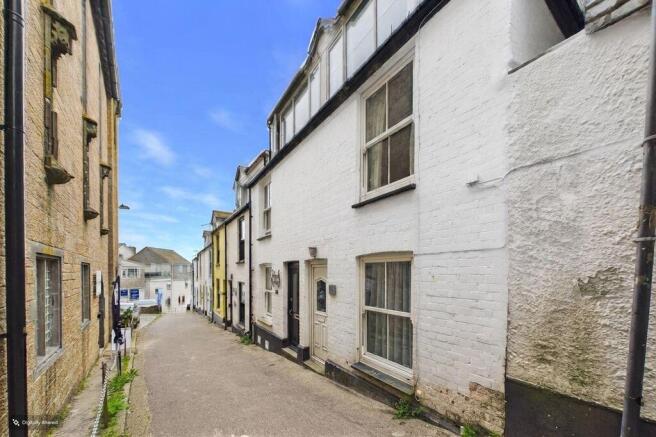
An extremely versatile and spacious four-bedroom terraced cottage conveniently located within St Ives, close to all the amenities including schools, bus stops and doctors.
Internally the accommodation offers spacious living with large living room, kitchen and dining room, 2nd large living room, four great sized bedrooms and two bathrooms.
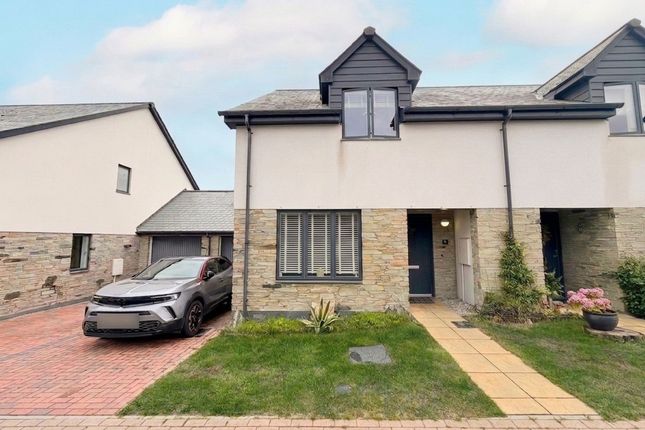
Externally there are lovely enclosed good sized gardens with ample off road parking to the front.
The cottage is loosely separated into two, so there is a possibility to create an annexe subject to consents Property An extremely versatile and deceptively spacious four-bedroom cottage, ideally situated on the outskirts of the ever-popular town centre of St Ives.
This charming home offers far more space than first meets the eye, with flexible accommodation arranged to suit a variety of lifestyles.
Internally, the property is surprisingly generous, featuring a large open-plan living space incorporating the sitting room, dining area and kitchen, creating a sociable and practical heart to the home.
Further accommodation includes a utility room/WC, conservatory, an additional spacious living room, four well-proportioned bedrooms and two bathrooms.
The layout is particularly adaptable and is currently arranged in a way that loosely lends itself to two separate sections, offering excellent potential for multi-generational living or, subject to the necessary consents, conversion to provide a self-contained annexe.
Externally, the property continues to impress with ample off-road parking to the...
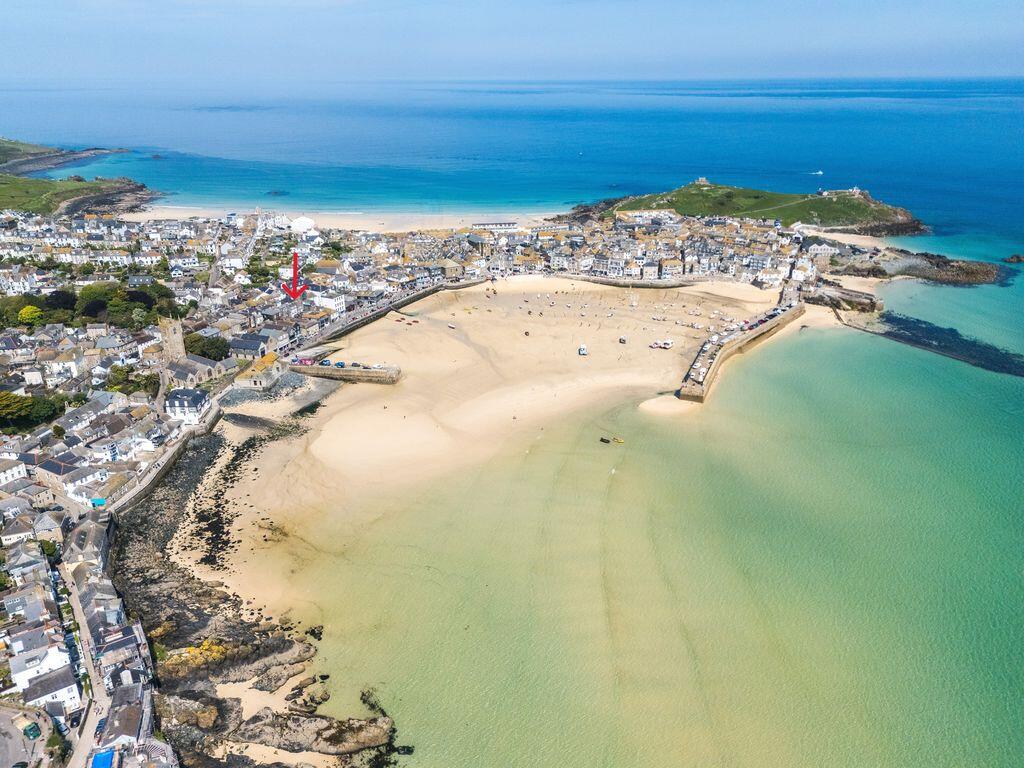
Location Situated at Trenwith Bridge in St Ives, this property enjoys a highly convenient and well-connected position, making it a fantastic place to call home.
The town centre is within easy reach, while everyday amenities including local shops, doctors, schools and a bus stop are all close by.
Perfectly placed for those needing to travel, the property also offers easy access in and out of St Ives by car.
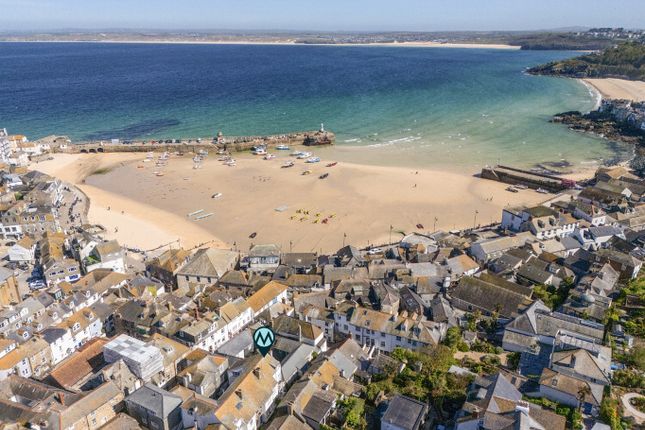
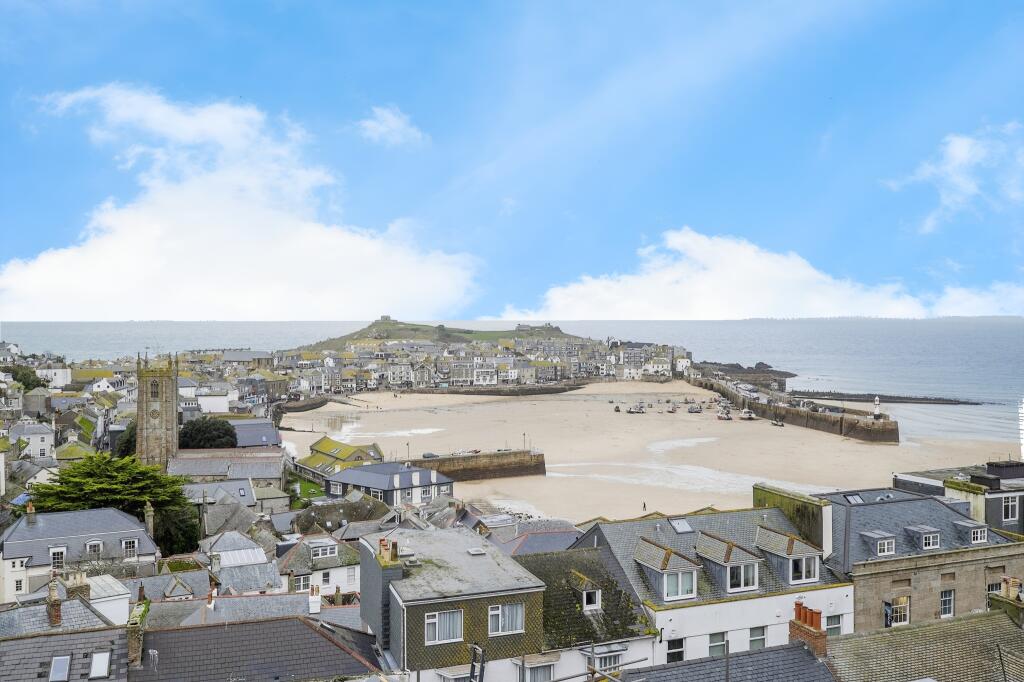
The bustling heart of St Ives, with its beautiful beaches, independent shops, cafés and restaurants, is just a short walk away ( approx.
0.5miles) allowing you to enjoy all that this sought-after coastal town has to offer.
Accommodation With double glazed doors opening into a entrance hall and doors opening out into the living room.
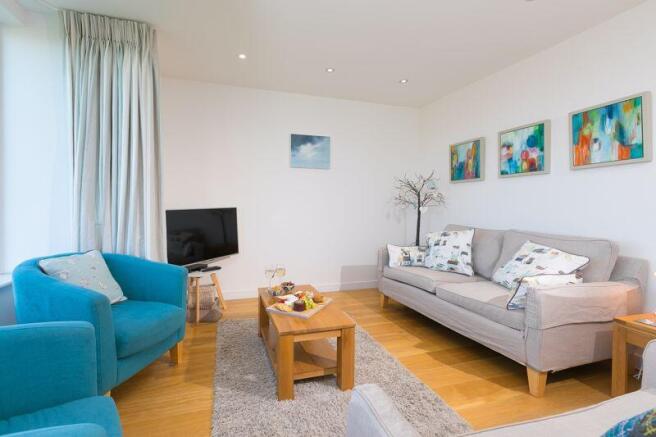
This is a great sized characterful room with oak flooring throughout, beamed ceilings and spiral staircase leading to the first landing, there is also a door leading to the conservatory, door to the living room and door to an WC / utility room The kitchen offer an extensive range of eye and base level, ample worktop surfaces, 4 ring electric hob and electric oven under with extractor fan over, plenty of room for a large fridge freezer, large ceramic sink unit and drainer, integrated dishwasher and under counter lighting 2nd Living Room Another great sized room with double doors leading out to the rear garden and stairs to the first floor, there is another front door entrance, a large fireplace with living flame effect gas fire adds extra heat and focal point to the room First Floor There are two separate landing and first floor areas offering two bedrooms and a bathroom.
The first is accessed via the spiral staircase the first living room up to large landing space with Velux window and could possibly be used as an office space.
From this landing there are two great sized double bedrooms and a family bathroom. To other main landing and first floor area is accessed from the 2nd living room.
From this landing you have access to the shower room and two further double bedrooms Outside The external areas of this super cottage are a real delight and continue the surprise.
To the front there is a driveway and offroad parking for numerous vehicles, to the rear is a super enclosed garden, Great size and laid mainly to lawn with a decked area to the rear.
Material Information Verified Material Information Council Tax band: D Tenure: Freehold Property type: House Property construction: Standard construction Energy Performance rating: Survey Instructed Electricity supply: Mains electricity Solar Panels: No Other electricity sources: No Water supply: Mains water supply Sewerage: Mains Heating: Mains gas-powered central heating is installed.
Heating features: None Broadband: FTTP (Fibre to the Premises) Mobile coverage: O2 - Great, Vodafone - Good, Three - Good, EE - Great Parking: Off Street Building safety issues: No Restrictions - Listed Building: No Restrictions - Conservation Area: No Restrictions - Tree Preservation Orders: None Public right of way: Yes: Neighbours will have access to maintain the rear of their property through the garden.
Permission must asked Long-term area flood risk: No Historical flooding: No Flood defences: No Coastal erosion risk: No Planning permission issues: No Accessibility and adaptations:...
Value & comps
No previous sales on record.
Returns
Set an offer; the calculator follows it.
We're still gathering serviced-accommodation data for this area.
Archie refurb estimate: a Pro feature
0.0% below asking
This is not financial or investment advice. Prop AI Deals is not authorised by the Financial Conduct Authority (FCA) to provide investment advice.
All investment calculators, property analyses, and AI-generated insights are for informational purposes only. Property investment carries risk and may result in financial loss. All calculations should be independently verified and you should consult with FCA-authorised financial advisers before making any investment decisions.
Past performance does not guarantee future results. Tax implications vary by individual circumstances.
Deal
Properties like this can earn 2–3x BTL yields when converted to HMO, with retrofit costs around £10k/room. Sign in to see the full tier, yield projection, and cost breakdown.
Commercial properties like this can earn 30-50% higher yields when converted to residential under Class MA / Q / P / PA, with prior approval costing ~GBP 96/unit. Sign in to see the recommended route, yield uplift, and cost breakdown.
BRRR-suited properties can recycle 80-100% of investor capital on refi, leaving a high-yielding rental with most of the money out. Sign in to see the refurb cost stack, ARV projection, and refinance maths.
Detached + large garden = sub-division play. Pro tier unlocks the tier badge, plot size, uplift estimate, and regional land benchmark.
Short-lease flats trade at deep discount, but extending under the 1993 Act often costs far less than the discount. Pro tier unlocks the tier badge, premium breakdown, long-lease ARV and arbitrage maths.
See projected short-stay revenue vs a vanilla BTL for this property.
See real sub-let margins (HMO room rates & SA nightly rates) vs the landlord rent.
Area
Agent & docs

FAQ
About Nanjivey, St. Ives
Explore nearby