7-bedroom detached house · BS21 7LR
Listing removedListed 200 days
Opportunity summary
See Archie’s verdict, returns by strategy and what to check before viewing.
About
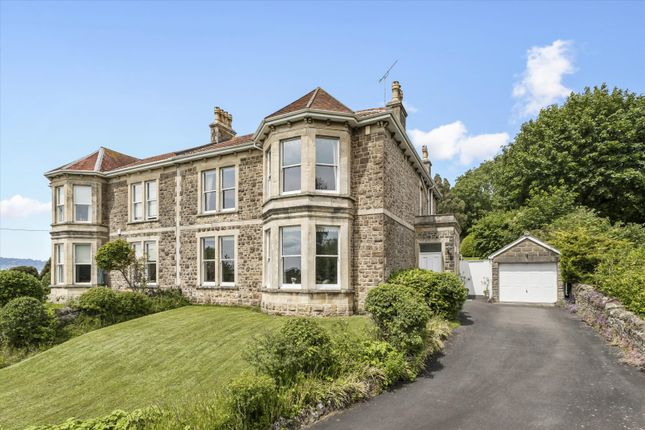
The Wilderness, Clevedon A house of genuine presence and remarkable discretion, The Wilderness is an elegant Grade II listed home believed to date from around 1830–1832, understood to have originally been built for a Bristol merchant who probably acquired some architectural tastes on a grand tour of Europe and sought to recreate an Italianate villa with further ‘modern’ Regency and pre-Victorian influences.
Irrespective of that inspiration, rarely does a property of this stature combine such privacy and seclusion with such immediate access to the many amenities, schools, and attractions that Clevedon offers, particularly in the Hill Road area.
The house is beautifully hidden away at the end of a long, sweeping driveway and enjoys a commanding hillside position, sitting within partly level and partly wooded hillside grounds, with far-reaching views across the town and much of North Somerset towards the Mendip Hills beyond the vale of the River Yeo.
As you arrive at the top of the drive and park away to one side, you will approach the house via an attractive colonial-style veranda, but the property will already have made a very definite and pleasing impression.
Stained glass double doors open to an exceptional reception hall, where a magnificent sweeping cantilever staircase rises through the house and sets the tone for the elegant accommodation beyond.
The principal reception rooms are beautifully proportioned and rich in original character, with features including marble and cast iron fireplaces, high corniced ceilings, and floor-to-ceiling windows and doors that draw in light and create a wonderful connection with the gardens.
To one side of the hall is a useful snug or study, ideal as a home office or quieter sitting room, while opposite lies a superb dual aspect dining room with a fine bay window, direct access through French doors to the garden, and extensive views stretching across Clevedon’s rooftops far below to the distant countryside and hills.
The drawing room is equally impressive, a gracious and highly atmospheric principal reception room with glazed doors opening to the rear garden and outlooks across the lawn towards the swimming pool.
The arrangement of the ground floor works particularly well for both family life and entertaining, with the leading rooms flowing naturally from the grand central hall.
The kitchen/breakfast room is a generous and practical space, fitted with an extensive range of cabinets and granite work surfaces, with ample room for day-to-day family life.
French doors open directly to the gardens.
A secondary staircase that would have been for the maids and manservants rises from this wing of the house to the upper floors, adding flexibility and convenience, while a ground-floor shower room and cloakroom add further practicality.
Various further reception areas, including a home cinema and games space, allow for a highly adaptable layout depending on lifestyle.
The hall also offers a doorway to the cellar and utility room level, adding yet more accommodation options. The bedroom accommodations are extensive and, again, very versatile.
On the first floor, there are four generous bedrooms, including a particularly fine principal room that enjoys a dual aspect and glorious views.
One bedroom benefits from an en suite, while the remaining bedrooms are served by a smartly appointed family bathroom with a separate bath and walk-in shower, together with a further cloakroom.
Set off the back staircase at the mezzanine level is a fifth bedroom with adjoining vaulted storage, offering a useful separation that may suit an older child, guest, or live-in support arrangement.
At the very top of the house is an especially appealing feature: a fully self-contained apartment, currently arranged to provide a bedroom, sitting room, kitchen, and shower room.
Most recently used by an adult family member, this space offers an excellent sense of independence and privacy, yet could equally be reincorporated into the main house to provide two further substantial bedrooms if required.
The views from this upper floor are superb, and the arrangement makes the property particularly well suited to dual occupation, multi-generational living, or those seeking flexible space for guests or working from home, since the house also includes remarkably good parking space at forecourt level.
Beneath the house, the basement and cellar rooms provide an impressive amount of ancillary storage, etc., and enormous flexibility.
These rooms currently serve as a combination of pottery space, workshop area, cellarage, utility/laundry, and games room, making them highly appealing to hobbyists, craftspeople, families with older children, or anyone needing practical storage and work areas beyond the main accommodation.
There is also direct access from this level out to the side pathway and gardens, reinforcing the sense that the property is a house always designed to be used and enjoyed in many different ways.
Outside The gardens and grounds are one of The Wilderness’s greatest delights.
They are both beautifully established and intriguingly varied, with much of their charm lying in the hidden and unexpected areas that reveal themselves gradually as you explore.
There are areas of lawn, rockery, a cleverly landscaped and actually pretty easy-to-manage woodland walk, and numerous mature shrubs and specimen trees arranged to provide colour, texture, and interest throughout the year.
Of particular note is the magnificent Cedar of Lebanon at the head of the driveway, a striking and much-admired local landmark visible for miles.
To the rear, the heated swimming pool is perfectly positioned in a sunny yet sheltered setting beyond the lawn, creating a wonderful focal point for summer life.
Practicality has also been considered, and the house has worked very well for the current owners while their family grew over many years.
There is parking for a significant number of cars at the head of the driveway, while two garages are positioned near the roadside entrance, giving additional parking or storage space.
The setting is particularly special.
Situated within a highly regarded residential area and neighboured by other fine period houses on the south side of Strawberry Hill and the surrounding woods with a doorway leading out from the garden to Strawberry Hill and up to Bella Vista above.
However, the house is exceptionally well placed for all that Clevedon has to offer.
The town’s handsome Victorian seafront, coastal walks, independent shops, supermarkets, and cafés are all readily accessible, and the area is also well served by both primary schools and the highly praised Clevedon School.
For commuters, the position is equally convenient, with Junction 20 of the M5 within easy reach, Yatton station offering direct services to London Paddington, and Bristol Airport also readily accessible.
Properties of this quality, scale, and historic importance are distinctly rare, with so many having been spoilt or converted to apartments, but not here.
The Wilderness is not simply a fine period house but a home of character, flexibility and enormous charm, set within memorable grounds and enjoying one of Clevedon’s most discreet and appealing positions.
A real once in a generation opportunity.
Value & comps
No previous sales on record.
Returns
Set an offer; the calculator follows it.
We're still gathering serviced-accommodation data for this area.
Archie refurb estimate: a Pro feature
0.0% below asking
This is not financial or investment advice. Prop AI Deals is not authorised by the Financial Conduct Authority (FCA) to provide investment advice.
All investment calculators, property analyses, and AI-generated insights are for informational purposes only. Property investment carries risk and may result in financial loss. All calculations should be independently verified and you should consult with FCA-authorised financial advisers before making any investment decisions.
Past performance does not guarantee future results. Tax implications vary by individual circumstances.
Deal
Properties like this can earn 2–3x BTL yields when converted to HMO, with retrofit costs around £10k/room. Sign in to see the full tier, yield projection, and cost breakdown.
Commercial properties like this can earn 30-50% higher yields when converted to residential under Class MA / Q / P / PA, with prior approval costing ~GBP 96/unit. Sign in to see the recommended route, yield uplift, and cost breakdown.
BRRR-suited properties can recycle 80-100% of investor capital on refi, leaving a high-yielding rental with most of the money out. Sign in to see the refurb cost stack, ARV projection, and refinance maths.
Detached + large garden = sub-division play. Pro tier unlocks the tier badge, plot size, uplift estimate, and regional land benchmark.
Short-lease flats trade at deep discount, but extending under the 1993 Act often costs far less than the discount. Pro tier unlocks the tier badge, premium breakdown, long-lease ARV and arbitrage maths.
See projected short-stay revenue vs a vanilla BTL for this property.
See real sub-let margins (HMO room rates & SA nightly rates) vs the landlord rent.
Area
Agent & docs
FAQ
About Clevedon - introducing The Wilderness, a beautiful period house
Explore nearby