4-bedroom detached house · IP30 9FT
Sold STCListed 117 days
Opportunity summary
See Archie’s verdict, returns by strategy and what to check before viewing.
About
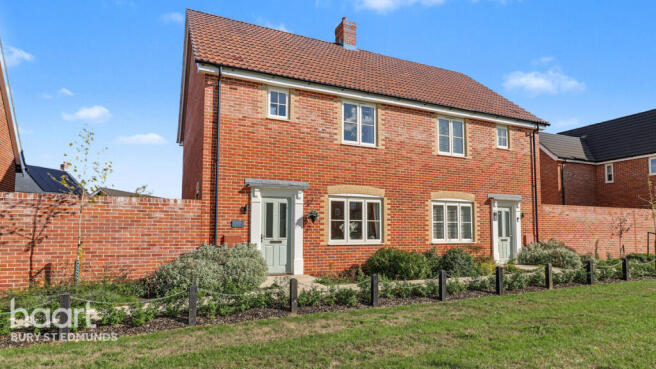
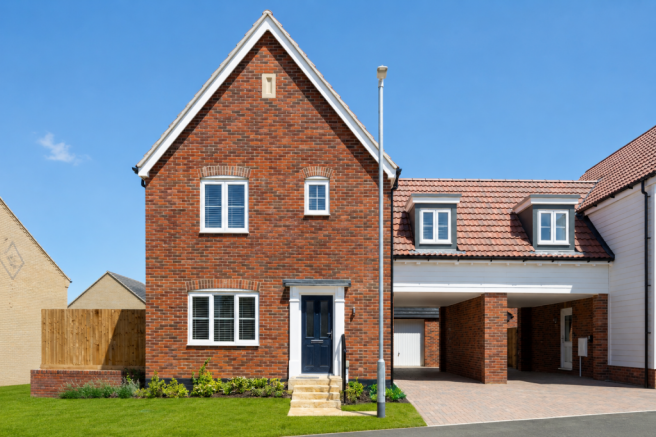
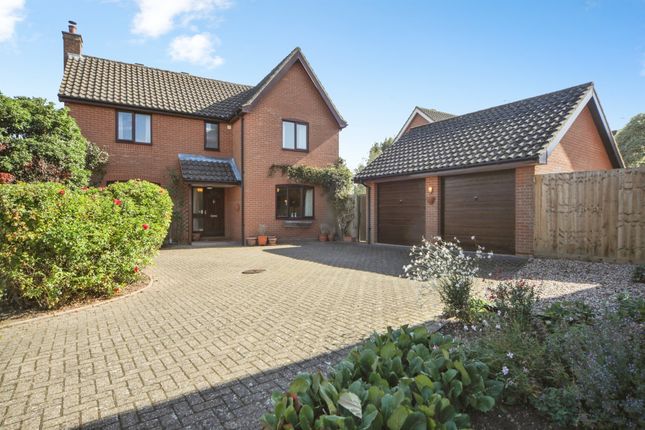
This beautifully presented four-bedroom, link-detached family home is situated in a highly sought-after development within the charming village of Tostock.
Combining modern style with functional living, the ground floor welcomes you with a convenient cloakroom and a generously sized, light-filled sitting room.
At the heart of the home is a stylish kitchen and dining room complete with a practical utility area, opening seamlessly into a bright garden room that overlooks the grounds and the open fields beyond.
Upstairs, the property boasts four well-proportioned bedrooms, including a spacious Principal bedroom with its own private en-suite, alongside three further bedrooms served by a contemporary family bathroom.
The exterior features a generous rear garden, complete with a raised patio seating area designed specifically to take in the uninterrupted countryside views.
With the added benefit of a garage and off-road parking, this is an absolute must-see home to fully appreciate its exceptional finish and location.
Entrance Hall - Welcoming entrance hall with stairs leading to the first floor. Underfloor heating. Cloakroom - WC and wash basin. Underfloor heating.
Sitting Room - Well-proportioned room with feature electric fireplace. Window to front. Double doors leading directly into the light filled garden room. Underfloor heating.
Kitchen/Dining Room - Shaker style kitchen with wide range of wall and base cupboard and drawer units, with ample worktops over. Inset sink and drainer with fitted water softener.
Integrated double oven, hob with extractor hood over and dishwasher. Built in breakfast bar opening to the dining area. Utility area with base and wall cupboards and worktop, inset sink and drainer.
Space for washing machine and full fridge freezer. Understairs cupboard. Window to front and rear. Underfloor heating. Garden Room - Generous sized space overlooking the garden with field views.
Space for dining table. Double doors and side door directly opening to the garden. Roof latern. Radiator. Landing - Two storage cupboards. Window to rear. Radiator.
Principal Bedroom - Double room with window to front. Built in cupboard. Radiator. En-Suite - Stylish suite, WC and pedestal wash basin. Fully tiled shower cubicle. Window to front. Heated towel rail.
Bedroom 2 - Double room with two built in cupboards. Window to front. Radiator. Bedroom 3 - Window to front. Loft access. Radiator. Bedroom 4 - Window to rear. Loft access. Radiator.
Bathroom - Modern suite, WC and pedestal wash basin. Bath with mixer taps and handheld shower head. Window to rear. Heated towel rail.
Outiside - Front Garden - Blocked paved driveway leading directly to the garage. Gated access to the rear garden. Small grass areas either side of the pathway to the front door, enclosed by hedging.
Rear Garden - Fully enclosed by fencing with fields views. Paved patio seating area and paved pathway to the garage and a further paved patio.
Remainder of the garden is laid to lawn with low maintenance decorative stone borders. A raised patio area overlooking the fields, shingle area leading to the large shed for storage.
Garage - Up and over door. Power and light connected. Pedestrian door to the garden. Agent's Note - Current service charges are £250 for the year. Reviewed annually.
Disclaimer Allhomes, along with their representatives, aren't authorised to provide assurances about the property, whether on their own behalf or on behalf of their client.
We don't take responsibility for any statements made in these particulars, which don't constitute part of any offer or contract.
To comply with AML regulations, £30 is charged to the buyer which covers the cost of the digital ID check.
It’s recommended to verify leasehold charges provided by the seller through legal representation.
All mentioned areas, measurements, and distances are approximate, and the information, including text, photographs, and plans, serves as guidance and may not cover all aspects comprehensively.
It shouldn't be assumed that the property has all necessary planning, building regulations, or other consents.
Services, equipment, and facilities haven't been tested by allhomes, and prospective purchasers are advised to verify the information to their satisfaction through inspection or other means.
Value & comps
No previous sales on record.
Returns
Set an offer; the calculator follows it.
We're still gathering serviced-accommodation data for this area.
Archie refurb estimate: a Pro feature
0.0% below asking
This is not financial or investment advice. Prop AI Deals is not authorised by the Financial Conduct Authority (FCA) to provide investment advice.
All investment calculators, property analyses, and AI-generated insights are for informational purposes only. Property investment carries risk and may result in financial loss. All calculations should be independently verified and you should consult with FCA-authorised financial advisors before making any investment decisions.
Past performance does not guarantee future results. Tax implications vary by individual circumstances.
Deal
Properties like this can earn 2–3x BTL yields when converted to HMO, with retrofit costs around £10k/room. Sign in to see the full tier, yield projection, and cost breakdown.
Commercial properties like this can earn 30-50% higher yields when converted to residential under Class MA / Q / P / PA, with prior approval costing ~GBP 96/unit. Sign in to see the recommended route, yield uplift, and cost breakdown.
BRRR-suited properties can recycle 80-100% of investor capital on refi, leaving a high-yielding rental with most of the money out. Sign in to see the refurb cost stack, ARV projection, and refinance maths.
Detached + large garden = sub-division play. Pro tier unlocks the tier badge, plot size, uplift estimate, and regional land benchmark.
Short-lease flats trade at deep discount, but extending under the 1993 Act often costs far less than the discount. Pro tier unlocks the tier badge, premium breakdown, long-lease ARV and arbitrage maths.
See projected short-stay revenue vs a vanilla BTL for this property.
See real sub-let margins (HMO room rates & SA nightly rates) vs the landlord rent.
Area
Agent & docs
FAQ
About Pamment Close, Tostock
Explore nearby