We've tightened what earns a Pursue. A home now needs a published valuation, a strategy that still makes money after real running costs and lender stress tests, and no listing problems that would stop a mortgage. You'll see fewer Pursues, and each one has been checked harder.
See how verdicts work2-bedroom bungalow · HU12 8XN
Sold STCListed 95 days
Opportunity summary
See Archie’s verdict, returns by strategy and what to check before viewing.
About
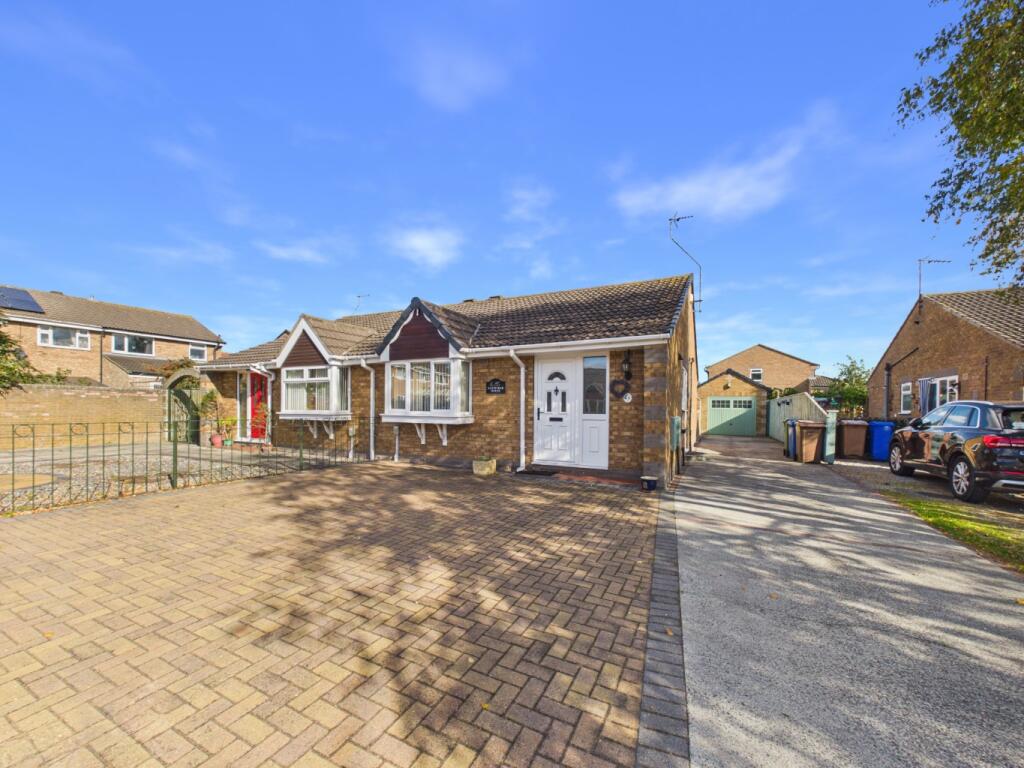
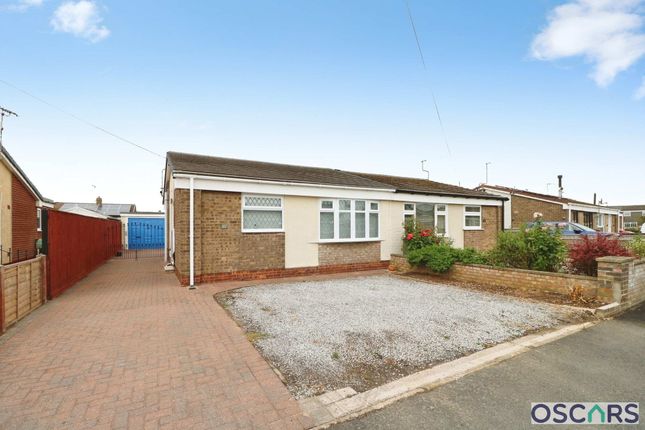
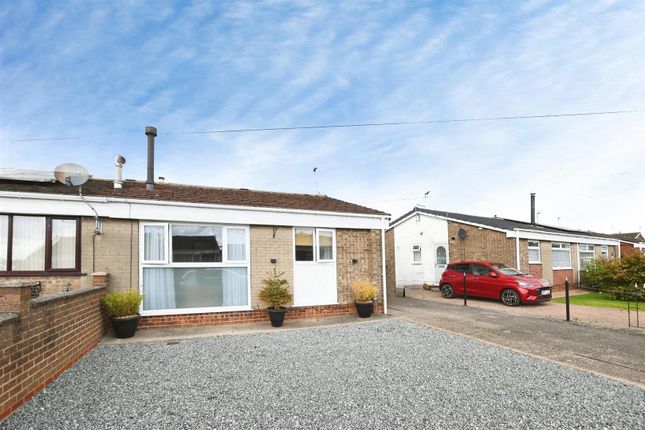
Positioned in a peaceful cul-de-sac in the historic market town of Hedon, this beautifully presented two-bedroom semi-detached bungalow, offered with NO ONWARD CHAIN, promises a lifestyle of comfort and ease.
Enjoy the benefits of a private driveway, a single garage, and a tranquil private west facing garden. Step inside to discover a home where modern updates blend with a welcoming atmosphere.
The bright entrance hall provides excellent storage, leading directly into a generously proportioned lounge, featuring an elegant fireplace and an attractive outlook over the green opposite the property.
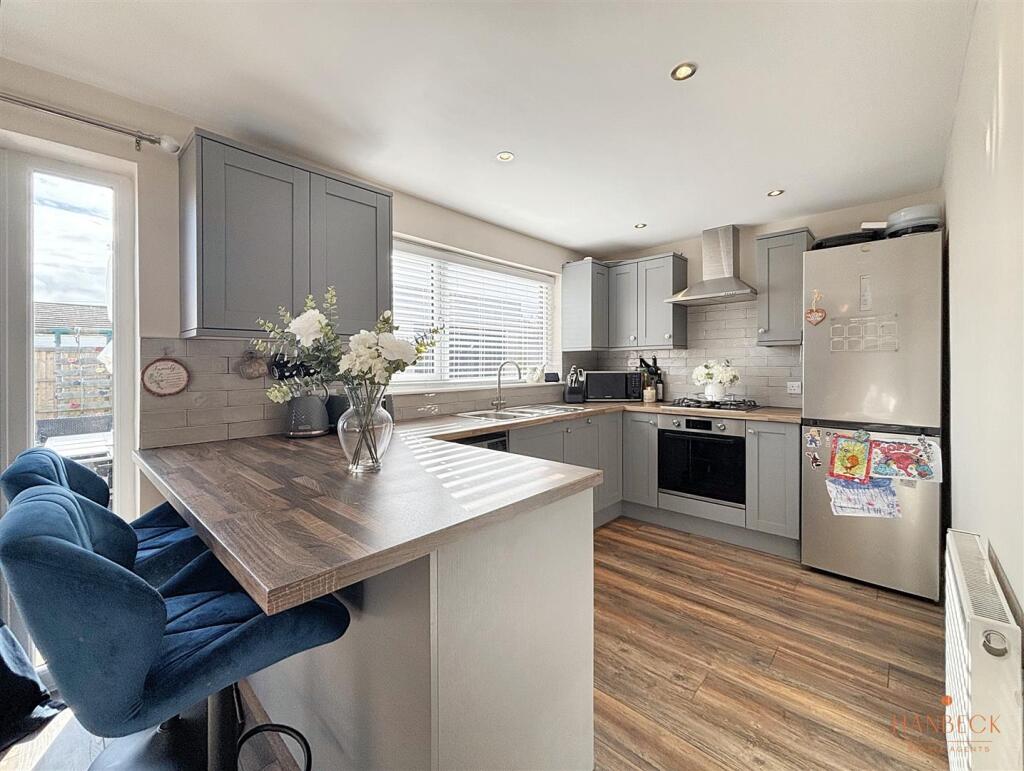
The impressively updated kitchen, completed approximately three years ago, boasts comprehensive shaker-style cabinetry and sleek concrete-effect work surfaces, offering both functionality and style.
The property offers versatile living, with a creatively redefined dining area that was formerly the second bedroom, providing ample space for entertaining and enjoying the south-facing aspect.
An excellent addition is the semi-circular conservatory, benefiting from an insulated solid roof system, making it a comfortable living space year-round.
The master bedroom is exceptionally spacious and beautifully presented, featuring an abundance of built-in storage solutions for a clutter-free retreat.
The stylish and immaculately presented modern shower room, upgraded within the last three years, offers a sleek, low-maintenance finish.
Outside, the property boasts fantastic curb appeal with a low-maintenance front garden.
A private driveway leads to the single garage, and the delightful west-facing rear garden is designed for maximum enjoyment with minimal upkeep, featuring a paved patio, a charming stepping stone path, and a shaded seating area.
This is a ready-to-move-in home offering lateral living in a sought-after location.
Hedon is a desirable market town offering a range of local amenities, shops, and services, making everyday living convenient.
Its location provides easy access to surrounding areas, combining peaceful living with practical connectivity.
A personal viewing is highly recommended to fully appreciate the quality and charm on offer.
Outside This charming semi-detached bungalow offers fantastic curb appeal and a low-maintenance front garden.
Constructed with traditional brickwork under a tiled pitch roof, this property combines low-maintenance living with a smart, welcoming aesthetic.
Across the quiet cul-de-sac road, just opposite the property, there is a green landscaped area with various trees that further enhance the appeal of this property.
The doorbell with camera connects to your mobile phone via an App for enhanced security and a white metal gate encloses part of the driveway, which leads to the single garage and the back garden.
A particular feature of the property is this delightfully presented west facing rear garden.
Designed with maximum enjoyment and minimal maintenance in mind, this private outdoor space provides a quiet haven for relaxing and alfresco dining.
Laid predominantly to gravel interwoven with a charming round stepping stone path connecting the paved patio area, directly adjoining the conservatory, and the shaded covered bench seating area.
Furthermore there is also a painted timber garden shed with window and door, providing ideal storage for tools and outdoor equipment.
The perimeter is secured by high, colour-coordinated sage green wooden fencing topped with decorative trellis panels on one side and the garage to the opposite side.
Accommodation Entrance Hall - 2.6m x 1.36m (8'6" x 4'5") This bright and welcoming entrance hall sets the tone for the entire property.
Entered through a secure uPVC front door with a unique decorative leaded glass panel, it features a modern wood-effect laminate flooring and neutral decor with clean white walls.
The space benefits from excellent storage by way of built-in floor-to-ceiling double-doored wardrobes, providing ample space for coats and shoes.
The hallway is well-lit, with natural light from the side full length window and front door panels, complemented by a central light fixture.
Lounge - 4.82m x 3.63m (15'9" x 11'10") This generously proportioned and naturally bright lounge is accessed via a traditional white panel door and offers a welcoming and comfortable living space.
The room's central focus is an elegant white mantlepiece and fireplace surround, featuring a classic marble hearth and a traditional inset gas fire.
Lighting is provided by a coordinated set of traditional brass and glass fixtures, including a central multi-arm chandelier set within an ornate ceiling rose, and two matching wall sconces on either side of the chimney breast.
Excellent natural light is a key feature, courtesy of a large window to the front elevation, which is fitted with practical Venetian blinds and provides an attractive outlook over the green space opposite the property.
Decorated in a neutral palette with textured white walls and matching coving, the room is finished with light beige carpeting throughout, providing a blank canvas for the next owner.
Kitchen - 3.12m x 2.78m (10'2" x 9'1") This impressively updated kitchen boasts a comprehensive range of matching wall and base cabinetry in shaker style, installed to a high standard approximately three years ago.
The high-quality matte white units are complemented by sleek polished chrome handles and feature attractive glass-fronted display cabinets to the upper level.
A continuous run of contemporary light grey concrete-effect work surfaces provide substantial preparation space, beautifully framed by a timeless white subway tile splashback.
Natural light floods the space from a large window fitted with practical vertical blinds, illuminating the inset white composite sink with an elegant swan-neck chrome mixer tap.
Integrated and freestanding appliances are well-catered for, including an upright white electric cooker with four hobs, a main oven, and a separate grill, all situated beneath a modern, low-profile white and stainless steel extractor hood.
There are also an integrated washing machine and an under-counter fridge.
The floor is finished in a durable, contemporary grey wood-plank effect laminate flooring, and lighting is provided by inset ceiling spotlights.
Dining Room - 2.87m x 2.78m (9'4" x 9'1") Formerly configured as the property's second bedroom, this space has been creatively redefined into a generously proportioned and extremely versatile dining area and is accessed via a white panel door from the hallway.
This bright and airy room easily accommodates a substantial dining suite. Natural light is abundant, thanks to its south facing aspect.
The space boasts contemporary grey wood-effect laminate flooring, neutral white decor to three walls, and a feature accent wall with a stylish grey marble-patterned wallpaper.
Lighting is provided by modern, inset ceiling spotlights, creating a clean aesthetic. A set of white UPVc double doors provides access to the conservatory.
Shower Room - 1.95m x 1.65m (6'4" x 5'4") This stylish and immaculately presented modern shower room has been upgraded within the last three years to offer a sleek, low-maintenance finish throughout.
The three-piece suite comprises a corner glass shower enclosure featuring a modern chrome rainfall shower head, concealed controls, and separate handheld shower attachment.
A contemporary ceramic hand basin set above a white storage unit with a single-lever chrome mixer tap and a modern back to wall dual-flush toilet.
There are also a chrome heated towel rail, a mirrored wall cabinet and a further glass shelf for extra storage.
The room is fully tiled from floor to ceiling in elegant marble-effect white metro tiles, giving a clean and bright aesthetic. While the floor is finished with durable wood-effect grey tiled flooring.
A generously sized uPVC double-glazed obscured window provides excellent privacy and natural light, alongside inset ceiling spotlights.
Hallway A handy storage cupboard is accessible from the internal hallway, which is bright and fitted with practical laminate flooring to match the kitchen and the dining room.
Conservatory - 3.67m x 2.85m (12'0" x 9'4") An excellent addition to the living accommodation, this impressive semi-circular sun room/conservatory benefits significantly from a insulated solid roof system, transforming it into a versatile, comfortable living space usable 365 days a year.
Constructed in brick and full-height wrap-around uPVC double-glazed windows fitted throughout with tailored vertical blinds, this room offers views of the garden while maintaining privacy and light control.
Complemented by durable tiled flooring throughout and equipped with a central heating wall-mounted radiator and multiple electrical power points, ensuring total usability there is ample space to accommodate a full conservatory furniture suite.
Bedroom This exceptionally spacious and beautifully presented master bedroom offers a tranquil and comfortable retreat with an abundance of built-in storage solutions.
Benefiting from an extensive suite of cream-finished fitted wardrobes and over-bed storage. There is space to easily accommodate a double or king-size bed.
The chest of drawer and dressing unit are also part of the fitted furniture suite. Neutrally styled with decorative ceiling coving, and plush, light-toned fitted carpeting throughout.
The room features a stylish sliding door granting access directly to the garden, with tailored vertical blinds offering privacy.
This is a beautifully appointed bedroom ready for immediate occupation, offering maximal storage without compromising on floor space.
Garage The property benefits from a detached single brick and tile garage with up and over door. The garage can be also accessed from the garden via a side door.
Beyond the garage there is further space to neatly tuck away anything unsightly.
Tenure - Freehold property Council Tax Band - B Utilities - all connected to mains, FTTP Broadband EPC - D AML - HMRC is a supervisory body for money laundering regulations, of which all estate agents need to be registered with.
As part of this, there are multiple requirements that agents must rigorously and consistently meet to ensure they stay compliant with the regulations and protect their clients.
To do this, we use an electronic identity verification service, approved by the Government as part of the Digital Identity and Attributes Trust Framework (DIATF).
This method and the process we follow to ensure compliance for your transaction come with significant time, financial and legal implications hence a portion of this is passed on to our clients.
We elected for the electronic verification process due to the speed, certainty, and accuracy it delivers.
This helps us to protect all our client's interests by using the most advanced verification process to help prevent the impacts of money laundering alongside our internal manual policies and procedures while staying compliant with HMRC.
This is why there is a charge of £25+VAT for this legally required service.
DISCLAIMER - These particulars are intended to give a fair and reliable description of the property but no responsibility for any inaccuracy or error can be accepted and do not constitute an offer or contract.
We have not tested any services or appliances (including central heating if fitted) referred to in these particulars and the purchasers are advised to satisfy themselves as to the working order and condition.
If a property is unoccupied at any time there may be reconnection charges for any switched off/disconnected or drained services or appliances - All measurements are approximate.
Value & comps
No previous sales on record.
Returns
Set an offer; the calculator follows it.
We're still gathering serviced-accommodation data for this area.
Archie refurb estimate: a Pro feature
0.0% below asking
This is not financial or investment advice. Prop AI Deals is not authorised by the Financial Conduct Authority (FCA) to provide investment advice.
All investment calculators, property analyses, and AI-generated insights are for informational purposes only. Property investment carries risk and may result in financial loss. All calculations should be independently verified and you should consult with FCA-authorised financial advisers before making any investment decisions.
Past performance does not guarantee future results. Tax implications vary by individual circumstances.
Deal
Properties like this can earn 2–3x BTL yields when converted to HMO, with retrofit costs around £10k/room. Sign in to see the full tier, yield projection, and cost breakdown.
Commercial properties like this can earn 30-50% higher yields when converted to residential under Class MA / Q / P / PA, with prior approval costing ~GBP 96/unit. Sign in to see the recommended route, yield uplift, and cost breakdown.
BRRR-suited properties can recycle 80-100% of investor capital on refi, leaving a high-yielding rental with most of the money out. Sign in to see the refurb cost stack, ARV projection, and refinance maths.
Detached + large garden = sub-division play. Pro tier unlocks the tier badge, plot size, uplift estimate, and regional land benchmark.
Short-lease flats trade at deep discount, but extending under the 1993 Act often costs far less than the discount. Pro tier unlocks the tier badge, premium breakdown, long-lease ARV and arbitrage maths.
See projected short-stay revenue vs a vanilla BTL for this property.
See real sub-let margins (HMO room rates & SA nightly rates) vs the landlord rent.
Area
Agent & docs

FAQ
About 3 Farrand Road Hedon
Explore nearby