We've tightened what earns a Pursue. A home now needs a published valuation, a strategy that still makes money after real running costs and lender stress tests, and no listing problems that would stop a mortgage. You'll see fewer Pursues, and each one has been checked harder.
See how verdicts work4-bedroom detached house · ST9 9AA
Sold STCListed 259 days
Opportunity summary
See Archie’s verdict, returns by strategy and what to check before viewing.
About
This charming property has returned to the market and now offers an exciting added benefit: extended garden grounds.
The additional outdoor space greatly enhances the appeal of the home, providing extra room for relaxation, entertaining, or landscaping potential.
With its generous plot and newly expanded gardens, the property represents an excellent opportunity for buyers seeking both comfort and outdoor living in a desirable setting.
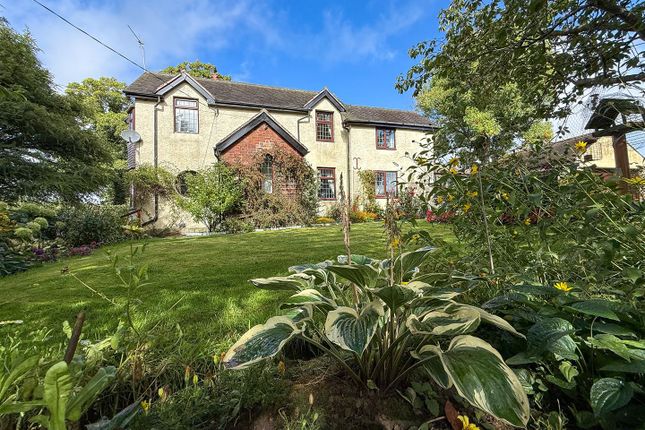
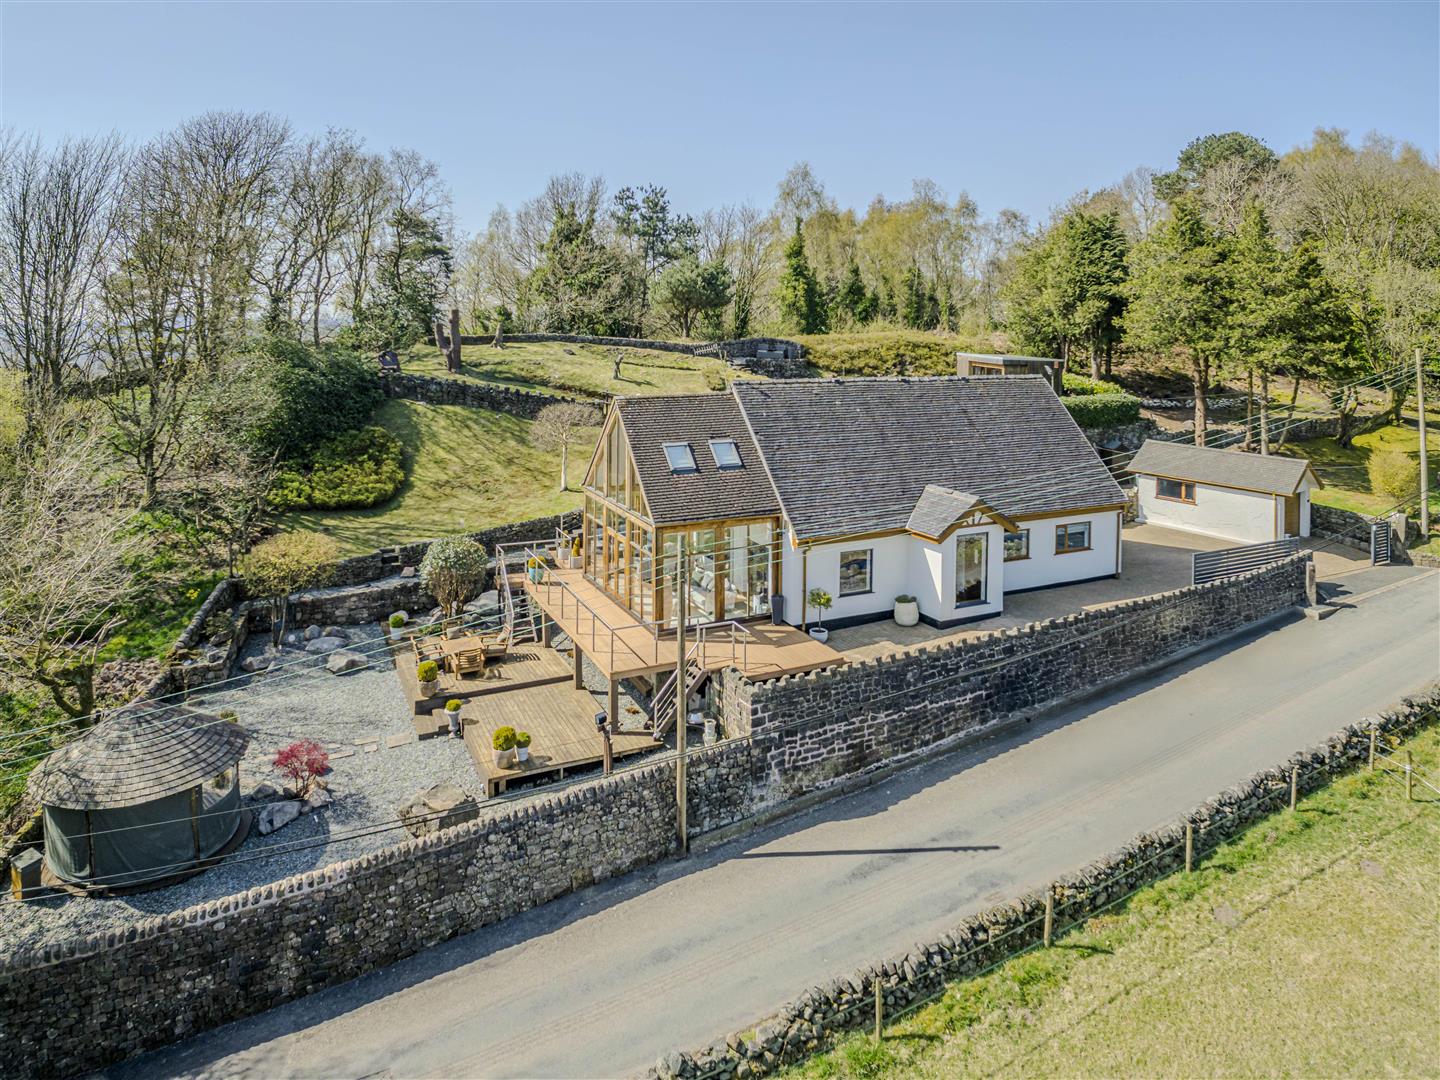
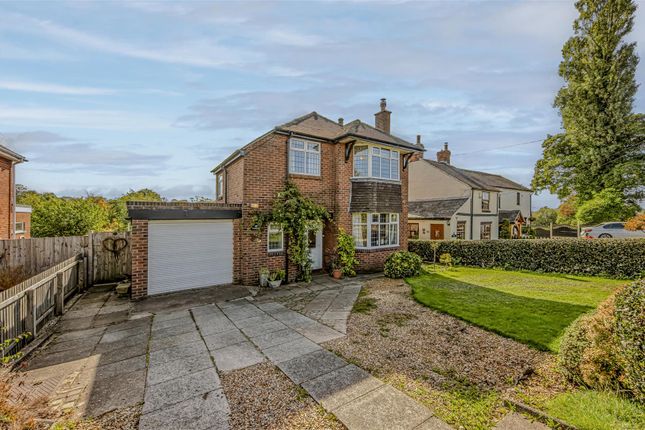
The four bedroom detached cottage has been recently renovated in the much sought after area of Endon village.
Living space is comprised of a hall, playroom, open plan kitchen dining room, utility/WC, sitting room and study to the ground floor.
To the first floor are four bedrooms, with the principal having an en-suite shower room, and a family bathroom that includes both a large walk in shower and a freestanding bath.
The open plan kitchen diner benefits form bi-fold doors, large picture windows as well as a total of five Velux skylights.
Taking centre stage is an island unit complete with a solid oak worktop and an integral Smeg range cooker.
The base units have been fitted with composite worktops and include an integral sink with boiling water tap and an integral Beko dishwasher.
Externally to the frontage, the block paved driveway is suitable for two vehicles and leads to a detached brick garage. To the rear, the property enjoys a south-facing garden laid mainly to lawn.
An Indian stone patio provides an ideal spot to relax and take in the attractive views across the neighbouring fields.
To the northern boundary lies an additional garden area, accessible from Gratton Lane, which offers superb scope and versatility.
“Please refer to the plan included within the property photographs, where the site boundary is shown is as a guide only." Ground Floor - Hall - 2.36m x 1.83m (7'8" x 6'0") - Composite double glazed door to the frontage, tiled floor, vintage style radiator, stairs to the first floor, built in storage.
Playroom - 4.29m x 2.77m max measurement (14'0" x 9'1" max me - Wood double glazed window to the frontage, wood double glazed window to the side aspect, vertical column radiator, viewing/serving hatch into the kitchen.
Kitchen - 5.08m x 4.32m max measurement (16'7" x 14'2" max m - Aluminium double glazed picture window to the rear, 2 x Velux skylights, base units with composite worktops and integrated sink and a half, brushed brass mixer tap with boiling water function, island unit with solid oak worktop, integral Smeg induction and electric range cooker, integral Beko dishwasher, space for an American style fridge freezer with surrounding storage, inset ceiling spotlights, pendant lights, wall lights, under floor heating, microcement flooring.
Dining Area - 3.66m x 2.77m (12'0" x 9'1") - Aluminium bi-fold doors to the rear, aluminium double glazed picture window to the right and left side aspects, 3 x Velux skylights, under floor heating, microcement flooring, inset ceiling spotlights, space for a dining table and chairs.
Utility/Wc - UPVC double glazed window to the side aspect, concealed cistern low level WC, ceramic butlers sink, chrome mixer tap, space and plumbing for a washing machine, space for a tumble dryer, built in storage, housing the wall mounted gas fired Baxi combi boiler, under floor heating.
Sitting Room - 4.60m x 4.32m (15'1" x 14'2" ) - UPVC double glazed bay window to the rear with window seat, UPVC double glazed window to the side aspect, open fire with tiled hearth and cast iron surround, wood floor, vertical column radiator.
Study - 3.73m x 3.18m (12'2" x 10'5") - UPVC double glazed window to the side aspect, log burner with slate hearth, vertical column radiator, built in book shelves.
First Floor - Bedroom One - 4.32m x 3.53m (14'2" x 11'6") - UPVC double glazed sash window to the side aspect, UPVC double glazed window to the rear, fitted wardrobes, vertical column radiator, wood floor, en-suite off.
En-Suite - 0.79m x 3.53m (2'7" x 11'6" ) - UPVC double glazed window to the frontage, open shower with brass fitments, rainfall shower head, vanity wash hand basin, brass mixer tap, concealed cistern low level WC, inset ceiling spotlights, extractor fan, under floor heating.
Bedroom Two - 4.60m x 3.35m (15'1" x 10'11") - UPVC double glazed sash window to the rear, ornamental cast iron fireplace, vertical column radiator, wood floor. loft hatch.
Bedroom Three - 3.63m x 3.18m (11'10" x 10'5" ) - UPVC double glazed window to the side aspect, ornamental cast iron fireplace, vintage style radiator.
Bedroom Four - 3.18m x 2.08m (10'5" x 6'9") - UPVC double glazed sash window to the rear, vintage style radiator, wood floor.
Bathroom - 3.25m x 1.88m (10'7" x 6'2") - UPVC double glazed window to the frontage, shower enclosure, chrome fitments, rainfall shower head, freestanding bath with floor mounted chrome mixer tap, pedestal wash hand basin, chrome mixer tap, low level WC, vintage style radiator, window to the staircase, panelled walls.
Externally - To the frontage, block paved driveway, detached garage, gated access to the rear, wall and hedge boundary, Pod Point EC charger.
To the rear, area laid to lawn, Indian stone paved patio, gravel area, hedge boundary, mature trees and shrubs. “Please note that the far northern boundary of the property is currently undefined.
Formal confirmation and marking of this boundary will be provided in due course.
Prospective purchasers are advised to take this into consideration when assessing the extent of the land.” Garage - Detached, brick construction, metal up-and-over door, power and light.
- Size : - Aml Regulations - We are required by law to conduct anti-money laundering checks on all those buying a property.
Whilst we retain responsibility for ensuring checks and any ongoing monitoring are carried out correctly, the initial checks are carried out on our behalf by Movebutler.
You will receive a link via email from Movebutler once you have had an offer accepted on a property you wish to buy. The cost of these checks is £30 (incl.
VAT) per buyer, which covers the cost of obtaining relevant data and any manual checks and monitoring which might be required.
This fee will need to be paid by you in advance, ahead of us issuing a memorandum of sale, directly to Movebutler, and is non-refundable.
Value & comps
No previous sales on record.
Returns
Set an offer; the calculator follows it.
We're still gathering serviced-accommodation data for this area.
Archie refurb estimate: a Pro feature
0.0% below asking
This is not financial or investment advice. Prop AI Deals is not authorised by the Financial Conduct Authority (FCA) to provide investment advice.
All investment calculators, property analyses, and AI-generated insights are for informational purposes only. Property investment carries risk and may result in financial loss. All calculations should be independently verified and you should consult with FCA-authorised financial advisers before making any investment decisions.
Past performance does not guarantee future results. Tax implications vary by individual circumstances.
Deal
Properties like this can earn 2–3x BTL yields when converted to HMO, with retrofit costs around £10k/room. Sign in to see the full tier, yield projection, and cost breakdown.
Commercial properties like this can earn 30-50% higher yields when converted to residential under Class MA / Q / P / PA, with prior approval costing ~GBP 96/unit. Sign in to see the recommended route, yield uplift, and cost breakdown.
BRRR-suited properties can recycle 80-100% of investor capital on refi, leaving a high-yielding rental with most of the money out. Sign in to see the refurb cost stack, ARV projection, and refinance maths.
Detached + large garden = sub-division play. Pro tier unlocks the tier badge, plot size, uplift estimate, and regional land benchmark.
Short-lease flats trade at deep discount, but extending under the 1993 Act often costs far less than the discount. Pro tier unlocks the tier badge, premium breakdown, long-lease ARV and arbitrage maths.
See projected short-stay revenue vs a vanilla BTL for this property.
See real sub-let margins (HMO room rates & SA nightly rates) vs the landlord rent.
Area
Agent & docs

FAQ
About Gratton Lane, Endon, Staffordshire Moorlands, ST9 9AA.
Explore nearby