We've tightened what earns a Pursue. A home now needs a published valuation, a strategy that still makes money after real running costs and lender stress tests, and no listing problems that would stop a mortgage. You'll see fewer Pursues, and each one has been checked harder.
See how verdicts work3-bedroom property · ST5 0AA
Listing removedListed 270 days
Opportunity summary
See Archie’s verdict, returns by strategy and what to check before viewing.
About
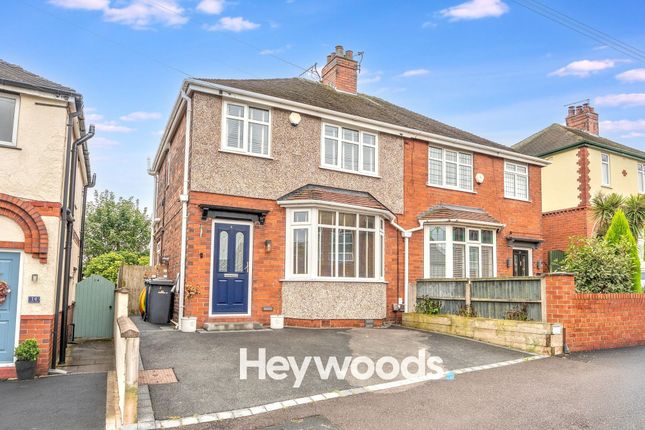
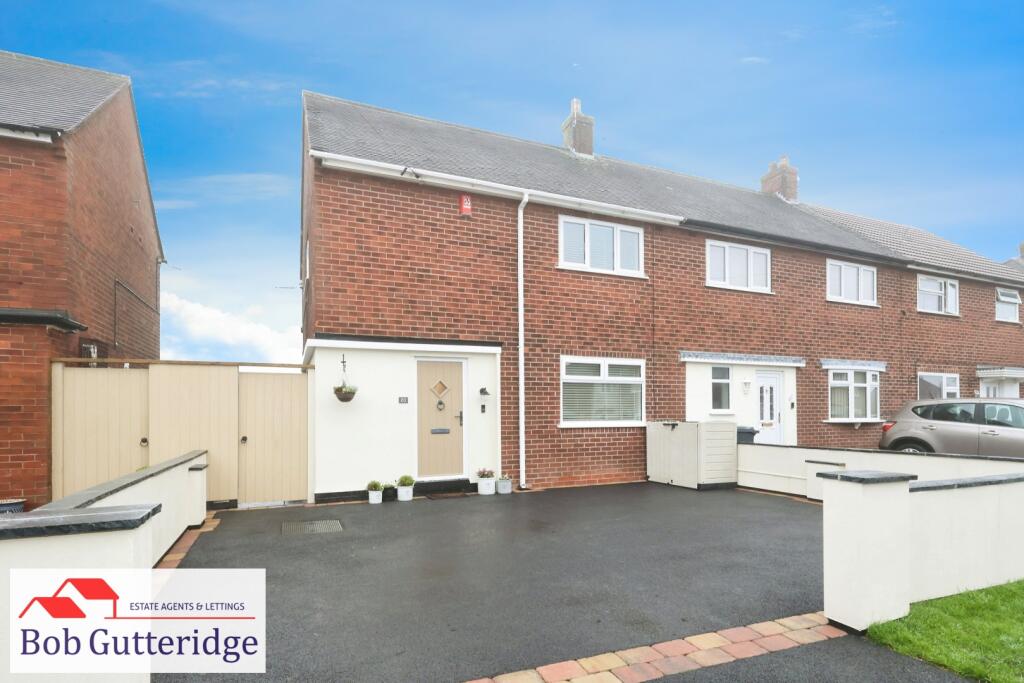
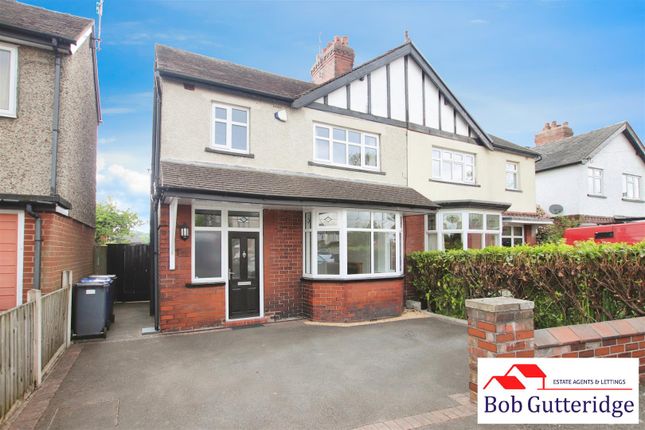
Set along the ever-popular Porthill Bank, Newcastle Under Lyme, this handsome late-1800s semi detached home is one of those properties that immediately feels special.
From the moment you arrive, there’s a quiet confidence about it – the kind that comes from generous proportions, high ceilings and the sort of character that simply can’t be recreated.
This is a home that has evolved beautifully over time, retaining its period charm while offering the space and flexibility modern life demands.
The entrance hall sets the tone, welcoming you in with a sense of light and scale that continues throughout the ground floor.
A versatile study sits to the front, ideal for home working or creative pursuits, thoughtfully fitted with cupboards and work surfaces.
The lounge is a wonderfully comfortable yet elegant space, centred around a feature fire and enhanced by a bay window that draws in natural light.
Across the hall, the dining room feels made for long family meals and entertaining, with excellent proportions, under-stairs storage and a warm, sociable atmosphere that invites you to linger.
To the rear, the kitchen enjoys a lovely outlook over the garden and is fitted with an extensive range of units, integrated appliances and practical tiled flooring.
With two windows and an external door, it is bright, functional and well connected to the outdoor space, making it easy to imagine summer days flowing seamlessly from inside to out.
Upstairs, the sense of space continues. The landing provides loft access and leads to three well-proportioned bedrooms, each filled with natural light.
The principal bedroom is calm and generous, while the second bedroom offers equally comfortable accommodation.
The third bedroom benefits from fitted wardrobes and dual windows, making it an excellent guest room, nursery or additional workspace.
The family bathroom is particularly impressive, with two windows, a bath, separate shower cubicle and stylish finishes that elevate it beyond the ordinary.
The majority of this floor has just been upgraded with newly fitted carpet. Outside, the property truly comes into its own.
The front garden is approached via a paved walkway from Porthill Bank, while the rear garden is a standout feature, offering exceptional practicality and charm.
With double gated and single gated access, there is a driveway providing parking for multiple vehicles, complemented by a thoughtfully designed mix of lawn, artificial lawn, sleeper beds, decorative planting and cobbled pathways.
It’s a garden that balances beauty with ease of maintenance, perfect for both entertaining and everyday enjoyment.
Adding further appeal is an extensive range of outbuildings, all with power and lighting.
These include a WC, laundry room, two storage rooms and a covered storage area, offering incredible flexibility for hobbies, home working, storage or even future development, subject to requirements.
Rich in history, full of character and offering outstanding space both inside and out, this is not just a house but a home with a story to tell.
Properties of this calibre and individuality rarely come to market in Porthill, making this a truly special opportunity for those seeking something a little out of the ordinary.
Contact Samuel Makepeace Bespoke Estate Agents to book your viewing.
Room details interior ground floor Entrance Hall - UPVC and double glazed front door, laminate wood flooring, radiator Study - Double glazed window, a range of fitted wall and base cupboard units, work surface, radiator, plumbing and waste facilities Lounge - Double glazed bay window, laminate wood flooring, radiator, fire with surround Dining Room - Two double glazed windows, under stairs storage, laminate wood flooring, radiator Kitchen - Two double glazed windows, UPVC exterior door, a range of fitted wall and base cupboard units, work surfaces, sink with drainer, built under cooker, gas hob, glass splash backs, cooker hood integrated, integrated fridge, tiled flooring, radiator first floor Landing - Loft access Bedroom One - Double glazed window, radiator Bedroom Two - Double glazed window, radiator Bedroom Three - Two double glazed windows, radiator, fitted wardrobes Family Bathroom - Two double glazed windows, bath with mixer tap, shower cubicle, low level wc, vanity hand wash basin, part panelled walls, extractor fan, radiator exterior Front: Access from Porthill Bank Rear Garden: Double gated access & single gated access with driveway for multiple vehicles, lawn and artificial lawn, sleeper beds, decorative beds, cobbled walkways Outbuildings: A range of outbuildings including WC, Laundry Room, two Storage Rooms, and Covered Storage area, all have power and lighting Directions: To access the property, turn onto Vale View from Porthill Bank, then turn right onto West Street.
The driveway is at the top of West Street. Alternatively, it can be access on Porthill Bank.
Material information Loft: Fully Boarded and insulated Boiler: Combination - Recently installed with upto 5 year warranty Solar panels: N/A part B – Required if applicable Restrictions/ Charges/ Obligations: None Known - Easements or rights of way: Access to the front door is via a shared access area from Porthill Bank, back door is private Mobile Signal & Broadband: Available, previously used sky & virgin part C - Disclosure of Issues Building Safety/ Structure: None Known - Artex present: None Known Planning/ Development Nearby: None Known Property accessibility and adaptations: None Known - Step free access: Back door access Coalfields/Mining Activity: None Known Disclaimer: All property particulars are provided in good faith and are believed to be accurate to the best of our knowledge at the time of publication.
Samuel Makepeace (Newcastle & Stoke) Ltd t/a Samuel Makepeace Bespoke Estate Agents cannot accept any responsibility for any errors, omissions, or misstatements.
Prospective purchasers are advised to verify the details independently and should not rely solely on the information provided when making decisions.
These particulars remain the property of Samuel Makepeace Bespoke Estate Agents Stoke on Trent, Newcastle Under Lyme & Alsager.
Virtual Furnishings have been used within the photography of this property. Roof type: Slate tiles. Mobile signal/coverage: Good. Flooded in the last 5 years: No. Building Safety: None of the above.
Construction materials used: Brick and block. Water source: Direct mains water. Electricity source: National Grid. Sewerage arrangements: Standard UK domestic. Heating Supply: Central heating (gas).
Broadband internet type: Others. Does the property have required access (easements, servitudes, or wayleaves)? Yes. Do any public rights of way affect your your property or its grounds? No.
Parking Availability: Yes.
Value & comps
No previous sales on record.
Returns
Set an offer; the calculator follows it.
We're still gathering serviced-accommodation data for this area.
Archie refurb estimate: a Pro feature
0.0% below asking
This is not financial or investment advice. Prop AI Deals is not authorised by the Financial Conduct Authority (FCA) to provide investment advice.
All investment calculators, property analyses, and AI-generated insights are for informational purposes only. Property investment carries risk and may result in financial loss. All calculations should be independently verified and you should consult with FCA-authorised financial advisers before making any investment decisions.
Past performance does not guarantee future results. Tax implications vary by individual circumstances.
Deal
Properties like this can earn 2–3x BTL yields when converted to HMO, with retrofit costs around £10k/room. Sign in to see the full tier, yield projection, and cost breakdown.
Commercial properties like this can earn 30-50% higher yields when converted to residential under Class MA / Q / P / PA, with prior approval costing ~GBP 96/unit. Sign in to see the recommended route, yield uplift, and cost breakdown.
BRRR-suited properties can recycle 80-100% of investor capital on refi, leaving a high-yielding rental with most of the money out. Sign in to see the refurb cost stack, ARV projection, and refinance maths.
Detached + large garden = sub-division play. Pro tier unlocks the tier badge, plot size, uplift estimate, and regional land benchmark.
Short-lease flats trade at deep discount, but extending under the 1993 Act often costs far less than the discount. Pro tier unlocks the tier badge, premium breakdown, long-lease ARV and arbitrage maths.
See projected short-stay revenue vs a vanilla BTL for this property.
See real sub-let margins (HMO room rates & SA nightly rates) vs the landlord rent.
Area
Agent & docs

FAQ
About 44 Porthill Bank, Porthill, Newcastle-Under -Lyme
Explore nearby