We've tightened what earns a Pursue. A home now needs a published valuation, a strategy that still makes money after real running costs and lender stress tests, and no listing problems that would stop a mortgage. You'll see fewer Pursues, and each one has been checked harder.
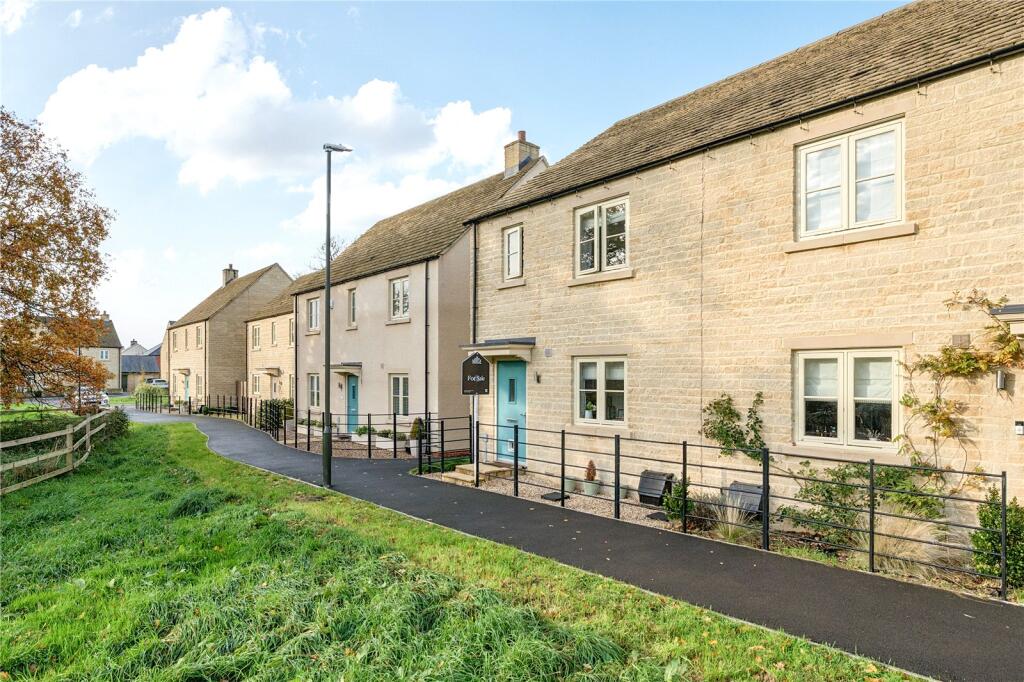
See how verdicts work3-bedroom semi-detached house · GL8 8DU
For saleListed 43 days
Opportunity summary
See Archie’s verdict, returns by strategy and what to check before viewing.
About
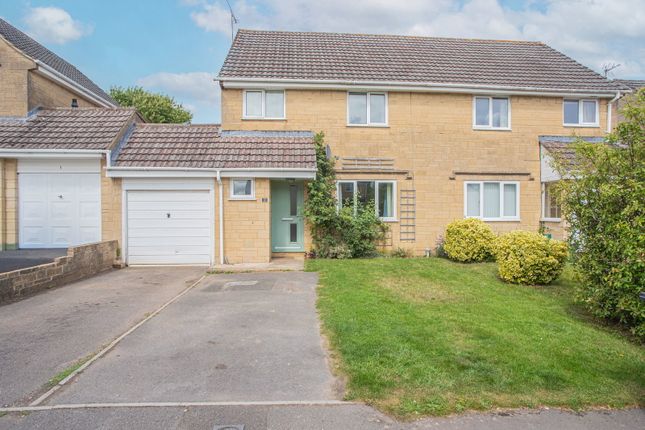
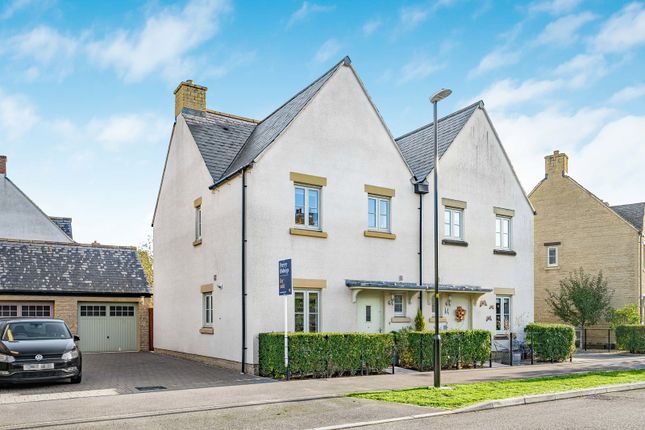
Situated in a desirable residential setting, this exceptionally light and well-proportioned three-bedroom semi-detached home offers approximately 1,190 sq. Ft. Of spacious and versatile accommodation.
The property enjoys a south-facing rear garden, off-street parking for two vehicles and the added benefit of a single garage.
An onward purchase has already been found by the current owner, creating a positive position for those looking to move.
Having enjoyed the property for approximately five years, the current owner has created a particularly bright, welcoming and comfortable home.
Large windows allow an abundance of natural light into the principal living spaces, while the well-planned accommodation provides excellent flexibility for modern family living.
Close Gardens is a well-positioned residential cul-de-sac, offering an excellent balance between a peaceful setting and the convenience of having the town’s shops, cafés and everyday amenities within easy walking distance.
The front door opens into an enclosed entrance porch, providing a useful buffer between the outside and the main accommodation.
From here, a glazed door leads into the inner hallway, which benefits from an excellent amount of built-in storage.
A large three-door cupboard incorporates a hanging rail and shelving above, helping to keep the entrance to the home neat and organised.
The generous sitting room is an inviting and naturally bright reception space, entered through a glazed door from the hallway.
A feature fireplace houses a remote-controlled electric stove, providing an attractive focal point, with a stone surround set upon a matching hearth.
The stove is less than two years old and is included in the sale. Glazed double doors lead through into the adjoining dining room, creating an appealing connection between the two reception spaces.
The dining room continues the light and airy feel, with French doors providing direct access to the rear garden.
This arrangement makes the room particularly well suited to both everyday family life and entertaining, with a lovely visual and practical connection between the house and garden.
The kitchen is arranged in a practical and traditional style, comprising a range of white wall and base units complemented by light-coloured laminate worktops.
The cooker, dishwasher, fridge freezer and washing machine are all included in the sale and are less than five years old.
A fitted extractor is positioned above the cooker, while ceramic floor tiles provide an attractive and practical finish. There is also access to a useful understairs cupboard.
The ground floor further benefits from an inner lobby, providing access to a separate shower room, the integral garage and the turned staircase rising to the first floor.
The first-floor landing benefits from a large window, filling the stairwell with natural light. There is a loft access hatch, with the loft itself boarded and accessed via a pull-down ladder.
Three bedrooms and the family bathroom are arranged around the landing.
Bedroom one is positioned to the rear and is a generous double room, with a large picture window enjoying an outlook across the rooftops of West Street and towards the Cutwell Valley.
The room also benefits from a good selection of fitted wardrobes. Bedroom two is another well-proportioned double bedroom, with a large window overlooking the front of the property.
There are fitted wardrobes and chest of drawers, together with a cupboard housing the hot water tank and shelving above.
Bedroom three is a generous single, providing a versatile additional room that could work equally well as a child’s bedroom, guest room, home office or dressing room, depending on individual requirements.
The recently updated family bathroom has been finished with modern marble-effect laminate wall coverings and comprises a contemporary white suite with a shower over the bath.
The existing layout also offers the flexibility to replace the bath with a separate shower, should a future owner prefer.
Externally, the property benefits from a low-maintenance frontage, with areas of shingle and tarmac providing off-street parking for two vehicles.
The single garage provides further parking or storage and is equipped with an electrically operated roller door, light and power.
The rear garden is a particularly appealing feature of the property, enjoying a southerly aspect and providing an excellent outdoor space for relaxing, dining and entertaining.
A paved patio creates an immediate seating area, beyond which is a lawned garden bordered by a selection of established shrubs.
To the rear corner, a gravelled area provides an additional seating space beneath a wooden pergola.
The current owner has also added a particularly useful electrically operated, remote-controlled awning, which extends over the patio to provide welcome shade while also helping to reduce the southerly sun entering the house.
A side gate provides convenient access between the front and rear gardens. The property is connected to all mains services: Gas, electricity, water and drainage. Freehold.
Council Tax Band D (Cotswold District Council). EPC – C (69) Tetbury is an historic wool town situated within the Cotswold Area of Outstanding Natural Beauty.
The town is known for its Royal association to hm King Charles III, who resides at nearby Highgrove House.
It has a highly anticipated and well attended, annual woolsack race held each May on Gumstool Hill.
The charming and quintessential town centre has many amenities to offer including cafes, boutiques, pubs and restaurants.
Essential amenities such as a supermarket and a primary and secondary school, are within the town itself.
Kemble station, a mainline to London Paddington, can be reached just c.7 miles North, and both the M4 and M5 are equidistant to the south and west, respectively, giving convenient transport links to Bath, Bristol and London.
Please note: In accordance with Anti-Money Laundering regulations, all purchasers are required to undergo identity verification checks once an offer has been accepted.
A non-refundable fee of £24 per named buyer applies for these aml checks.
Value & comps
No previous sales on record.
Returns
Set an offer; the calculator follows it.
We're still gathering serviced-accommodation data for this area.
Archie refurb estimate: a Pro feature
0.0% below asking
This is not financial or investment advice. Prop AI Deals is not authorised by the Financial Conduct Authority (FCA) to provide investment advice.
All investment calculators, property analyses, and AI-generated insights are for informational purposes only. Property investment carries risk and may result in financial loss. All calculations should be independently verified and you should consult with FCA-authorised financial advisers before making any investment decisions.
Past performance does not guarantee future results. Tax implications vary by individual circumstances.
Deal
Properties like this can earn 2–3x BTL yields when converted to HMO, with retrofit costs around £10k/room. Sign in to see the full tier, yield projection, and cost breakdown.
Commercial properties like this can earn 30-50% higher yields when converted to residential under Class MA / Q / P / PA, with prior approval costing ~GBP 96/unit. Sign in to see the recommended route, yield uplift, and cost breakdown.
BRRR-suited properties can recycle 80-100% of investor capital on refi, leaving a high-yielding rental with most of the money out. Sign in to see the refurb cost stack, ARV projection, and refinance maths.
Detached + large garden = sub-division play. Pro tier unlocks the tier badge, plot size, uplift estimate, and regional land benchmark.
Short-lease flats trade at deep discount, but extending under the 1993 Act often costs far less than the discount. Pro tier unlocks the tier badge, premium breakdown, long-lease ARV and arbitrage maths.
See projected short-stay revenue vs a vanilla BTL for this property.
See real sub-let margins (HMO room rates & SA nightly rates) vs the landlord rent.
Area
Agent & docs
FAQ
About 36, Close Gardens, Tetbury
Explore nearby