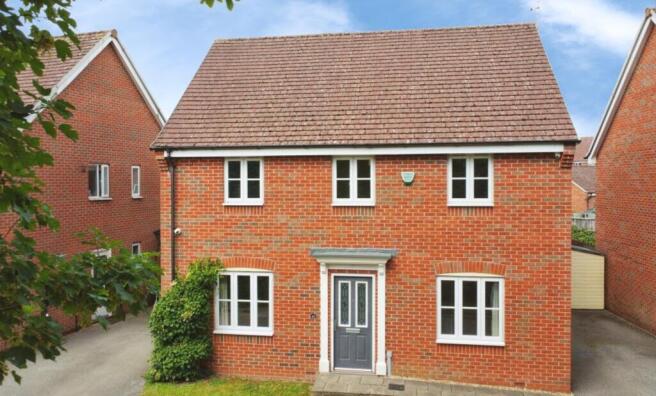
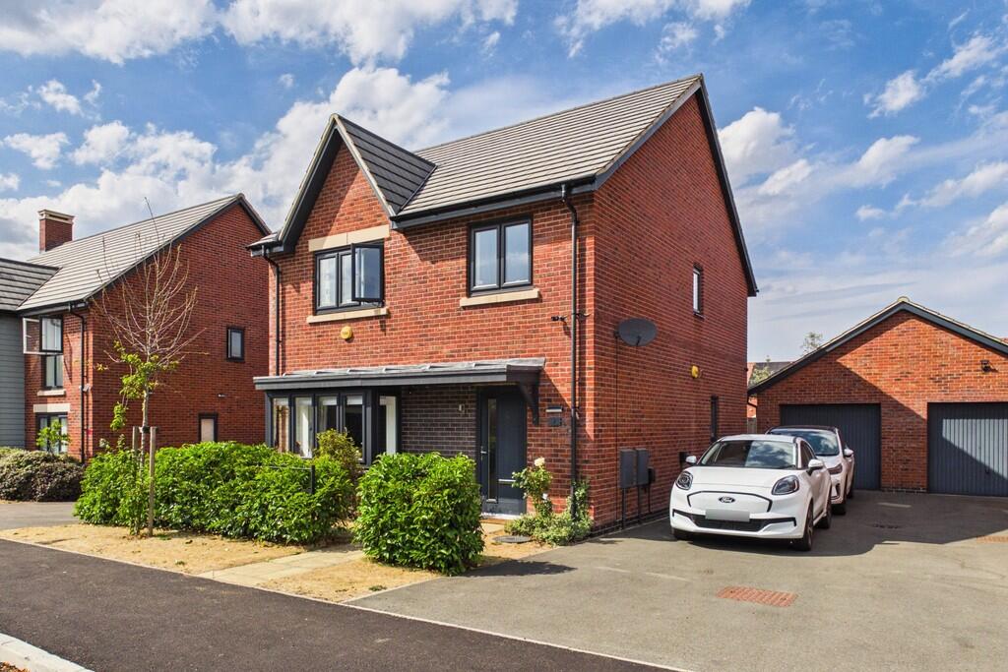
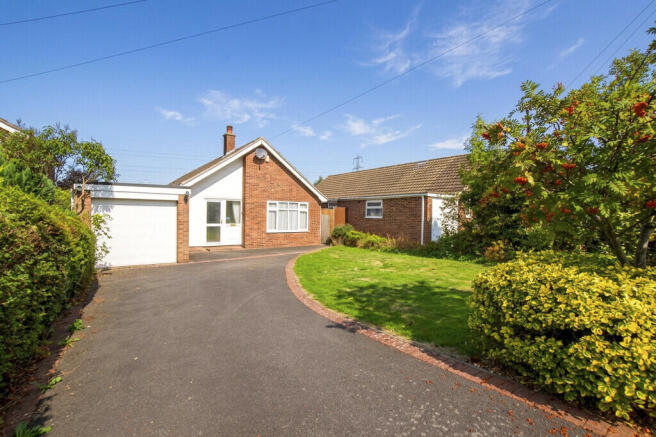
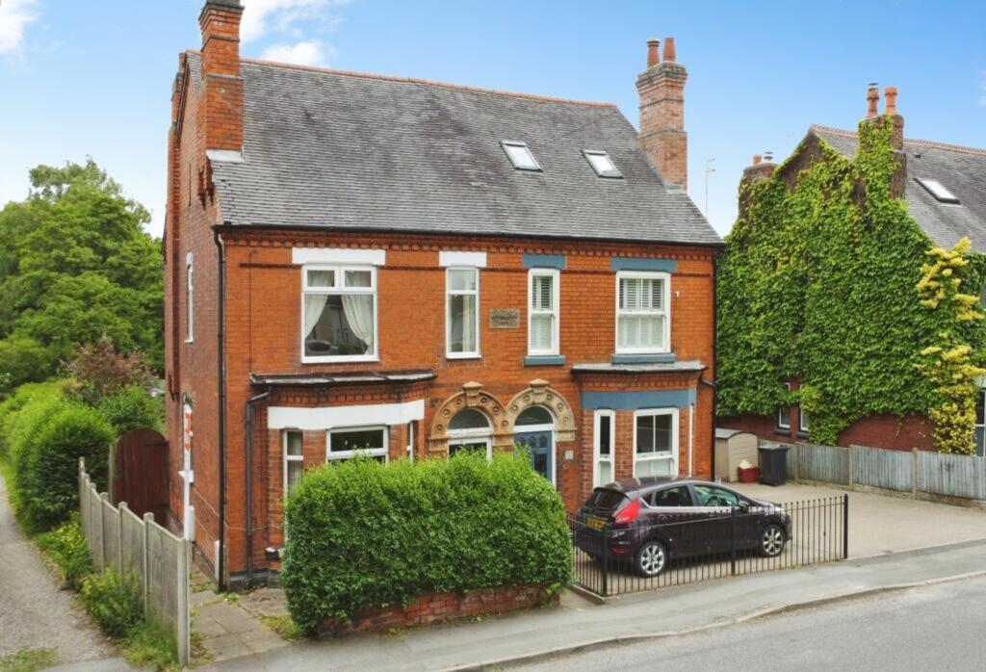
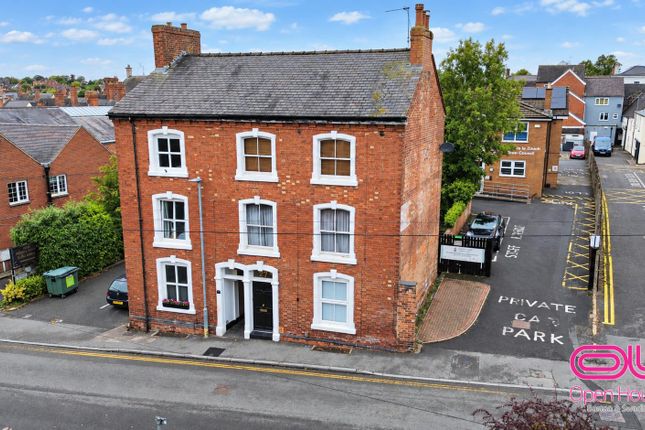
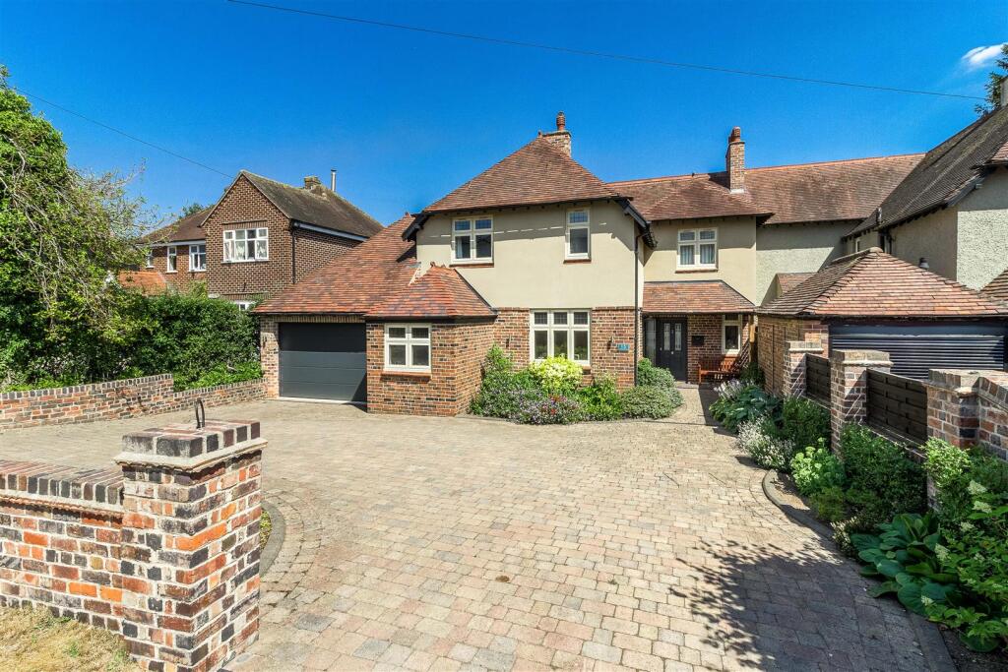
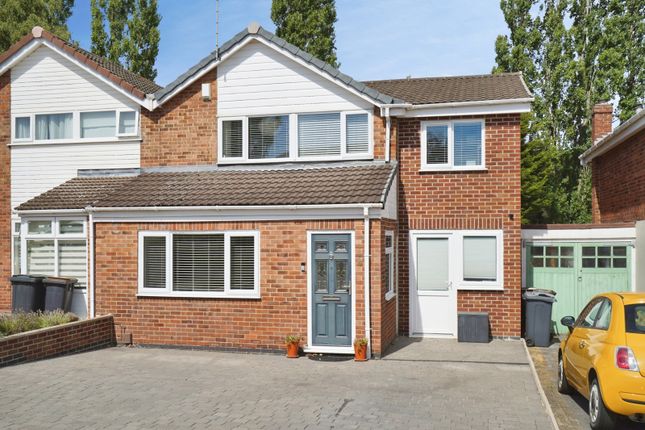
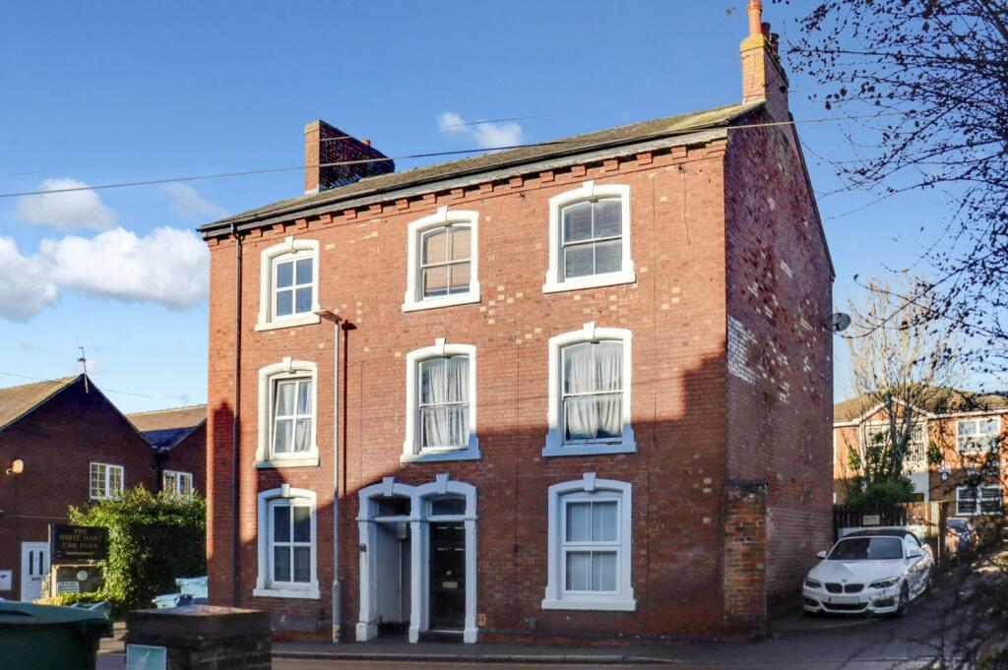
4-bedroom semi-detached house · LE65 2FN
For saleListed 15 days
Opportunity summary
See Archie’s verdict, returns by strategy and what to check before viewing.
About
Property number 54148.
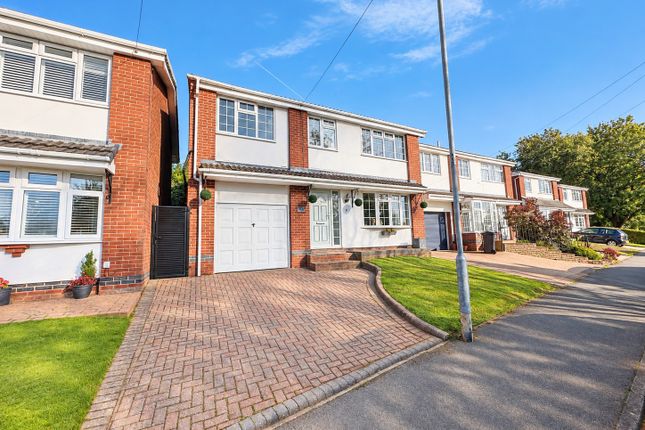
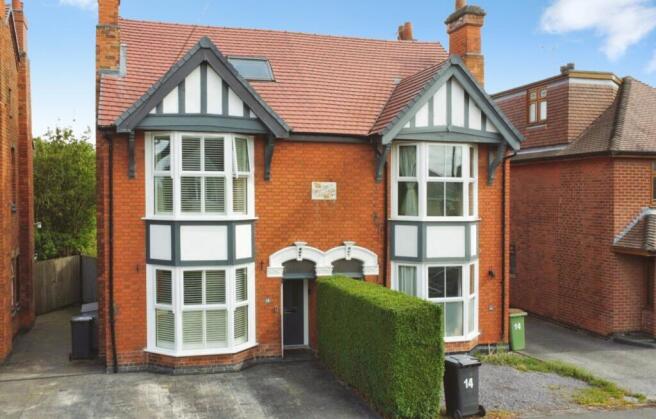
Enquire through Zoopla's messaging system and we'll respond within 5 minutes, 24/7 This deceptively spacious, traditional semi detached house, built in 1955, offers a huge 1651 square feet of living accommodation.
It is only an eight minute walk from the beautiful Ashby town centre, with its array of shops, restaurants and independent cafes and pubs, yet is in one of the quietest and most desirable roads in Ashby.
Convenient for the Outstanding rated local Ashby Hill Top primary school, and Ivanhoe and Ashby secondary schools, this property is perfect for family living.
The loft has been converted to a large bedroom, with its own toilet and wash hand basin facilities, and the large mature established garden is mainly laid to lawn, with a patio area directly accessible from the large conservatory.
Parking is available in the single detached garage or on the private driveway, which provides off road parking for three vehicles.
Accommodation details: Step through the front door into the bright welcoming entrance hall, where stairs rise to the first floor and doors lead off to the large dual aspect living room and sunny dining kitchen.
The living room has a feature fireplace with gas fire, with the front bay window providing views of the pretty front garden, and the rear windows and door providing views of the beautiful large South facing rear garden and access to the large conservatory.
The dining kitchen benefits from underfloor heating, a Neff double oven and Neff gas hob, and integrated washing machine, dishwasher, fridge and freezer.
The useful cloakroom with toilet and wash hand basin is accessed from the kitchen. A door from the kitchen provides access to the conservatory and rear garden.
The conservatory spans the width of the entire house, and provides useful extra entertaining space, or makes a beautiful playroom, which can be easily seen from the kitchen bay window.
The conservatory single side door provides access to the rear drive way, while the conservatory double doors provide access to the patio and rear garden.
On the first floor, the property benefits from three good sized bedrooms, one of which has fitted wardrobes. The front large double bedroom has a bay window providing plenty of natural light.
The family shower room is generously proportioned, with shower and airing cupboard. The second floor provides access to the large loft bedroom, with Velux windows.
It is served by its own useful toilet and wash hand basin. The whole house is large, spacious and flooded with natural light.
It has been recently full decorated throughout in fresh bright white, so is ready for the new owner to move straight into.
Outside: With parking for three vehicles on the drive and access to the rear detached single garage, the property is set in a large plot.
The pretty front garden offers a degree of privacy while the large mature South facing rear garden is ideal both for the keen gardener and families alike.
A useful patio, along with a private gravel area, provide plenty of space for sunny al fresco entertaining.
Value & comps
No previous sales on record.
Returns
Set an offer; the calculator follows it.
We're still gathering serviced-accommodation data for this area.
Archie refurb estimate: a Pro feature
0.0% below asking
This is not financial or investment advice. Prop AI Deals is not authorised by the Financial Conduct Authority (FCA) to provide investment advice.
All investment calculators, property analyses, and AI-generated insights are for informational purposes only. Property investment carries risk and may result in financial loss. All calculations should be independently verified and you should consult with FCA-authorised financial advisers before making any investment decisions.
Past performance does not guarantee future results. Tax implications vary by individual circumstances.
Deal
Properties like this can earn 2–3x BTL yields when converted to HMO, with retrofit costs around £10k/room. Sign in to see the full tier, yield projection, and cost breakdown.
Commercial properties like this can earn 30-50% higher yields when converted to residential under Class MA / Q / P / PA, with prior approval costing ~GBP 96/unit. Sign in to see the recommended route, yield uplift, and cost breakdown.
BRRR-suited properties can recycle 80-100% of investor capital on refi, leaving a high-yielding rental with most of the money out. Sign in to see the refurb cost stack, ARV projection, and refinance maths.
Detached + large garden = sub-division play. Pro tier unlocks the tier badge, plot size, uplift estimate, and regional land benchmark.
Short-lease flats trade at deep discount, but extending under the 1993 Act often costs far less than the discount. Pro tier unlocks the tier badge, premium breakdown, long-lease ARV and arbitrage maths.
See projected short-stay revenue vs a vanilla BTL for this property.
See real sub-let margins (HMO room rates & SA nightly rates) vs the landlord rent.
Area
Agent & docs
FAQ
About 68, Highfields Close, Ashby-de-la-Zouch
Explore nearby