4-bedroom detached house · WF10 5WG
Sold STCListed 66 days
Opportunity summary
See Archie’s verdict, returns by strategy and what to check before viewing.
About
A Catania by Strata, a rare find on this development. This stunning freehold property is the absolute definition of a modern family home.
Immaculately presented and littered with high-end upgrades from the standard Strata build, this 2019 residence is quite simply ready for you to turn the key and move straight in.
Located on the highly sought-after Strata development in Whitwood, Castleford, you benefit from a home that is as energy-efficient as it is beautiful.
With four double bedrooms and a garden designed for the ultimate entertainer, this one is sure to please.
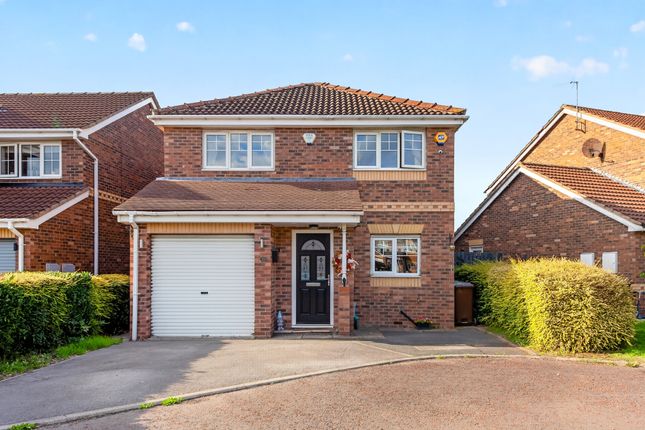
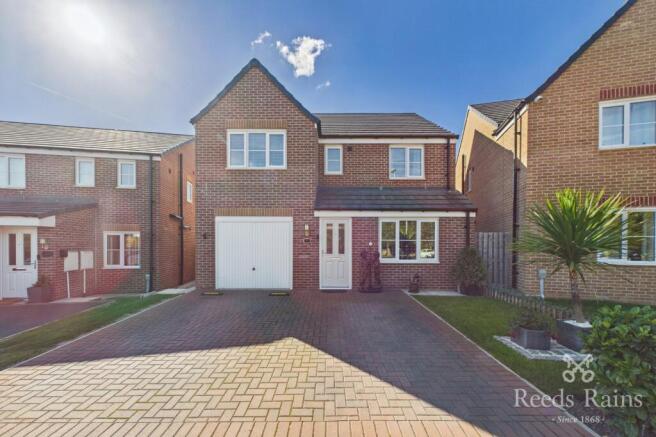
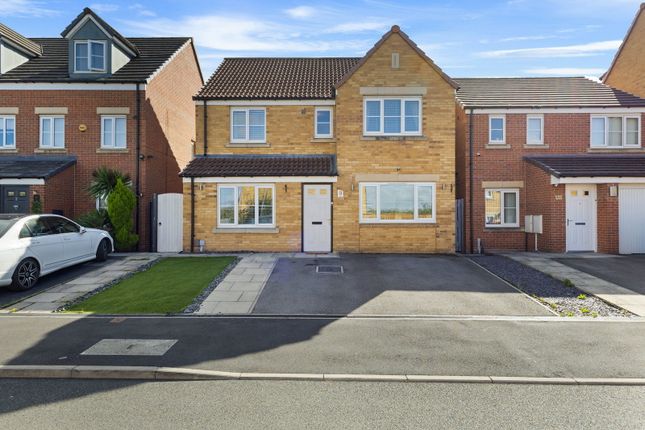
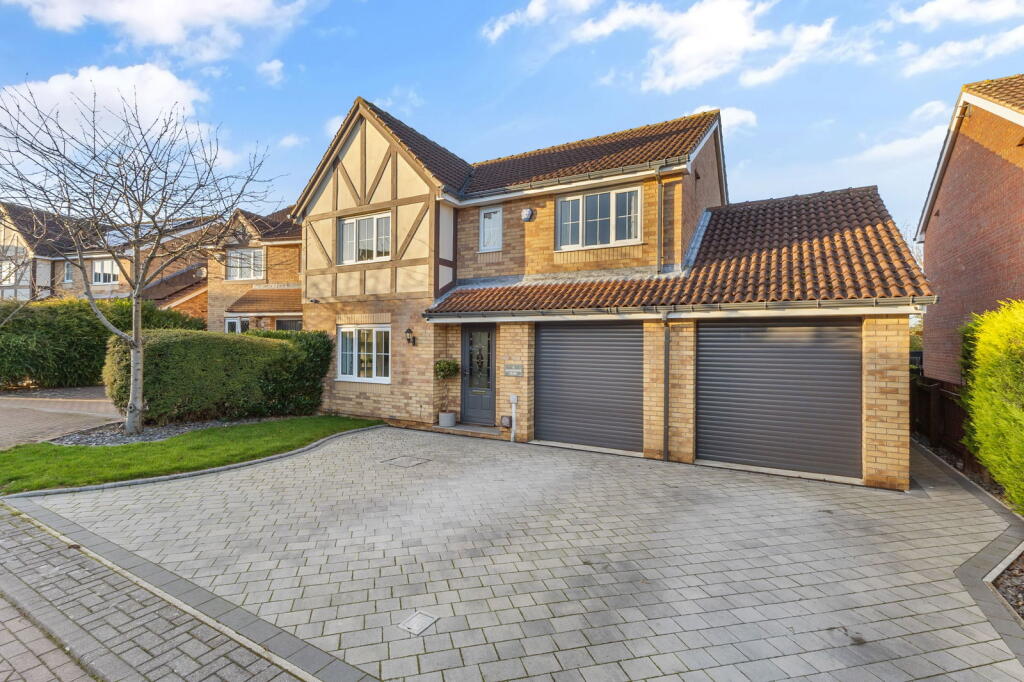
The Grand Tour: Arriving at the property, you are greeted by a sleek, contemporary exterior that hints at the quality within from its beautiful stone built finish.
Step through the entrance hallway and you'll immediately notice the first of many upgrades: the striking patterned floor tiling that provides a grand, high-end welcome.
To your left is the lounge—a sophisticated sanctuary featuring a deep charcoal feature wall.
It's the perfect spot to settle down on a winter evening to catch some television in a truly "designer" setting.
To the opposite side of the home, you find the masterful open-plan kitchen and dining space, designed perfectly for the rhythms of modern family life.
The kitchen is a chef's dream, complete with high-gloss cabinetry and integrated appliances.
The French doors in the dining area flood the space with natural light, creating a bright and airy feel, bringing the outside in, perfect for the warmer months of the calendar.
Separate from the main kitchen area, you have the added benefit of a dedicated utility room.
This is a fantastic addition for any busy household, providing a discreet space for laundry and extra storage to keep your stylish kitchen clutter-free.
Finally, on the ground floor, you also have a convenient downstairs WC, perfect for when you are entertaining guests.
Upstairs Retreat: Up to the first floor, the quality of finish remains uncompromised.
The Master Suite is a generous double, complemented by its own private ensuite shower room featuring a sleek, tiled finish—your own personal spa retreat.
Bedroom two is also an excellent-sized double, offering plenty of room for built-in or freestanding furniture.
Bedrooms three and four offers total flexibility; whether you need further double bedrooms, a nursery, a dressing room, or a dedicated home office to shut yourself away from the world, this home has you covered.
The family bathroom is a masterclass in modern design, featuring crisp white sanitaryware and contemporary tiling.
Efficiency as Standard: Built recently in 2019, any prospective buyer will benefit from having an exceptionally energy-efficient property.
With modern high-grade insulation, high-performance double glazing, and a contemporary heating system, this home is designed to keep the heat in and the bills down—a massive plus for the modern eco-conscious family.
The Ultimate Outdoor Space: Not only is the interior space great, so is the exterior.
The rear garden is an entertainer's dream, recently enhanced with bespoke festoon lighting giving a lovely day-to-dusk transformation.
The porcelain-tiled patio is ready for summer BBQs, while the lush lawn and timber-raised planters provide a private, secure space for little ones and pets to explore without worry.
It is the perfect spot for some al-fresco dining on a warm evening. To the rear of the property, you have a detached garage and long driveway with ample off street parking.
The garage is ideal if you want to secure a vehicle overnight or equally as useful as a storage space with a boarded out loft space. Equally useful if you would like to create a home gymnasium.
Location & Lifestyle: The location of Whitwood is sought after for its incredible balance of community and accessibility.
For the commuter, you are perfectly placed with direct access to the M62 (J31), putting Leeds, Wakefield, and Manchester within easy reach.
Nearby Castleford and Glasshoughton train stations offer regular routes for those preferring rail travel.
Families will be particularly impressed by the local schooling, with access to highly-regarded institutions including Castleford Academy (rated 'Outstanding').
For weekend entertainment, you are just a short drive from Xscape Yorkshire, where you have the cinema, bowlplex, and indoor ski village, plus the designer discounts at Junction 32 Shopping Village.
This property is somewhat spectacular and is perfect for a growing family. EWE can book in 24/7—we are open around the clock and can't wait to show you around!
Material Information: Utilities Electric: Mains Water: Mains Heating: Gas Broadband: Fibre Sewerage: Mains Service Charge: £150 per annum (approx) Rights and Restrictions Private rights of way: None Public rights of way: None Listed property: No Risks Flooded in last 5 years: No Flood defences: N/A Source of flood: N/A ANTI MONEY LAUNDERING: Should a purchaser have an offer accepted, they will need to meet our legal requirements under Anti Money Laundering Regulations (AML).
We use a specialist third party service to verify your information and the cost of these checks is £30 per person, which is paid in advance and none refundable.
Payment is made when a sale is agreed and prior to a memorandum of sale being produced.
Living Room 6.41m x 3.25m - 21'0" x 10'8" Kitchen Diner 6.41m x 3.55m - 21'0" x 11'8" Garage 6.38m x 3.14m - 20'11" x 10'4" Master Bedroom with Ensuite 3.55m x 3.39m - 11'8" x 11'1" Ensuite 1.81m x 1.8m - 5'11" x 5'11" Bedroom 2 3.4m x 3.39m - 11'2" x 11'1" Bedroom 3 3.25m x 3.02m - 10'8" x 9'11" Bedroom 4 3.02m x 2.88m - 9'11" x 9'5" Bathroom 2.07m x 1.88m - 6'9" x 6'2"
Value & comps
No previous sales on record.
Returns
Set an offer; the calculator follows it.
We're still gathering serviced-accommodation data for this area.
Archie refurb estimate: a Pro feature
0.0% below asking
This is not financial or investment advice. Prop AI Deals is not authorised by the Financial Conduct Authority (FCA) to provide investment advice.
All investment calculators, property analyses, and AI-generated insights are for informational purposes only. Property investment carries risk and may result in financial loss. All calculations should be independently verified and you should consult with FCA-authorised financial advisors before making any investment decisions.
Past performance does not guarantee future results. Tax implications vary by individual circumstances.
Deal
Properties like this can earn 2–3x BTL yields when converted to HMO, with retrofit costs around £10k/room. Sign in to see the full tier, yield projection, and cost breakdown.
Commercial properties like this can earn 30-50% higher yields when converted to residential under Class MA / Q / P / PA, with prior approval costing ~GBP 96/unit. Sign in to see the recommended route, yield uplift, and cost breakdown.
BRRR-suited properties can recycle 80-100% of investor capital on refi, leaving a high-yielding rental with most of the money out. Sign in to see the refurb cost stack, ARV projection, and refinance maths.
Detached + large garden = sub-division play. Pro tier unlocks the tier badge, plot size, uplift estimate, and regional land benchmark.
Short-lease flats trade at deep discount, but extending under the 1993 Act often costs far less than the discount. Pro tier unlocks the tier badge, premium breakdown, long-lease ARV and arbitrage maths.
See projected short-stay revenue vs a vanilla BTL for this property.
See real sub-let margins (HMO room rates & SA nightly rates) vs the landlord rent.
Area
Agent & docs
FAQ
About Arnall Street, Castleford, West Yorkshire, WF10
Explore nearby