4-bedroom detached house · SA10 8AZ
Listing removedListed 225 days
Opportunity summary
See Archie’s verdict, returns by strategy and what to check before viewing.
About
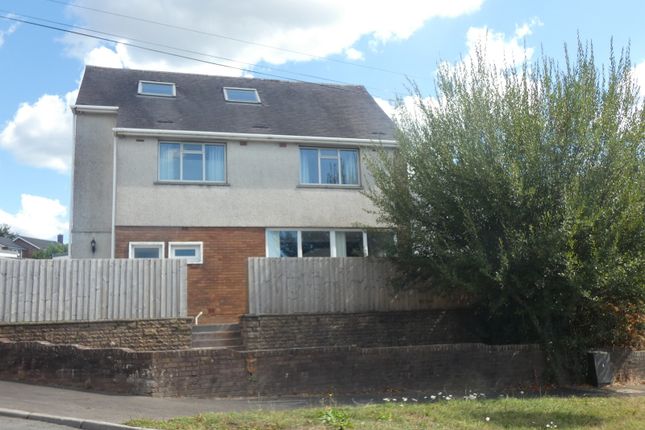
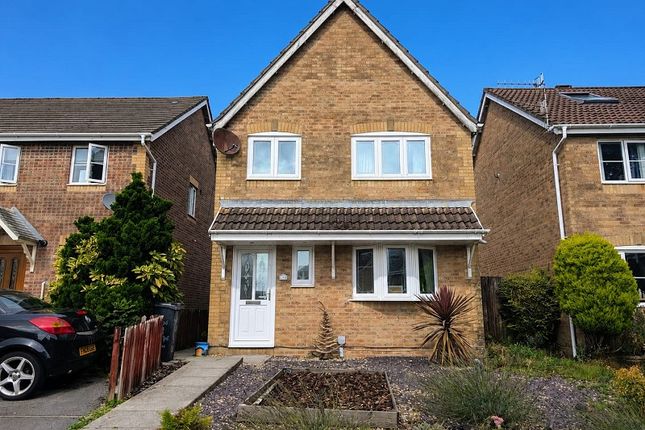
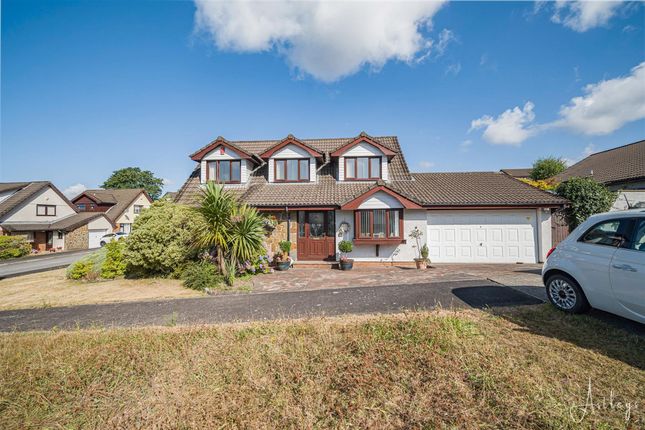
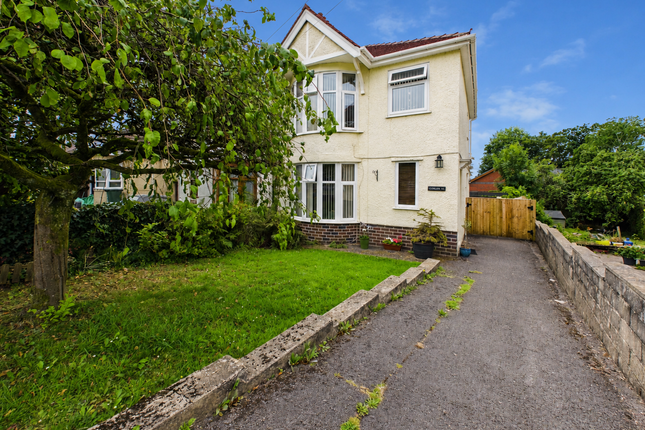
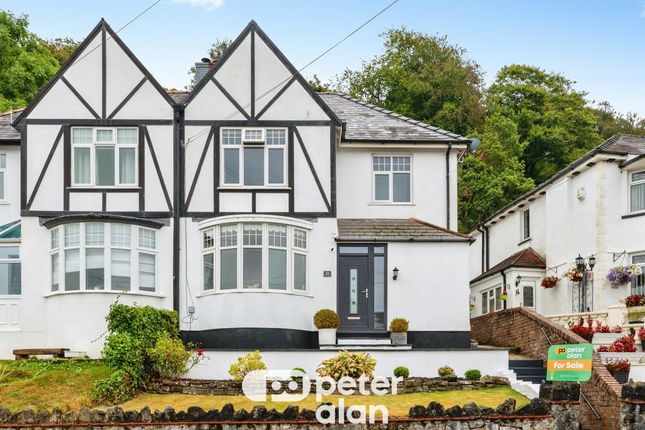
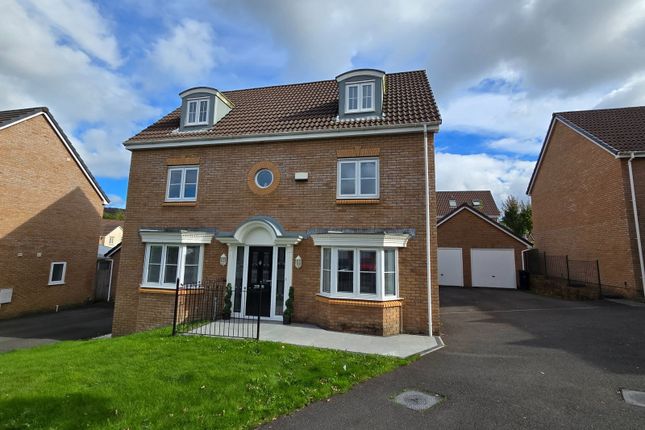
Nestled in the sought-after cul-de-sac of Maes Yr Hafod in Cadoxton, Neath, this stunning detached house offers a perfect blend of modern living and convenience.
With four well-proportioned bedrooms, this property has been tastefully extended and meticulously modernised to an exceptionally high standard by the current owners.
Upon entering, you are greeted by a welcoming cloakroom that leads into a spacious living room, ideal for relaxation and entertaining.
The heart of the home is undoubtedly the beautifully fitted open-plan kitchen and dining room, which flows seamlessly into a sun lounge, creating a bright and airy space perfect for family gatherings.
Additionally, a utility room provides practical storage and laundry solutions.
The first floor boasts four generous bedrooms, including a master suite with an ensuite shower room, ensuring comfort and privacy.
A family bathroom completes the upper level, catering to the needs of the household.
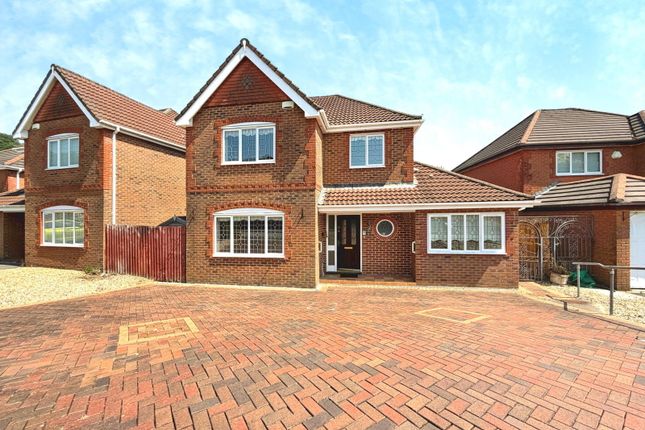
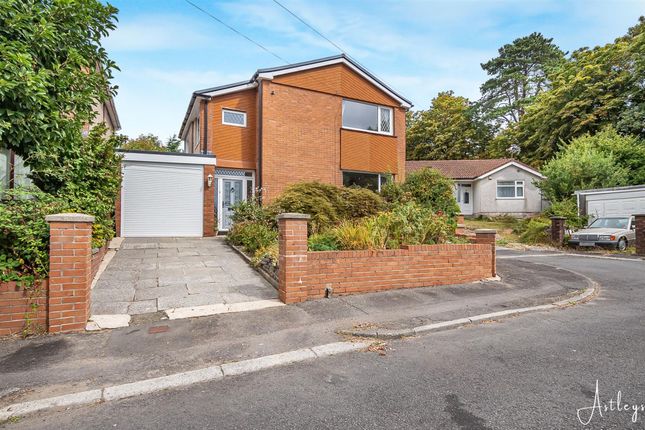
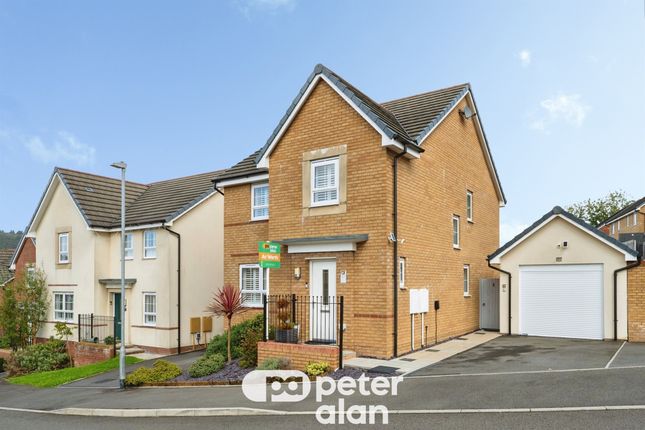
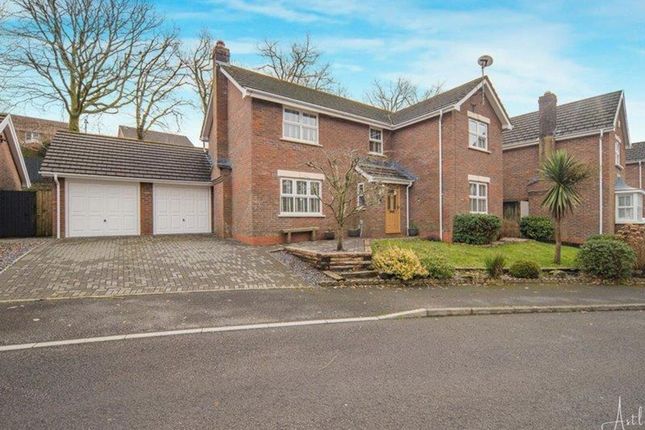
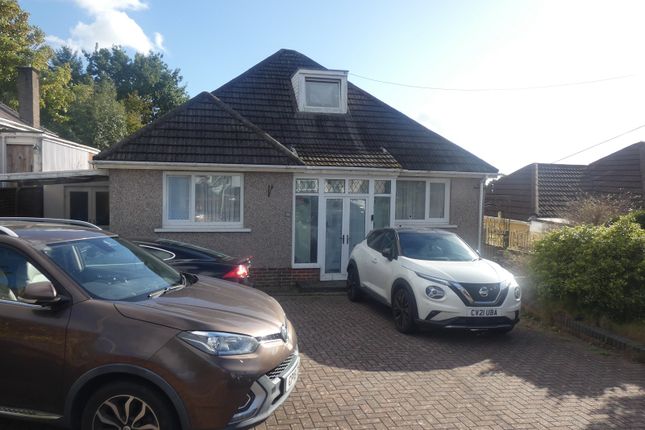
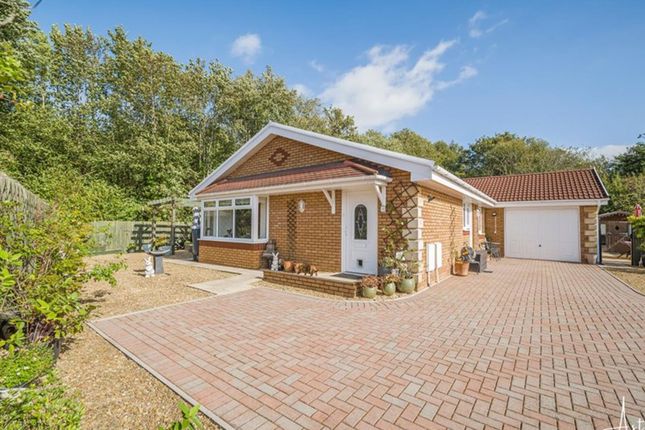
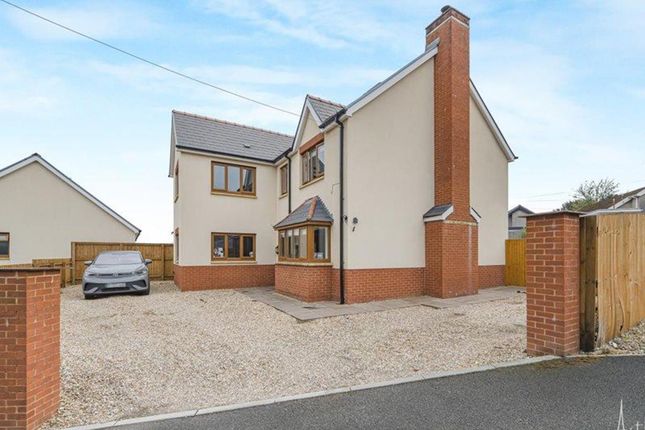
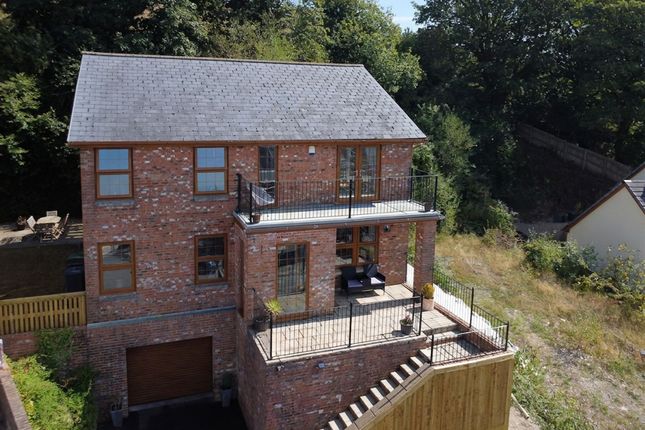
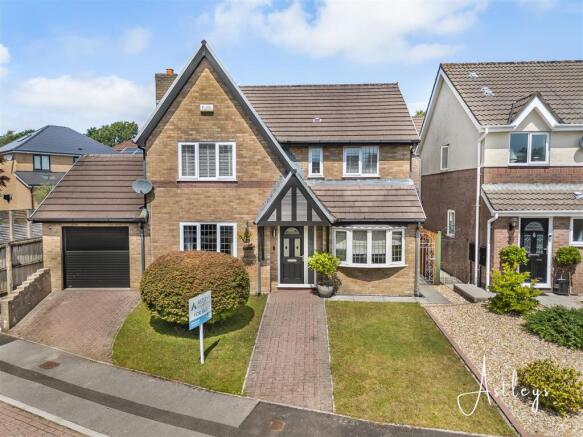
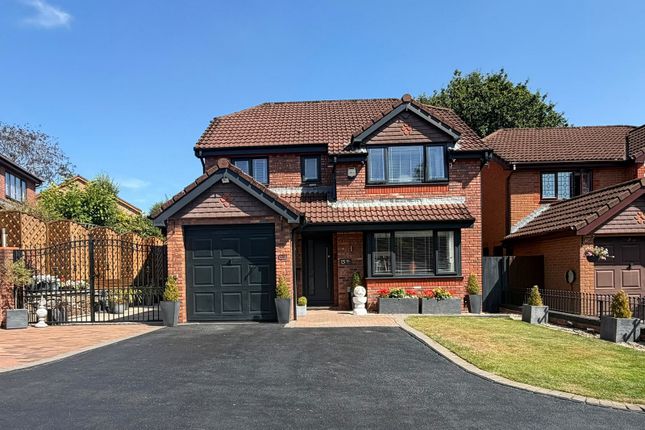
Externally, the property features a front driveway with ample parking for up to four vehicles, alongside a single attached garage for added convenience.
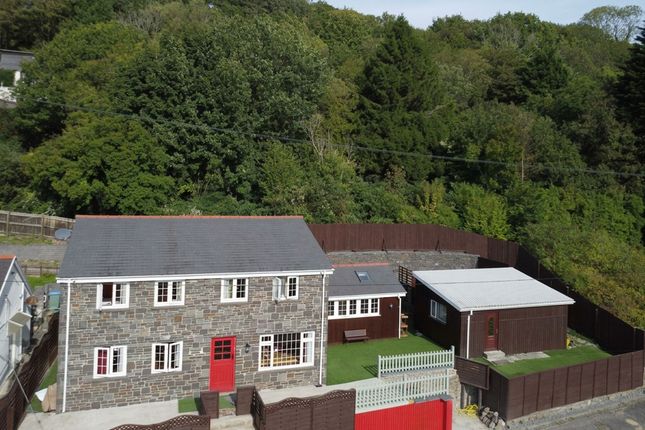
The rear garden is a true highlight, beautifully landscaped and complete with a summer house, offering a versatile space that can be adapted for various uses, whether as a home office, playroom, or tranquil retreat.
Main Dwelling - Entrance Hallway - 4.54m x 1.99m (14'10" x 6'6") - The entrance hallway is finished with sleek high-gloss floor tiles and illuminated by contemporary ceiling spotlights.
A stylish glass balustrade enhances the stairwell, leading to the first floor, while a radiator ensures year-round comfort.
Living Room - 4.61m x 3.29m (15'1" x 10'9" ) - This elegant living space is enhanced by engineered wood flooring and a striking slate-tiled media wall with surround lighting, creating a stylish focal point.
A coved ceiling adds character, while a front-facing double-glazed window allows natural light to flood the room.
Cloakoom - 1.77m x 0.89m (5'9" x 2'11") - A modern two-piece white suite comprising a W.C. and floating wash hand basin, complemented by a tiled floor and feature wall cladding.
Additional touches include a heated towel rail, ceiling spotlights, and a side-facing double-glazed window.
Open Plan Kitchen/Dining Area - 6.82m x 2.95m (22'4" x 9'8") - The heart of the home is a truly stunning, high-specification kitchen designed with both style and practicality in mind.
A bespoke range of anthracite base and wall units is beautifully accented with copper inlays, creating a sleek, contemporary finish.
The striking Dekton work surfaces, complete with a feature end panel to the breakfast bar, provide a luxurious and durable preparation area that is as practical as it is eye-catching.
The central island takes pride of place, fitted with an induction hob and discreet integrated extractor, making it a focal point for both cooking and socialising.
A full suite of premium appliances is seamlessly integrated, including a Samsung electric oven and microwave, Neff dishwasher, fridge/freezer, and a built-in wine cooler perfect for entertaining.
An inverted bowl-style sink, paired with copper sockets and switches, adds another layer of sophistication.
Practicality is enhanced by a built-in storage cupboard, while under-worktop and plinth lighting combine with the high-gloss tiled flooring to create a sense of space and ambience.
The adjoining dining area is warmed by a radiator and offers the perfect setting for both everyday family meals and larger gatherings, with a seamless flow into the adjoining living and sun lounge areas.
Dining Area - Dining Area - Sun Lounge - 3.63m x 3.19m (11'10" x 10'5") - A bright and inviting extension of the living space, the sun lounge is flooded with natural light through full-width patio doors that open directly onto the rear garden, creating a seamless indoor-outdoor connection.
Two overhead Velux windows further enhance the sense of space and brightness, while the high-gloss tiled flooring reflects the light beautifully for a modern, airy feel.
A rear-facing double-glazed window offers additional outlook, and a radiator ensures the room remains warm and comfortable year-round, making this a versatile space ideal for relaxing, entertaining, or enjoying views of the landscaped garden.
Utility Room - 2.01m x 2.00m (6'7" x 6'6") - A practical and well-planned space fitted with a stainless-steel sink unit set within a woodgrain-effect work surface and matching splashback.
Additional wall-mounted cabinetry houses the combi gas boiler discreetly, maintaining a streamlined appearance.
Spotlights to the ceiling provide bright task lighting, while a side-access door offers convenient entry to the exterior of the property.
Landing Area - 3.04m x 2.32 (9'11" x 7'7") - With built-in storage cupboard, spotlights to ceiling, access to roof space.
Bedroom One - 3.55m x 3.33 (11'7" x 10'11") - A bright and airy double bedroom, with a range of contemporary fitted wardrobes offering excellent storage solutions.
A feature panelled wall adds character and a modern design touch, while a front-facing double-glazed window fills the room with natural light and radiator.
Ensuite Shower Room - 3.33m x 1.20m) (10'11" x 3'11") ) - A stylish and contemporary ensuite featuring a double shower cubicle complete with both a rainfall shower and hand shower.
The space is complemented by a modern W.C. and a sleek vanity sink, with part-tiled walls adding texture and elegance.
Hi-gloss grey floor tiles create a sophisticated finish, while ceiling spotlights illuminate the room.
Bedroom Two - 3.25m x 2.72m (10'8" x 8'11") - A generously proportioned bedroom featuring a range of contemporary fitted wardrobes, providing ample storage.
A floating media shelf adds a modern touch, while a front-facing double-glazed window and radiator.
Bedroom Three - 2.83m x 2.78m (9'3" x 9'1") - A light-filled and inviting bedroom, featuring a rear-facing double-glazed window that bathes the space in natural sunlight.
A sleek floating media shelf adds both style and functionality, while a radiator ensures the room remains warm and comfortable.
Bedroom Four - 2.91m x 2.40m (9'6" x 7'10") - A charming and restful bedroom featuring a built-in wardrobe, offering excellent storage while maintaining a clean, uncluttered look.
A rear-facing double-glazed window fills the room with natural light, and a radiator ensures warmth and comfort. Bathroom/W.C.
- 1.98m x 1.66m (6'5" x 5'5") - A stylish and contemporary family bathroom, featuring a three-piece white suite with a panelled bath complete with both rainfall and hand shower options.
The vanity sink provides a sleek and functional finishing touch, while fully tiled walls and floor create a sophisticated, easy-to-maintain space.
Additional features include a heated towel rail, rear-facing double-glazed window for natural light and ventilation, and ceiling spotlights that enhance the modern feel of the room.
Outside - The property features a front driveway with pressed concrete, providing parking for up to four vehicles, and an attached single garage with power, lighting, and a personal access door to the side.
The front garden is adorned with mature trees and shrubs. A side access gate leads to an enclosed, beautifully landscaped, level rear garden, designed for both relaxation and entertaining.
The garden includes a full-width porcelain ‘White Quartz’ patio, raised brick flower beds, an astroturf area, and a further porcelain patio with pergola.
A large summer house, currently used as a social space, features laminate flooring, a bar area, electric heating, and bi-fold doors overlooking the garden.
This versatile space could be adapted for a home office, gym, playroom, or man cave, among other uses.
Seating Area To Side - Outbuilding - Bar Area - Frong Garden /Garage - Agents Note - Mobile coverage EE Vodafone Three O2 Broadband Basic 15 Mbps Superfast 53 Mbps Ultrafast 10000 Mbps Satellite / Fibre TV Availability BT Sky Virgin
Value & comps
No previous sales on record.
Returns
Set an offer; the calculator follows it.
We're still gathering serviced-accommodation data for this area.
Archie refurb estimate: a Pro feature
0.0% below asking
This is not financial or investment advice. Prop AI Deals is not authorised by the Financial Conduct Authority (FCA) to provide investment advice.
All investment calculators, property analyses, and AI-generated insights are for informational purposes only. Property investment carries risk and may result in financial loss. All calculations should be independently verified and you should consult with FCA-authorised financial advisors before making any investment decisions.
Past performance does not guarantee future results. Tax implications vary by individual circumstances.
Deal
Properties like this can earn 2–3x BTL yields when converted to HMO, with retrofit costs around £10k/room. Sign in to see the full tier, yield projection, and cost breakdown.
Commercial properties like this can earn 30-50% higher yields when converted to residential under Class MA / Q / P / PA, with prior approval costing ~GBP 96/unit. Sign in to see the recommended route, yield uplift, and cost breakdown.
BRRR-suited properties can recycle 80-100% of investor capital on refi, leaving a high-yielding rental with most of the money out. Sign in to see the refurb cost stack, ARV projection, and refinance maths.
Detached + large garden = sub-division play. Pro tier unlocks the tier badge, plot size, uplift estimate, and regional land benchmark.
Short-lease flats trade at deep discount, but extending under the 1993 Act often costs far less than the discount. Pro tier unlocks the tier badge, premium breakdown, long-lease ARV and arbitrage maths.
See projected short-stay revenue vs a vanilla BTL for this property.
See real sub-let margins (HMO room rates & SA nightly rates) vs the landlord rent.
Area
Agent & docs
FAQ
About Maes Yr Hafod, Cadoxton, Neath
Explore nearby