3-bedroom detached house · GL20 8NY
Listing removedListed 254 days
Opportunity summary
See Archie’s verdict, returns by strategy and what to check before viewing.
About
Daylestone Park Premium Properties, Call today to book a suitable appointment.
"A carefully curated selection of homes in the charming, idyllic village of Alderton" *Information Hub Now Open 7-days a week, from 10.00am - 4.00pm* Plot 48 The Hardy, Stylish open-plan living.
Future proof your energy bills - Viewings available by appointment. SHOW HOME NOW OPEN.
Presented in partnership with The Cotswold Bed Company - A Cheltenham-based B Corp Certified company renowned for luxury furniture and interiors.
Get an exclusive first look at our A-rated collection of homes in Alderton. Experience more space, more style & outstanding specification.
Situated on the north-western edge of the Cotswolds, in the picturesque village of Alderton. Daylestone Park offers the perfect balance of rural tranquillity and superb connectivity.
Nestled in the foot of the Cotswolds escarpment, Alderton enjoys breath-taking views of rolling hills and unspoilt countryside - an idyllic setting for outdoor pursuits such as walking, cycling, and exploring historic villages.
Despite its peaceful charm, Alderton is ideally positioned just a short drive from much-loved Cotswold destinations including Winchcombe, Broadway and Stow-on-the-Wold, as well as vibrant towns of Cheltenham, Tewkesbury and Gloucester.
This exceptional collection of homes offers more space, more style, and an outstanding specification.
Surrounded by ecologically landscaped open spaces, scenic countryside and the characterful village of Alderton, these homes are thoughtfully designed to blend beautifully with their surroundings.
Expect distinctive details - homes full of character, featuring stone in golden Cotswold hues amongst earthy tones, classic porches and canopies in quintessential Cotswold style, quiet private corners, and generous outdoor spaces.
All complimented by our Signature interior specification, designed to stand apart from the crowd.
Each property at Daylestone Park has been thoughtfully designed with your comfort, convenience and enjoyment in mind.
We have partnered with leading architects to curate a development that brings together a choice of flexible property layouts and generous outdoor areas, ensuring there is no shortage of space inside and out.
A superior specification presents luxury features, appliances, and renewable technologies, chosen to create modern homes that achieve A-Rated energy assessments without compromising on design or style.
At Daylestone Park, we have positioned the properties to make the most of the surrounding countryside and drawn inspiration from local architecture to design homes that compliment the areas existing style and aesthetic.
For those that reserve early, we offer the opportunity to personalise your new home - from kitchen cabinets and flooring finishes to additional security and sustainable features.
Our Freeman Choice range of options will help you make your new property feel like home before you've unpacked the first box. The Hardy Luxurious Open-Plan Living - where luxury meets lifestyle.
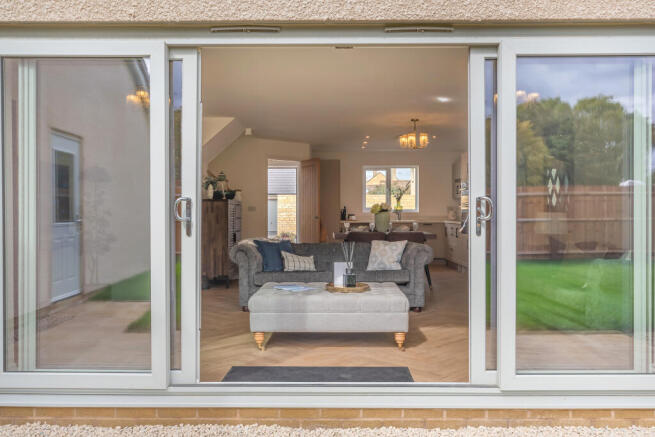
Plot 48 in Bekstone, Cotswold golden buff finish, 3-bed home with carport There is no shortage of natural light in the spacious Hardy where sliding doors span the width of the back of the house, creating a seamless transition from indoor to outdoor open plan living.
This design creates an environment that is perfect for entertaining friends and family, bringing the outdoors in. There is underfloor heating to the ground floor and both first floor bathrooms.
The beautifully designed kitchen with under-cabinet lighting, features NEFF appliances including a single oven.
The kitchen shares a space with the dining and living room area, and ends with the patio doors to the garden, allowing for lots of natural light to fill the space.
Upstairs, the layout has been designed for three bedrooms with one ensuite in the master bedroom, and ample storage space.
Two bedrooms have fitted wardrobes with sliding doors and the upstairs is entirely carpeted in an 80% wool blend Tomkinson Twist carpets. The bathrooms are fitted with Roca sanitaryware.
* Spacious detached three-bedroom property with single garage and driveway * Energy-efficient, EPC A-Rated home * Sleek roof-integrated Viridian Solar PV panels, 5kW storage battery and market leading NIBE Air Source Heat Pump * Modern and spacious, open-plan layout with glazed sliding doors for maximum natural light * Fully fitted kitchen featuring NEFF/CAPLE appliances * Ensuite to master bedroom * Family bathroom * Fitted wardrobes with sliding doors to bedrooms 1 & 2 * Project EV electric car charging point * Stone entrance canopy * Private garden * Premium and statement positions at Daylestone Park Development service charge TBC *CGIs, floorplans, photos & reference images are indicative only and subject to change*
Value & comps
No previous sales on record.
Returns
Set an offer; the calculator follows it.
We're still gathering serviced-accommodation data for this area.
Archie refurb estimate: a Pro feature
0.0% below asking
This is not financial or investment advice. Prop AI Deals is not authorised by the Financial Conduct Authority (FCA) to provide investment advice.
All investment calculators, property analyses, and AI-generated insights are for informational purposes only. Property investment carries risk and may result in financial loss. All calculations should be independently verified and you should consult with FCA-authorised financial advisors before making any investment decisions.
Past performance does not guarantee future results. Tax implications vary by individual circumstances.
Deal
Properties like this can earn 2–3x BTL yields when converted to HMO, with retrofit costs around £10k/room. Sign in to see the full tier, yield projection, and cost breakdown.
Commercial properties like this can earn 30-50% higher yields when converted to residential under Class MA / Q / P / PA, with prior approval costing ~GBP 96/unit. Sign in to see the recommended route, yield uplift, and cost breakdown.
BRRR-suited properties can recycle 80-100% of investor capital on refi, leaving a high-yielding rental with most of the money out. Sign in to see the refurb cost stack, ARV projection, and refinance maths.
Detached + large garden = sub-division play. Pro tier unlocks the tier badge, plot size, uplift estimate, and regional land benchmark.
Short-lease flats trade at deep discount, but extending under the 1993 Act often costs far less than the discount. Pro tier unlocks the tier badge, premium breakdown, long-lease ARV and arbitrage maths.
See projected short-stay revenue vs a vanilla BTL for this property.
See real sub-let margins (HMO room rates & SA nightly rates) vs the landlord rent.
Area
Agent & docs

FAQ
About St. Margarets Drive, GL20
Explore nearby