3-bedroom detached house · GL20 8NJ
Listing removedListed 273 days
Opportunity summary
See Archie’s verdict, returns by strategy and what to check before viewing.
About
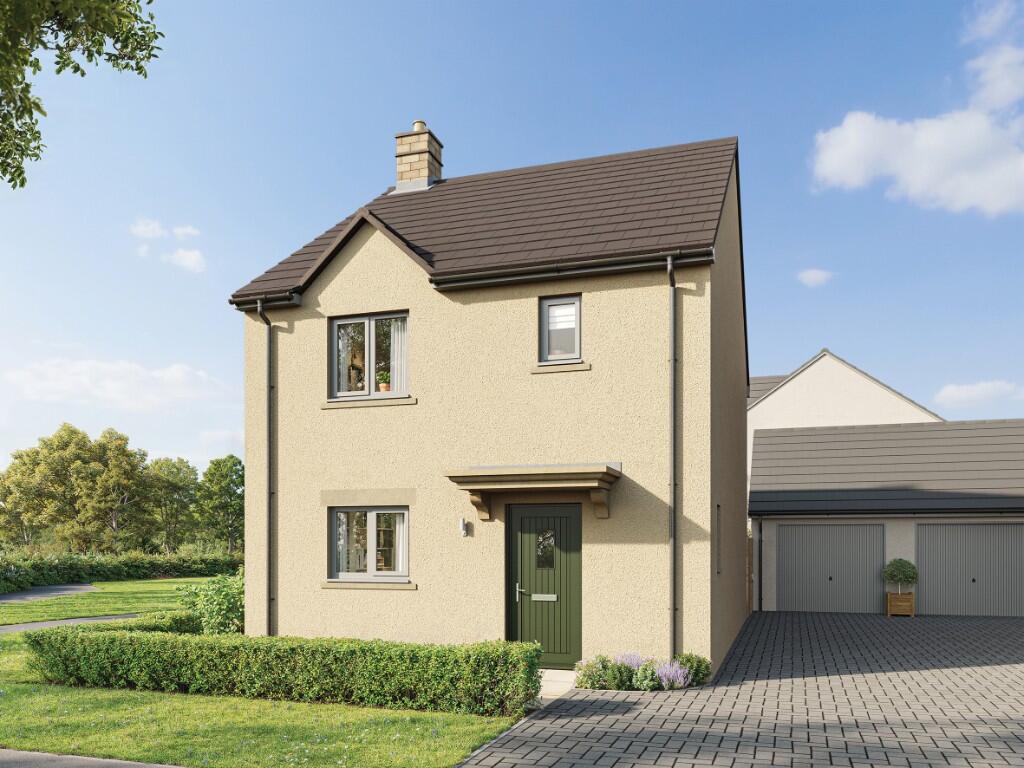
Welcome to 4 Stable Close, a delightful new build detached house located in the charming village of Alderton, Tewkesbury.
This property offers an excellent opportunity for shared ownership, making it an ideal choice for first-time buyers or those looking to downsize.
As you enter this modern home, you will find a spacious reception room that provides a warm and inviting atmosphere, perfect for both relaxation and entertaining.
The property boasts three well-proportioned bedrooms, offering ample space for family living or guest accommodation.
The contemporary bathroom is designed with both style and functionality in mind, ensuring comfort for all residents.
Built in 2026, this house benefits from the latest construction standards, providing energy efficiency and modern amenities.
The open-plan layout allows for a seamless flow between the living spaces, creating a bright and airy environment throughout.
One of the standout features of this property is the convenient parking available for two vehicles, a rare find in many new builds.
The location in Alderton offers a peaceful setting while still being within easy reach of local amenities and transport links, making it a perfect blend of rural charm and modern convenience.
In summary, 4 Stable Close is a fantastic opportunity to acquire a stylish and contemporary home in a desirable location.
With its spacious living areas, three bedrooms, and modern facilities, this property is sure to appeal to a wide range of buyers. Do not miss the chance to make this lovely house your new home.
How Does Shared Ownership Work? - If you bought a home on the open market, you would agree a purchase price through an estate agent.
Then you would take out a mortgage to cover the total purchase price of the property minus any deposit you might have available.
With Shared Ownership, the price of the property is fixed at the open market value, as assessed by a qualified valuer. You borrow just enough to cover the share you are buying.
This is referred to as equity share. The equity share amount will be an amount that you can afford, as set out under government guidelines.
The total monthly cost of the rent, plus your mortgage, will be lower than the monthly cost if you bought the property outright with a mortgage.
For legal reasons, while you are only buying a part-share of the property, you will have a leasehold interest. However, you may buy further shares.
This is called ‘staircasing’, and may eventually progress to outright ownership.
Eligibility Criteria - To be eligible for Shared Ownership you need to: - be a first-time buyer, an existing shared ownership homeowner, or a former homeowner who can’t afford to buy now - be over 18 years old - have an annual household income of less than £80,000 (£90,000 in London).
If you wish to buy one of these properties we need to assess your eligibility for shared ownership.
For this we need to see: •Proof of ID •Proof of address •Mortgage in principle •Proof of deposit •Full details for each buyer You will also be required to complete an application form and an affordability calculation.
Shared Ownership Information New Ahp - Shared ownership is a part buy part rent property from a registered landlord You purchase a share with the help of a mortgage based on your affordability.
Open Market Value: £375,000 40% Shared Ownership: £150,000 Rent per month: £515.63 Service Charges per month: £47.21 Buildings insurance per month: £17.22 The more you buy the lower your rent will be.
Rent is calculated at 2.75% of the unowned share. These costs will increase each year with inflation.
Ground Floor - Living Room - 3.060 x 4.972 (10'0" x 16'3") - Large living area with double doors leading to rear garden area.
Kitchen - 3.150 x 4.972 (10'4" x 16'3") - Kitchen dining area Fitted with oven, hob and hood.
Downstairs Wc - 1.95 x 1.5 (6'4" x 4'11" ) - downstairs WC leading from hallway Bedroom 1 - 3.207 x 2.949 (10'6" x 9'8") - Double bedroom with one double window Bedroom 2 - 2.985 x 2.2 (9'9" x 7'2" ) - Single bedroom with one double window Bedroom 3 - 4.083 x 2.679 (13'4" x 8'9") - One double bedroom with access to storage cupboard Family Bathroom - 2.15 x 1.93 (7'0" x 6'3" ) - White suite with shower over bath.
Two Rivers Housing - TwoCan estate agents are advertising this property on behalf of Two Rivers Housing.
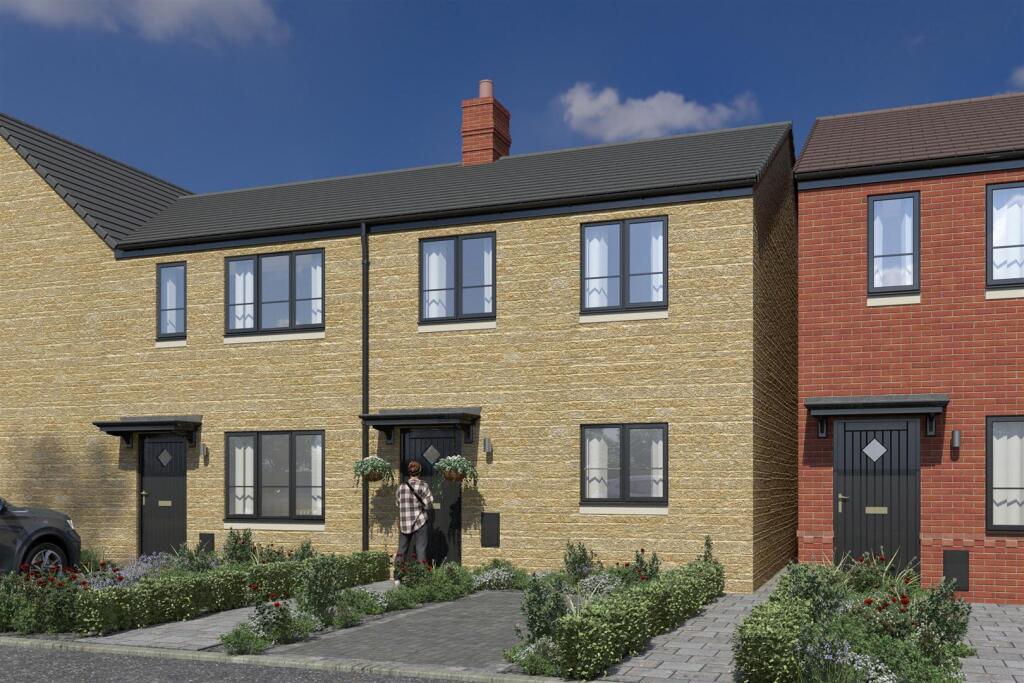
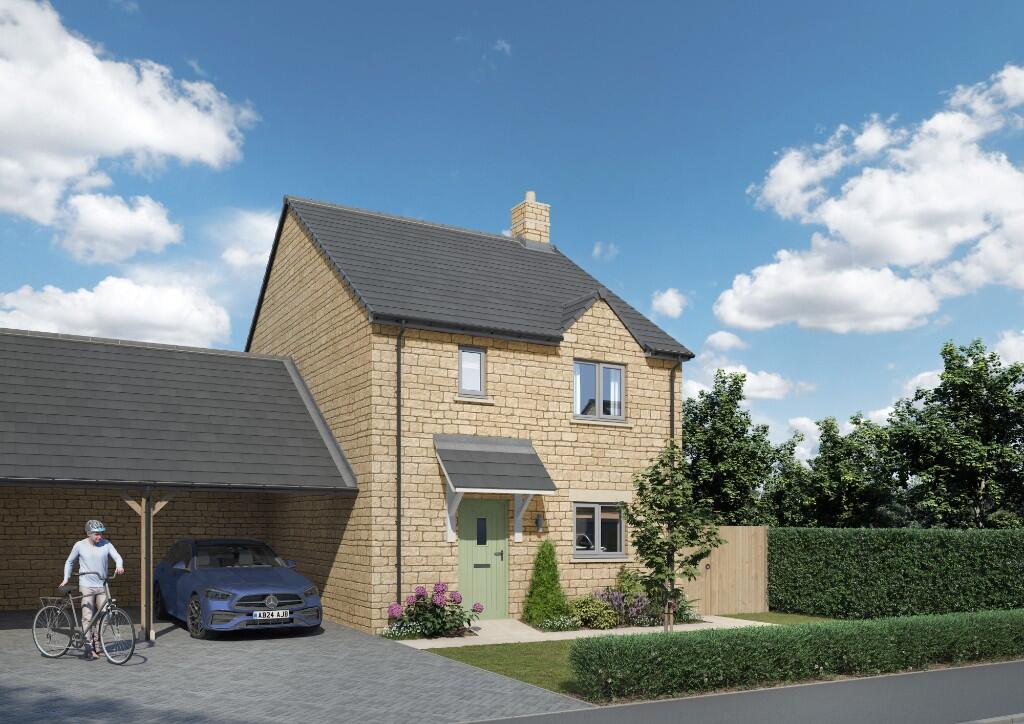
Two Rivers Housing are the owners of Twocan Artists Impressions - All images are used for illustrative purposes only and are representative only.
They may not be the same as the actual home you purchase and the specification may differ.
Images may be of a slightly different model of home and may include optional upgrades and extras which involve additional cost.
Individual features such as windows, brick, carpets, paint and other material colours may vary and also the specification of fittings may vary.
Any furnishings and furniture are not included in any sale. Buy Back Lease - In some rural areas properties must be always available for shared ownership.
This means if you buy over 80% of the share of the property, the freeholder (or other Housing association) must buy your property back (at market value) if you wish to sell on.
Value & comps
No previous sales on record.
Returns
Set an offer; the calculator follows it.
We're still gathering serviced-accommodation data for this area.
Archie refurb estimate: a Pro feature
0.0% below asking
This is not financial or investment advice. Prop AI Deals is not authorised by the Financial Conduct Authority (FCA) to provide investment advice.
All investment calculators, property analyses, and AI-generated insights are for informational purposes only. Property investment carries risk and may result in financial loss. All calculations should be independently verified and you should consult with FCA-authorised financial advisors before making any investment decisions.
Past performance does not guarantee future results. Tax implications vary by individual circumstances.
Deal
Properties like this can earn 2–3x BTL yields when converted to HMO, with retrofit costs around £10k/room. Sign in to see the full tier, yield projection, and cost breakdown.
Commercial properties like this can earn 30-50% higher yields when converted to residential under Class MA / Q / P / PA, with prior approval costing ~GBP 96/unit. Sign in to see the recommended route, yield uplift, and cost breakdown.
BRRR-suited properties can recycle 80-100% of investor capital on refi, leaving a high-yielding rental with most of the money out. Sign in to see the refurb cost stack, ARV projection, and refinance maths.
Detached + large garden = sub-division play. Pro tier unlocks the tier badge, plot size, uplift estimate, and regional land benchmark.
Short-lease flats trade at deep discount, but extending under the 1993 Act often costs far less than the discount. Pro tier unlocks the tier badge, premium breakdown, long-lease ARV and arbitrage maths.
See projected short-stay revenue vs a vanilla BTL for this property.
See real sub-let margins (HMO room rates & SA nightly rates) vs the landlord rent.
Area
Agent & docs
FAQ
About 4 Stable Close, Alderton, Tewkesbury Shared Ownership
Explore nearby