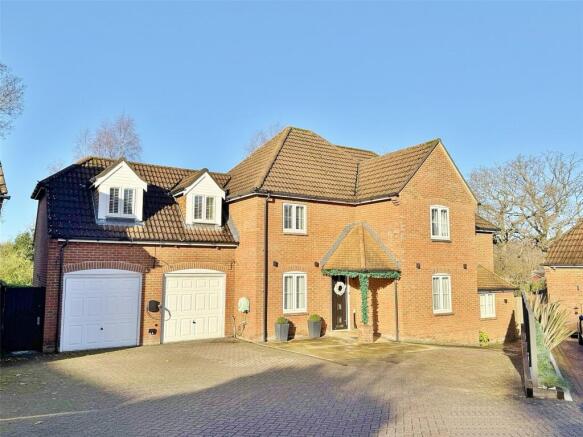
5-bedroom detached house · BH31 6PX
Under offerListed 257 days
Opportunity summary
See Archie’s verdict, returns by strategy and what to check before viewing.
About
FIVE BEDROOM EXECUTIVE HOME IN A SOUGHT AFTER LOCATION CLOSE TO DEWLANDS COMMON Stagswood is one of Verwood's premier roads and was constructed by the local NHBC award winning developer Rhodes Homes.
Stagswood is located opposite Dewlands Common, which is a site of special scientific interest and a designated nature reserve offering extensive areas for walking into the surrounding countryside.
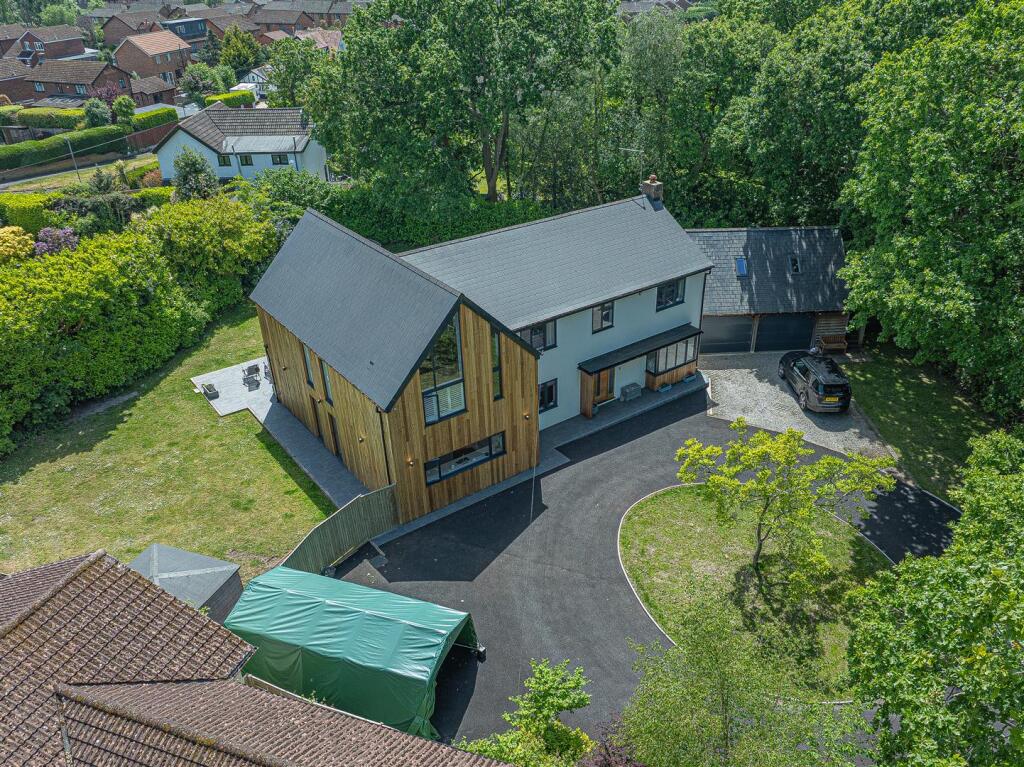
The Hollies occupies an idyllic private corner position, nestled at the end of this exclusive cul-de-sac enjoying a delightful wooded outlook to the side and rear aspects.
The property is impeccably presented throughout and has been finished to the highest of standards with accommodation comprising three generous reception rooms, conservatory, fabulous kitchen breakfast room with adjoining utility.
Upstairs there are five bedrooms with two en-suites and a family bathroom all designed to appeal to today's discerning purchaser.
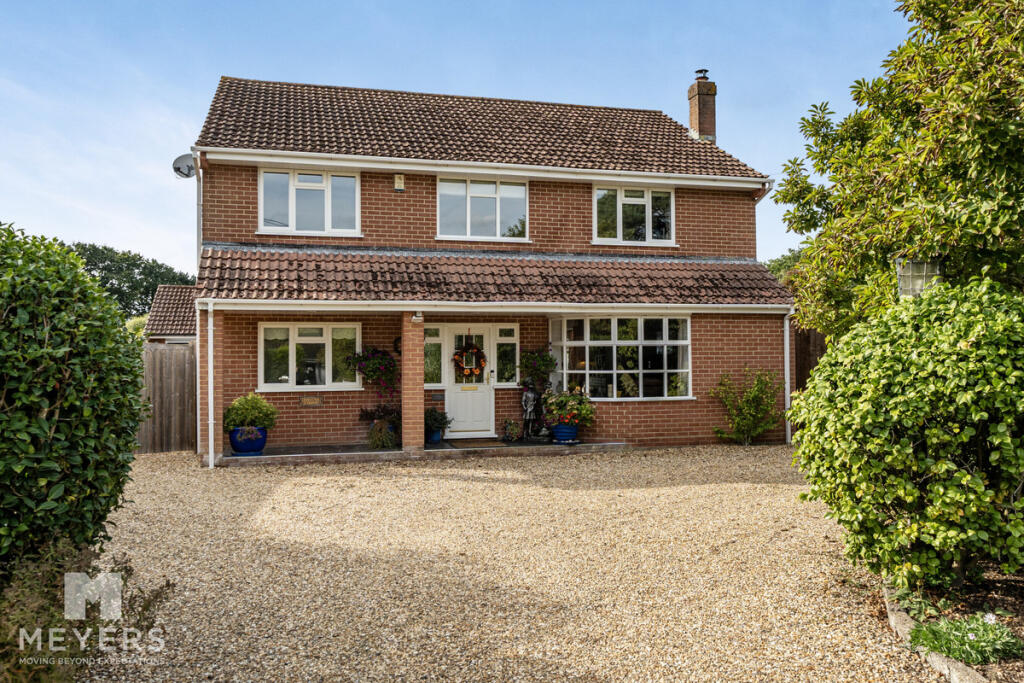
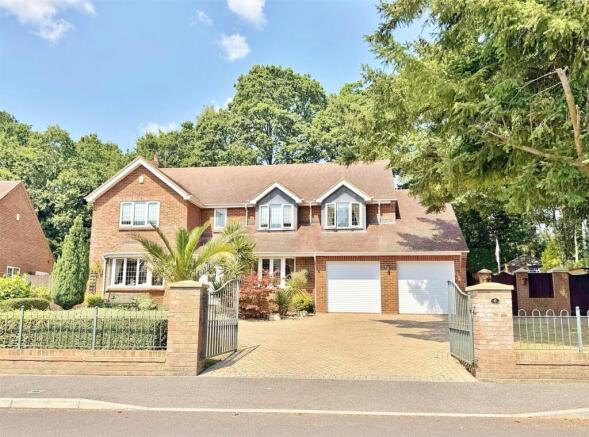
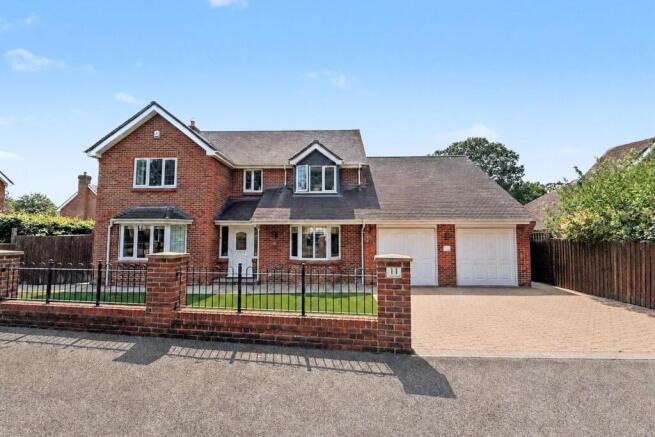
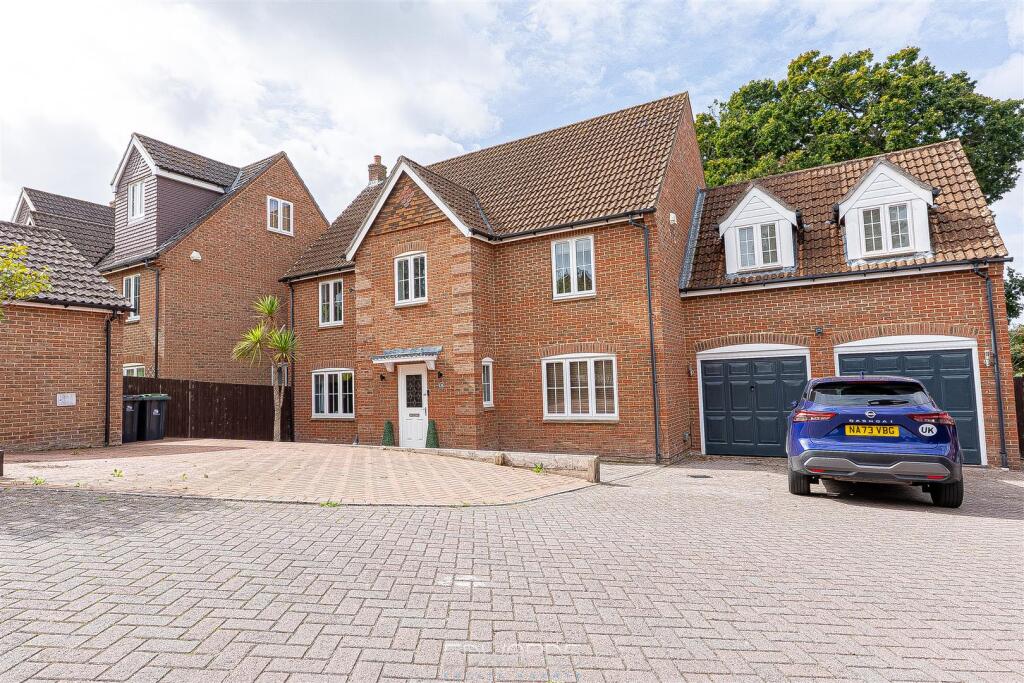
The property is approached via electrically operated gates, with brick paviour driveway providing ample parking, and access to the double garage.
A retaining wall and mature shrubs provide an addiotnal element of seclusion.
The spacious entrance hall gives access to all the ground floor accommodation, with a sweeping staircase leading to the first floor.
The beautifulrefurbished kitchen/breakfast room has a range of shaker style base and wall mounted cabinetry complemented by a solid Granite work surface.
There is a full range of integrated appliances comprising a fridge and freezer, a Bosch dishwasher, a Bosch hob with stainless steel extractor above, a 'Miele' double oven and a microwave.
From the kitchen is the recently replaced utility room which features further integrated appliances to include Washing Machine, Tumble Dryer and Fridge/ Freezer.
A door from the utility room gives access to the side courtyard.
The light and spacious dining room and gives plenty of room for furniture and can be accessed from both the kitchen and the entrance hallway.
The dining room also has French doors into the garden, making it an ideal room for entertaining.
Double doors from the entrance hall open into the beautifully presented sitting room which benefits from a contemporary gas fire and a bay window to the front aspect.
The double-glazed conservatory provides a lovely extra seating area and features central heating and French doors to the rear garden.
Completing the ground floor accommodation is the study with fitted office furniture and the modern cloakroom.
A door from the hallway leads into the attached double garage which features two electric doors.
The garage also houses the recently fitted gas boiler together with power, lighting, a water tap and a door to the courtyard.
From the stunning galleried landing there is loft with ladder for access, the loft is partly boarded for storage and also features lighting.
The large master bedroom overlooks the rear garden and is a spacious room with a comprehensive range of fitted wardrobes and drawers.
The stunning en suite is fully tiled and features a double length shower cubicle with glazed screen, tiled floor, w.c and wash basin with vanity storage.
The guest bedroom again features built in wardrobes and also enjoys a sleek, recently fitted en-suite shower room.
Three further bedrooms can all accommodate double beds and benefit from wardrobe storage. The family bathroom comprises a bath with shower attachment, WC, wash basin, and vanity storage.
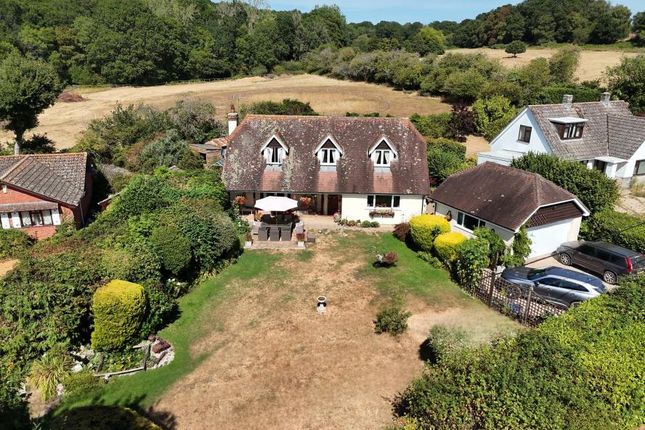
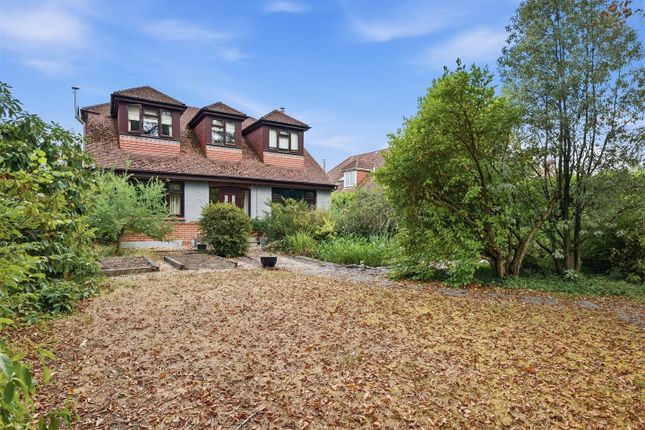
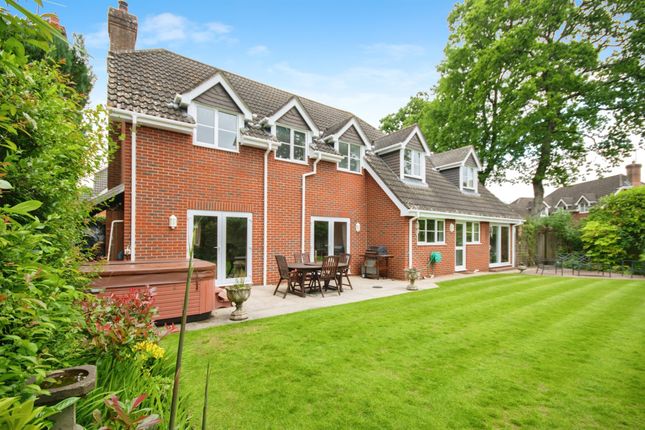
Externally the property offers a larger than average rear garden which has been individually designed and landscaped, offering a high degree of privacy and seclusion.
The garden is mainly laid to lawn, with a large patio abutting the back and side of the property.
An attractive shingle pathway surrounds the lawn area and is flanked by a range of mature plants, shrubs and flowers. To the side of the property there is a large shed with power and lighting.
Further benefits to this stunning family home include gas fired central heating and UPVC double glazing.
Council Tax Band G Additional information Tenure: Freehold Utilities: Mains Gas Mains Electricity Mains Water Mains Drainage Broadband: Refer to Ofcom website Mobile Signal: Refer to Ofcom website Flood Risk: Refer to gov.uk, check long term flood risk Council Tax Band: G Sitting Room 6.68m (21'11) x 4.11m (13'6) Dining Room 4.52m (14'10) x 3.66m (12') Conservatory 3.76m (12'4) x 3.63m (11'11) Study 3.07m (10'1) x 2.82m (9'3) Kitchen 4.65m (15'3) x 4.52m (14'10) Principal Bedroom 4.7m (15'5) x 4.06m (13'4) En suite 1 3.18m (10'5) x 2.16m (7'1) Bedroom 2 4.8m (15'9) max x 4.57m (15') Bedroom 3 3.89m (12'9) max x 3.78m (12'5) max Bedroom 4 4.17m (13'8) x 2.79m (9'2) Bedroom 5 3.35m (11'0) x 2.67m (8'9) max En-suite 2 2.67m (8'9) x 1.55m (5'1) Family Bathroom 3.05m (10'0) x 2.46m (8'1) max Utility Room 2.24m (7'4) x 2.18m (7'2) Double Garage 5.64m (18'6) max x 5.54m (18'2) max DRAFT DETAILS We are awaiting verification of these details by the seller(s).
ALL MEASUREMENTS QUOTED ARE APPROX. AND FOR GUIDANCE ONLY. THE FIXTURES, FITTINGS & APPLIANCES HAVE NOT BEEN TESTED AND THEREFORE NO GUARANTEE CAN BE GIVEN THAT THEY ARE IN WORKING ORDER.
YOU ARE ADVISED TO CONTACT THE LOCAL AUTHORITY FOR DETAILS OF COUNCIL TAX. PHOTOGRAPHS ARE REPRODUCED FOR GENERAL INFORMATION AND IT CANNOT BE INFERRED THAT ANY ITEM SHOWN IS INCLUDED.
These particulars are believed to be correct but their accuracy cannot be guaranteed and they do not constitute an offer or form part of any contract.
Solicitors are specifically requested to verify the details of our sales particulars in the pre-contract enquiries, in particular the price, local and other searches, in the event of a sale.
Value & comps
No previous sales on record.
Returns
Set an offer; the calculator follows it.
We're still gathering serviced-accommodation data for this area.
Archie refurb estimate: a Pro feature
0.0% below asking
This is not financial or investment advice. Prop AI Deals is not authorised by the Financial Conduct Authority (FCA) to provide investment advice.
All investment calculators, property analyses, and AI-generated insights are for informational purposes only. Property investment carries risk and may result in financial loss. All calculations should be independently verified and you should consult with FCA-authorised financial advisors before making any investment decisions.
Past performance does not guarantee future results. Tax implications vary by individual circumstances.
Deal
Properties like this can earn 2–3x BTL yields when converted to HMO, with retrofit costs around £10k/room. Sign in to see the full tier, yield projection, and cost breakdown.
Commercial properties like this can earn 30-50% higher yields when converted to residential under Class MA / Q / P / PA, with prior approval costing ~GBP 96/unit. Sign in to see the recommended route, yield uplift, and cost breakdown.
BRRR-suited properties can recycle 80-100% of investor capital on refi, leaving a high-yielding rental with most of the money out. Sign in to see the refurb cost stack, ARV projection, and refinance maths.
Detached + large garden = sub-division play. Pro tier unlocks the tier badge, plot size, uplift estimate, and regional land benchmark.
Short-lease flats trade at deep discount, but extending under the 1993 Act often costs far less than the discount. Pro tier unlocks the tier badge, premium breakdown, long-lease ARV and arbitrage maths.
See projected short-stay revenue vs a vanilla BTL for this property.
See real sub-let margins (HMO room rates & SA nightly rates) vs the landlord rent.
Area
Agent & docs
FAQ
About Verwood
Explore nearby