We've tightened what earns a Pursue. A home now needs a published valuation, a strategy that still makes money after real running costs and lender stress tests, and no listing problems that would stop a mortgage. You'll see fewer Pursues, and each one has been checked harder.
See how verdicts work4-bedroom detached house · BH21 8LJ
For saleListed 203 days
Opportunity summary
See Archie’s verdict, returns by strategy and what to check before viewing.
About
Reception Upon arrival, one is welcomed by an impressive entrance hall, immediately imparting a superb sense of space and natural light, with stunning Limestone flooring and solid oak flooring and staircase.
The accommodation flows gracefully, leading to a generously proportioned double bedroom with en-suite.
The ground floor unveils an elegant drawing room via double doors, where a striking Log burner forms a charming focal point within a refined setting, offering dual aspect views.
Open Plan Kitchen / Dining The kitchen and dining area provide a wonderfully spacious and sociable environment, further enhanced by an impressive dining area featuring three sets of french doors .
These open directly onto the garden and expansive patio, creating a seamless connection between indoor and outdoor living.
The kitchen itself is both vast and beautifully appointed, centred around a substantial island and complemented by an extensive range of handmade cabinetry.
Fully integrated appliances include a Rangemaster cooker, a classic Belfast sink, the property also benefits from a water softener..
A generously proportioned utility room also featuring Limestone flooring sits adjacent to the kitchen, offering external access via a single full-height glazed door.
Designed with both entertaining and everyday family living in mind, the open-plan layout allows the kitchen, dining area to flow effortlessly together, creating a warm, light-filled and inviting atmosphere throughout.
Principal Suite The principal suite is a superbly proportioned retreat, featuring a generous bedroom with an abundance of built in cupboards, plus the added benefit of a large window overlooking the front of the property creating natural light to flow through.
The suite is further complemented by a stylish, contemporary en-suite bathroom ,together creating an idyllic and tranquil sanctuary.
Further Bedrooms The entrance hall leads effortlessly to bedroom two a well- proportioned double bedroom with modern en-suite bathroom.
Bedrooms three & four are located on the first floor and both of wonderful size, with bedroom three offering dual aspect views.
A contemporary family bathroom is also located on the first floor with modern fixtures and fittings, offering both shower & bath.
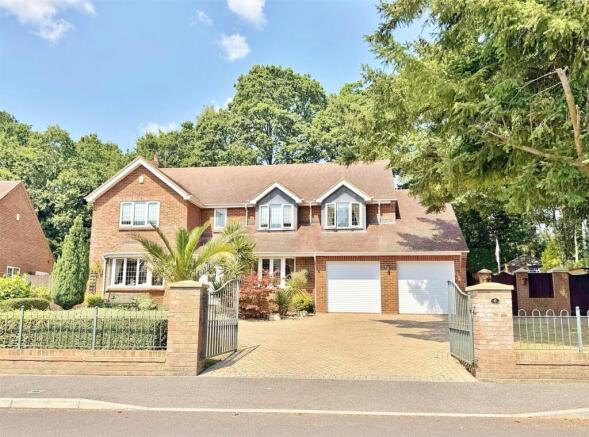
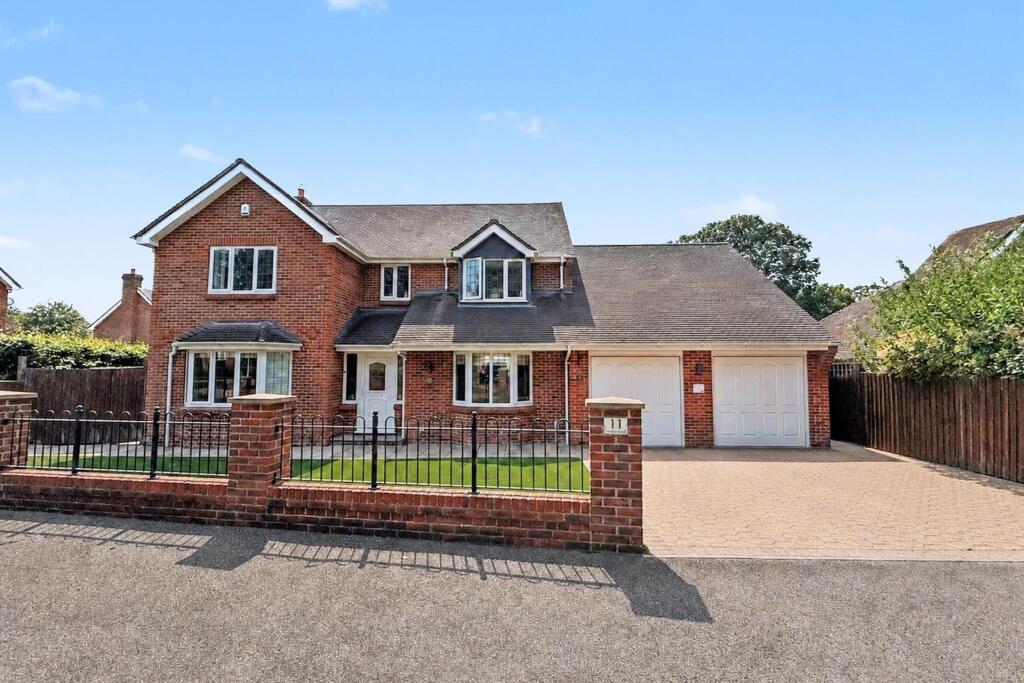
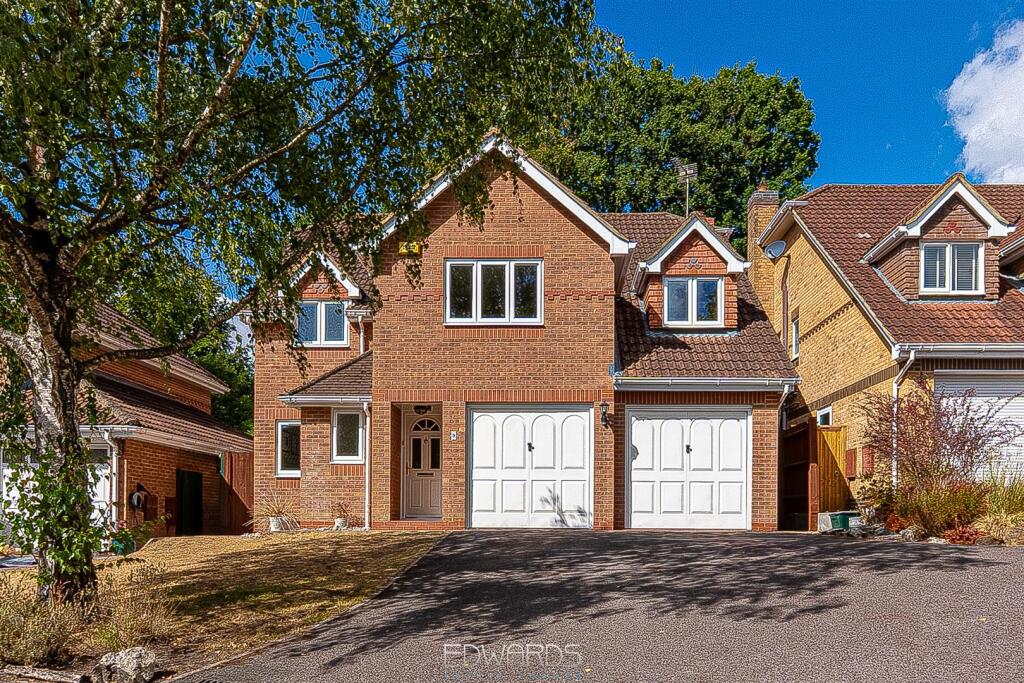
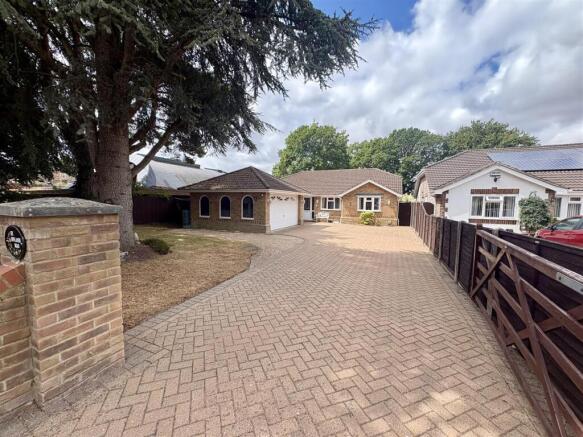
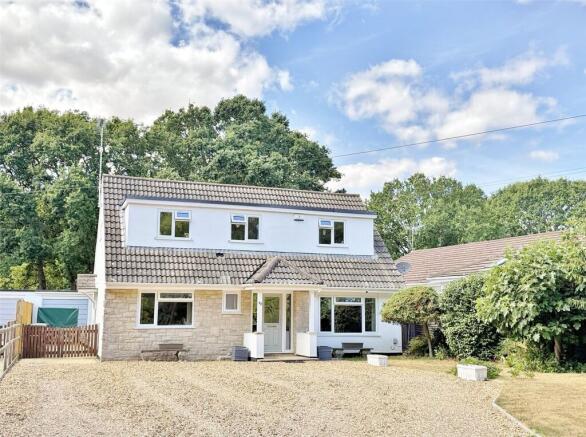
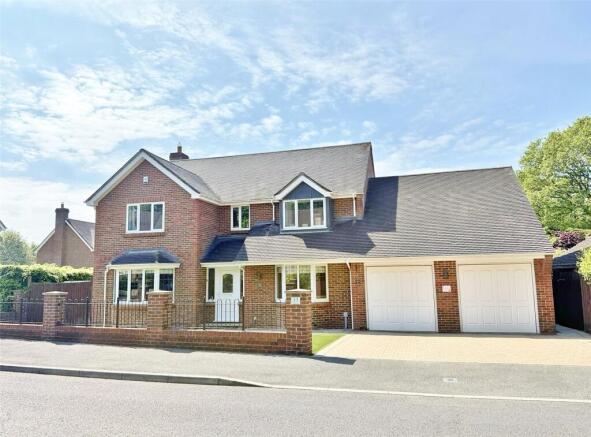
Outside To the front of the residence lies ample parking for multiple vehicles, complemented by an impressive double garage positioned to the rear side of the property.
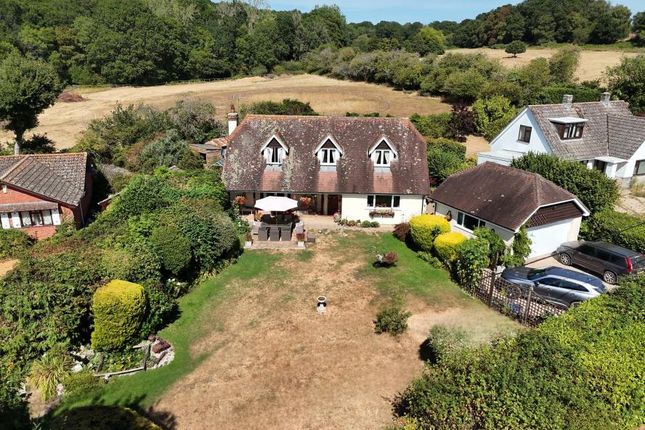
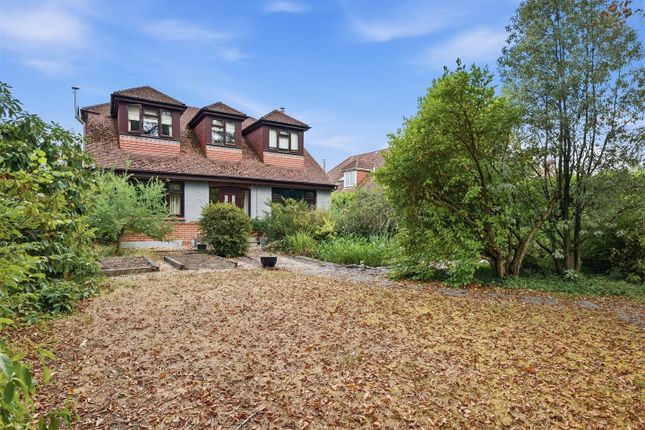
The rear garden is a particular highlight, enjoying a remarkable degree of privacy and featuring a vast patio the full width of the property perfectly suited to outdoor entertaining.
The garden is generously proportioned, and certainly one of the main selling points to this residence, offering far reach views over fields and paddocks, with mature planting, established shrubs, and carefully defined borders.
There is the potential to purchase, an additional six metres of land to extend the rear garden, further enhancing this already impressive and appealing space.
Location Woodlands, located on the outskirts of the historic market town of Wimborne Minster, boasts a delightful and sought-after environment.
Amidst picturesque countryside and woodlands, this area strikes a pleasing balance between serenity and daily convenience.
Excellent Connectivity The location benefits from a well-established road network, with easy access to the A31, ensuring excellent connectivity to Bournemouth, Southampton, and London.
Residents enjoy close proximity to the vibrant amenities, boutiques, and cafés of Wimborne town centre, as well as the medieval cathedral city of Salisbury.
Nearby towns like Verwood, Ringwood, Fordingbridge, Shaftesbury & Blandford, are also easily accessible, many hosting weekly markets that enhance the variety of shopping and leisure options available.
Outdoor Pursuits and Leisure Activities Woodlands is perfect for outdoor enthusiasts, offering excellent facilities for equestrian activities, cycling, and hiking right from your doorstep.
The area is enriched by numerous local nature reserves and is home to Remedy Oak Golf Club, and Crane Valley Golf Club just a stone's throw away.
Rich Historical Significance Dorset is rich in history, and the local area features the historic folly of Horton Tower, commonly known as Sturt's Folly.
This impressive 140-foot-tall, seven-story, Grade II listed red brick tower was built around 1750 and even made an appearance in the 1967 film 'Far From the Madding Crowd'.
Knowlton Church and Earthworks, a 12th-century Norman church is also in the local area.
Ideal for Modern Living With well-regarded schools in the vicinity and the stunning landscapes and coastline of Dorset nearby, Woodlands offers a refined yet practical setting that is perfectly suited for modern living.
Agents' Remarks SK Property Group are delighted to present this wonderful home, situated in the charming village of Woodlands.
Ideally positioned, it offers convenient access to the sought-after towns of Verwood and Wimborne, as well as the larger coastal centres of Bournemouth and Poole.
Further enhancing its appeal, the property lies within easy reach of the New Forest, renowned for its natural beauty, along with a selection of award-winning Blue Flag beaches.
Altogether, this is a superbly located home, perfectly placed to enjoy both countryside tranquillity and coastal living.
Value & comps
No previous sales on record.
Returns
Set an offer; the calculator follows it.
We're still gathering serviced-accommodation data for this area.
Archie refurb estimate: a Pro feature
0.0% below asking
This is not financial or investment advice. Prop AI Deals is not authorised by the Financial Conduct Authority (FCA) to provide investment advice.
All investment calculators, property analyses, and AI-generated insights are for informational purposes only. Property investment carries risk and may result in financial loss. All calculations should be independently verified and you should consult with FCA-authorised financial advisers before making any investment decisions.
Past performance does not guarantee future results. Tax implications vary by individual circumstances.
Deal
Properties like this can earn 2–3x BTL yields when converted to HMO, with retrofit costs around £10k/room. Sign in to see the full tier, yield projection, and cost breakdown.
Commercial properties like this can earn 30-50% higher yields when converted to residential under Class MA / Q / P / PA, with prior approval costing ~GBP 96/unit. Sign in to see the recommended route, yield uplift, and cost breakdown.
BRRR-suited properties can recycle 80-100% of investor capital on refi, leaving a high-yielding rental with most of the money out. Sign in to see the refurb cost stack, ARV projection, and refinance maths.
Detached + large garden = sub-division play. Pro tier unlocks the tier badge, plot size, uplift estimate, and regional land benchmark.
Short-lease flats trade at deep discount, but extending under the 1993 Act often costs far less than the discount. Pro tier unlocks the tier badge, premium breakdown, long-lease ARV and arbitrage maths.
See projected short-stay revenue vs a vanilla BTL for this property.
See real sub-let margins (HMO room rates & SA nightly rates) vs the landlord rent.
Area
Agent & docs

FAQ
About Verwood Road, BH21
Explore nearby