We've tightened what earns a Pursue. A home now needs a published valuation, a strategy that still makes money after real running costs and lender stress tests, and no listing problems that would stop a mortgage. You'll see fewer Pursues, and each one has been checked harder.
See how verdicts work2-bedroom terraced house · KY6 1BL
Sold STCListed 125 days
Opportunity summary
See Archie’s verdict, returns by strategy and what to check before viewing.
About
Looking for the wow factor? This stunning villa has it from the moment you arrive!
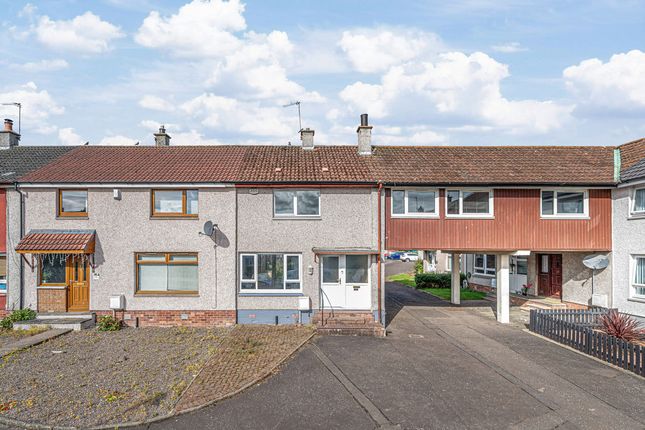
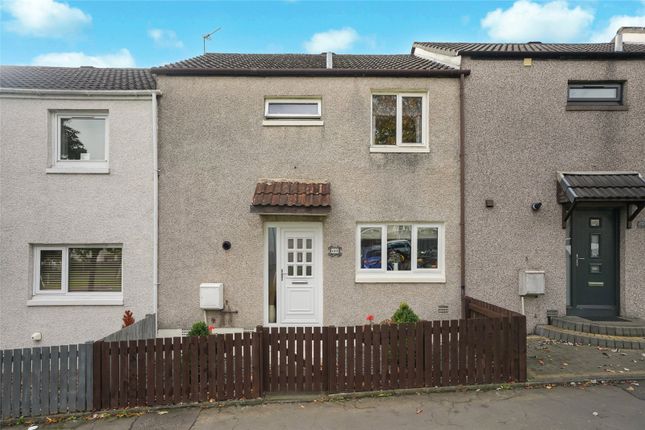
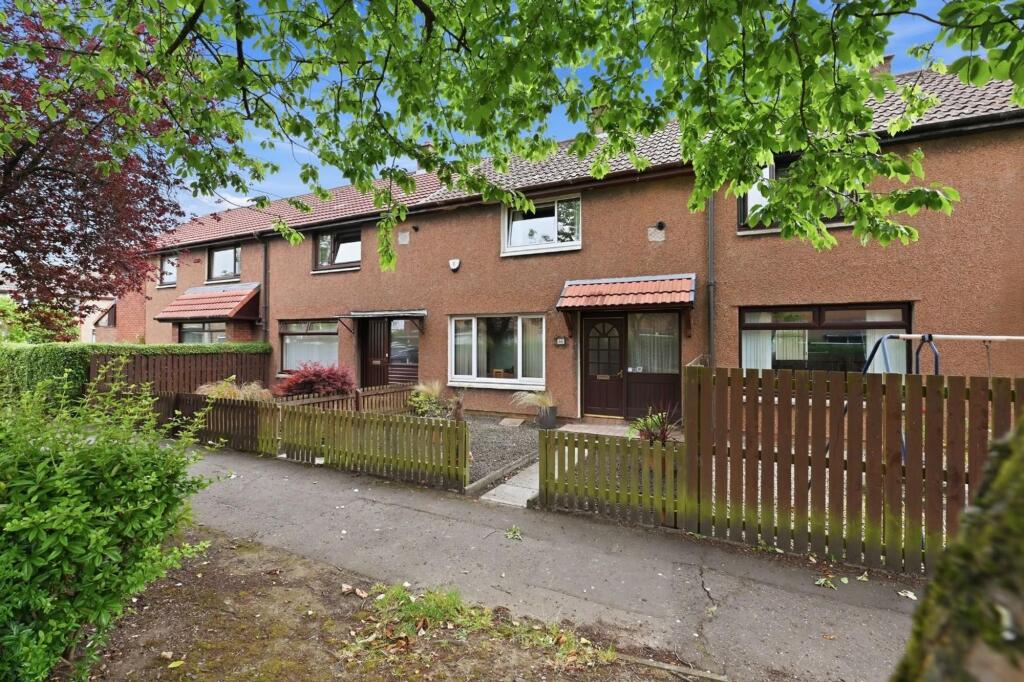
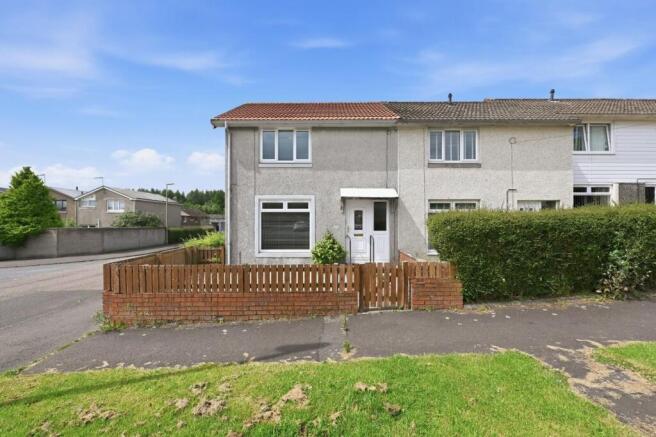
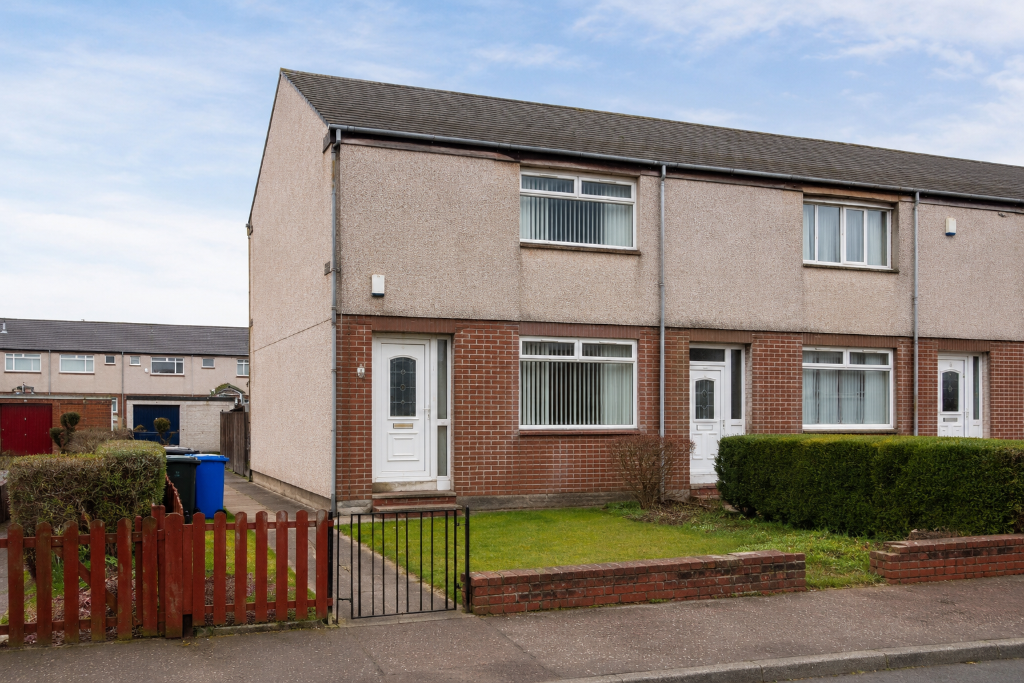
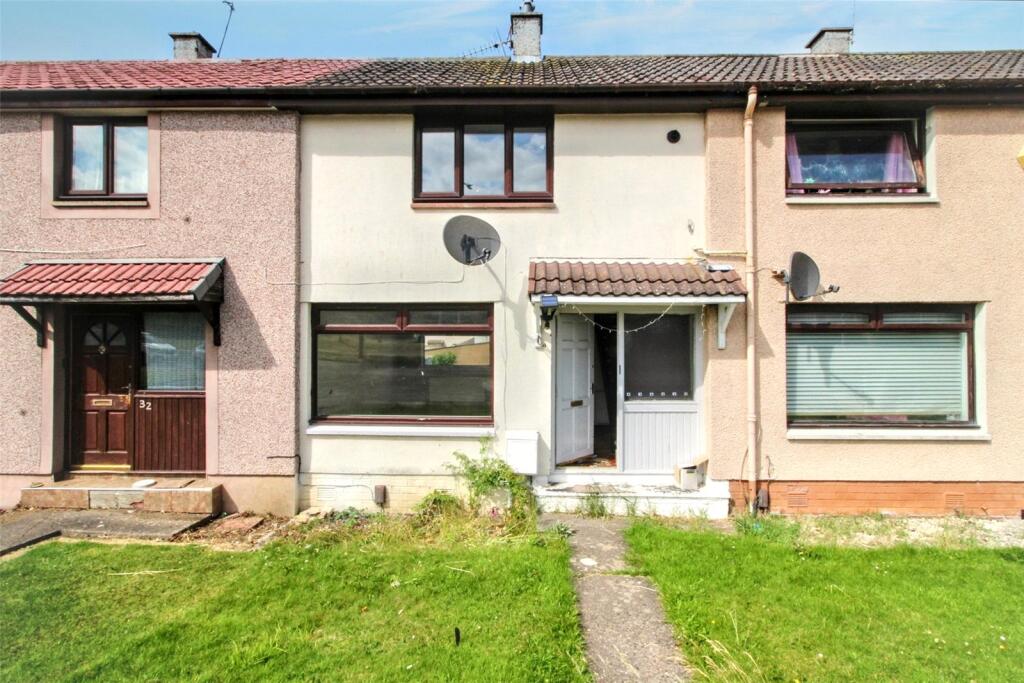
Set within the highly desirable South Parks area of Glenrothes, this beautifully presented two-bedroom mid-terrace villa offers a stylish, contemporary home in true turn-key condition.
Finished to an impressive standard throughout, the property features bright, free-flowing living spaces, fresh décor, a spacious lounge/dining room, a sleek modern kitchen, two well-presented bedrooms and an immaculate bathroom.
Gas central heating, double glazing, landscaped gardens and a private garage further enhance its comfort, convenience and kerb appeal.
Ideal for first-time buyers or professionals seeking a chic, low-maintenance home, this exceptional property combines modern style with everyday practicality.
EPC Rating: C Entry Entry to the property is via attractive UPVC door with side window and double glazed panes into the entrance hall.
Entrance Hall Welcoming entrance hall with stairs to upper landing and double doors into lounge/dining room. Cupboard under the stars housing the electricity meter.
Lounge/Dining Room 3.44m x 5.92m What a fabulous open-plan space, designed for both relaxation and entertaining.
Large front windows flood the room with natural light, plus patio doors lead out to the rear garden, bringing the outside in.
This generous layout easily accommodates both lounge furniture and a dining area. The décor is modern and neutral, offering a perfect backdrop for any style.
I absolutely love the flooring in this room! White high gloss laminate! It looks amazing!
Kitchen 2.4m x 2.9m Well appointed with sleek cabinetry, quality worktops, and integrated appliances comprising hob, oven and extractor, this kitchen combines style with practicality.
Thoughtful storage and efficient layout make everyday cooking a pleasure, while the contemporary finish elevates the whole space. Rear facing window and door out to the beautiful garden.
Upper Landing Provides access to both bedrooms and bathroom. Loft hatch with Ramsay ladder.
Bedroom 2.66m x 3.95m A spacious double bedroom with a calm, elegant feel, enjoying a peaceful outlook over the front garden.
Ideal as a main bedroom, it offers great floor space for furniture, whilst benefitting from treble sliding doors into ample wardrobe storage.
Bedroom 2.63m x 3.5m Another bright, versatile bedrooms with treble sliding wardrobes, and finished to the same high standard as the rest of the home.
Also a storage cupboard housing the gas boiler.
Bathroom A stylish, modern bathroom installed in July 2024, featuring contemporary fittings, quality tiling to floor and walls and a crisp, fresh aesthetic.
Features bath with "Mylife" twin head shower, toilet and wash hand basin with vanity unit below. Designed for comfort and easy maintenance.
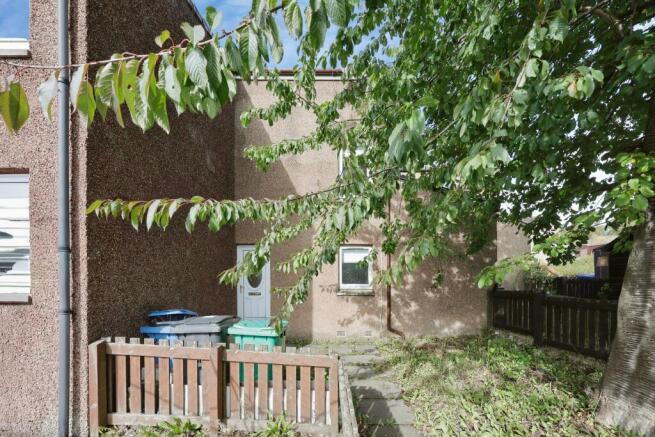
Garden The property boasts beautifully maintained gardens. The front garden is paved, offering convenience and low maintenance.
The immaculate rear garden features a decked area, section of lawn and other paved and chipped sections. It has a handy outside water tap and double electrical sockets.
The quality rear fence was erected in February 2025 and provides all round privacy with a gate to a rear pathway and garage area.
This truly provides a tranquil outdoor retreat, deal for relaxing, entertaining, or gardening enthusiasts! Parking - Garage A great bonus, offering secure parking or storage options.
The garage is located on Rimble Path, adjacent to the property and is identified by number 55 on the up and over white door.
Value & comps
Land Registry doesn’t cover Scotland or Northern Ireland, so previous sales may not be on record.
Returns
Set an offer; the calculator follows it.
Short-let licence or registration needed
We're still gathering serviced-accommodation data for this area.
Archie refurb estimate: a Pro feature
0.0% below asking
This is not financial or investment advice. Prop AI Deals is not authorised by the Financial Conduct Authority (FCA) to provide investment advice.
All investment calculators, property analyses, and AI-generated insights are for informational purposes only. Property investment carries risk and may result in financial loss. All calculations should be independently verified and you should consult with FCA-authorised financial advisers before making any investment decisions.
Past performance does not guarantee future results. Tax implications vary by individual circumstances.
Deal
Properties like this can earn 2–3x BTL yields when converted to HMO, with retrofit costs around £10k/room. Sign in to see the full tier, yield projection, and cost breakdown.
Commercial properties like this can earn 30-50% higher yields when converted to residential under Class MA / Q / P / PA, with prior approval costing ~GBP 96/unit. Sign in to see the recommended route, yield uplift, and cost breakdown.
BRRR-suited properties can recycle 80-100% of investor capital on refi, leaving a high-yielding rental with most of the money out. Sign in to see the refurb cost stack, ARV projection, and refinance maths.
Detached + large garden = sub-division play. Pro tier unlocks the tier badge, plot size, uplift estimate, and regional land benchmark.
Short-lease flats trade at deep discount, but extending under the 1993 Act often costs far less than the discount. Pro tier unlocks the tier badge, premium breakdown, long-lease ARV and arbitrage maths.
See projected short-stay revenue vs a vanilla BTL for this property.
See real sub-let margins (HMO room rates & SA nightly rates) vs the landlord rent.
Area
Agent & docs

FAQ
About South Parks Road, Glenrothes, KY6
Explore nearby