4-bedroom house · OX10 9EP
Listing removedListed 133 days
Opportunity summary
See Archie’s verdict, returns by strategy and what to check before viewing.
About
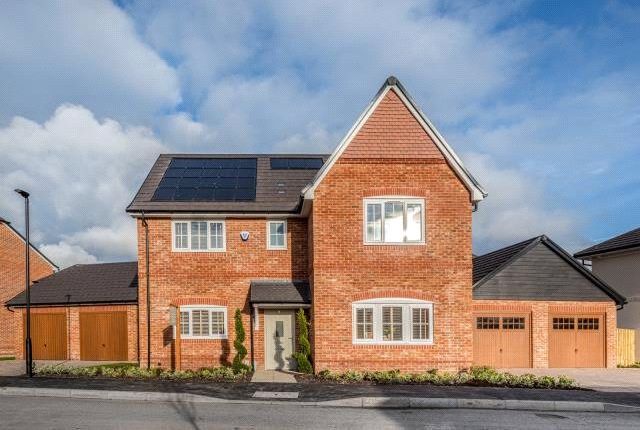
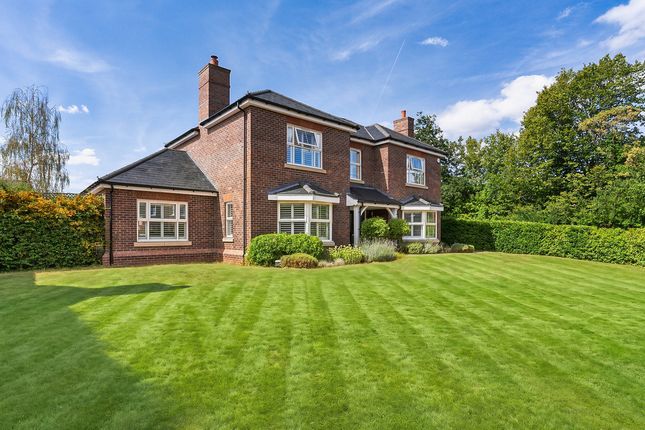
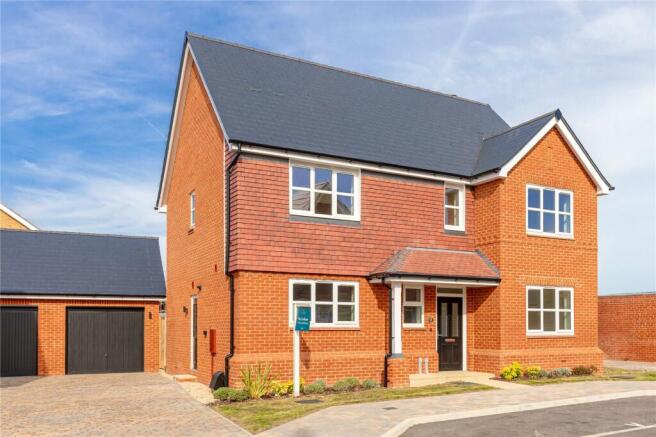
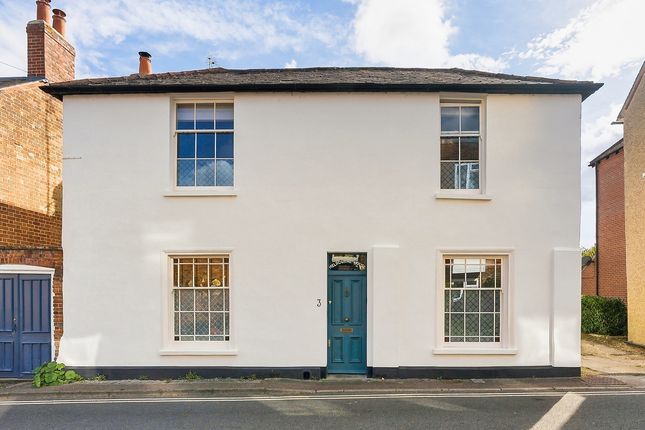
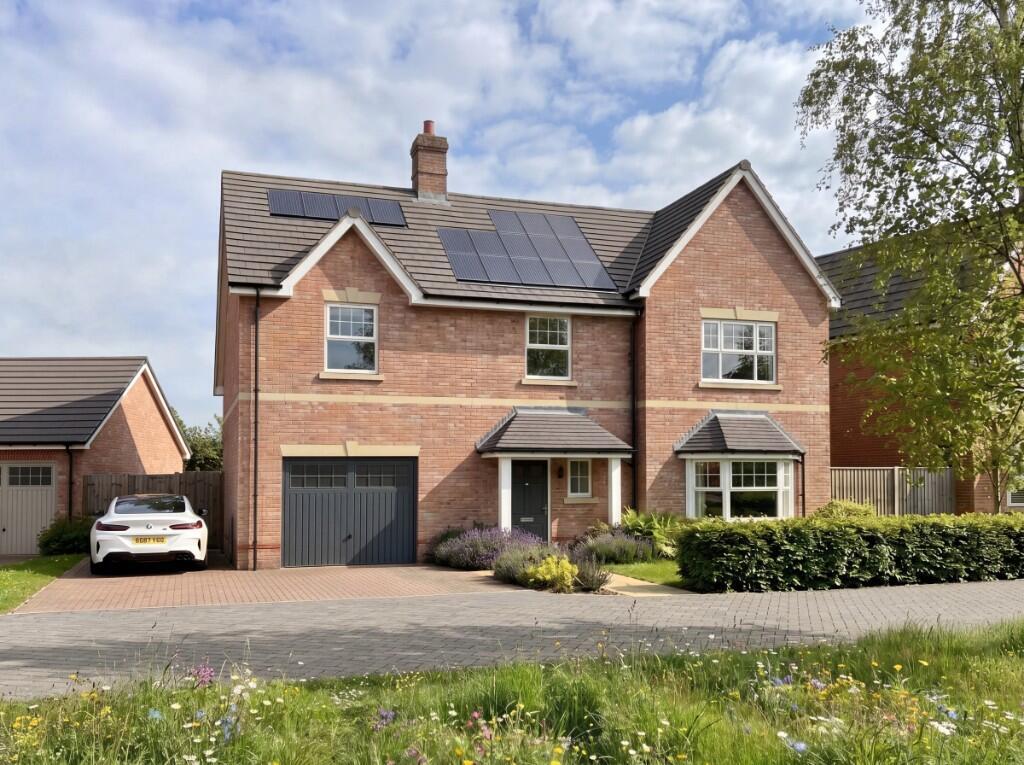
Situated on the exclusive private road of Chalmore Gardens, this four-bedroom detached home occupies an enviable riverside position within a small collection of properties with direct frontage to the River Thames.
Combining riverside living with the convenience of being within walking distance of Wallingford town centre. The gardens are a particular highlight.
To the front, a lawned garden extends approximately 300 ft towards the riverbank and is dotted with mature weeping willow trees, creating a striking setting.
At the water’s edge there is a private mooring of around 30 ft, a concrete landing stage alongside the Thames Path.
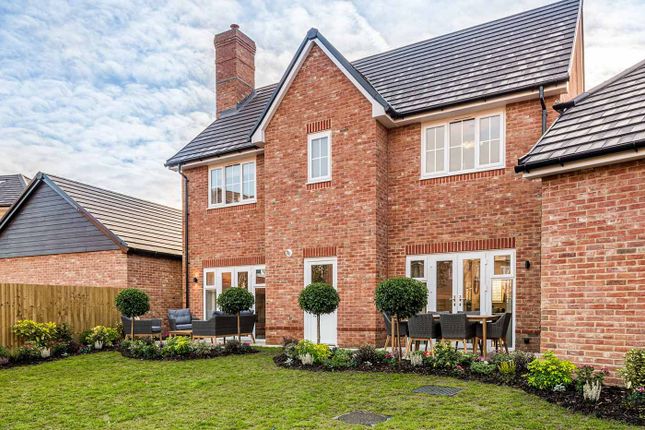
To the rear, the westerly facing garden is mainly laid to lawn with a generous terrace ideal for outdoor dining and entertaining.
The property has been extensively refurbished and modernised throughout, creating a ready-to-move-into home.
The ground floor opens into a welcoming entrance hall leading to a spacious open-plan lounge/dining/family room.
The lounge features sliding doors overlooking the front garden and river, while the main living/dining space opens into a garden room with further doors to the rear garden.
The garden room provides a versatile additional reception space with double-glazed windows and French doors.
The kitchen has been refitted with contemporary units and integrated appliances, offering a modern finish.
Upstairs, a staircase with decorative metal balustrading leads to a galleried landing with a large window framing views towards the Thames.
There are four double bedrooms, two enjoying river views and two overlooking the rear garden. The family bathroom and en-suite shower room have both been updated to a high standard.
Oak internal doors feature throughout, and the property also offers potential for extension or redevelopment, subject to planning consent.
Further benefits include a garage along with ample driveway parking.
Approach, Front Garden & Private Mooring Situated on a sought-after private no-through road, the property has an impressive front garden extending to around 300 ft.
Mainly laid to lawn, the garden is enhanced by a selection of mature weeping willow trees, creating an attractive setting that gently leads down to the riverbank.
At the water’s edge, there is a concrete landing stage together with a private mooring measuring approximately 30 ft.
Enclosed by decorative wrought iron railings offers a pleasant and secure spot to enjoy the riverside position alongside the Thames Path.
The driveway provides generous off-road parking and leads directly to the entrance of the property, which opens into: Entrance Hall Stairs rising to first floor, double glazed privacy window to front aspect and a radiator.
Doors to: Cloakroom Suite comprising hand wash basin set on vanity unit, WC, double glazed privacy window to side aspect and a radiator.
Family/Dining Room (6.33 x 4.93 maximum (20'9" x 16'2" maximum)) A pair of double-glazed sliding doors open into the garden room, with further openings leading to the lounge and a door providing access to the kitchen.
The room is complemented by three contemporary vertical radiators.
Lounge (5.04 x 3.50 (16'6" x 11'5")) Electric fireplace, double glazed sliding door to front aspect, double glazed privacy window to side aspect and two vertical radiators.
Kitchen (4.07 x 2.96 (13'4" x 9'8")) Matching wall & base units, integral double oven, five-ring electric hob with extractor over, fridge/freezer, washer/dryer and compact dishwasher.
One and a half bowl stainless steel sink/drainer, double glazed window to rear aspect and spotlights. Double glazed privacy window and door to the side aspect.
Garden Room (5.63 x 2.69 (18'5" x 8'9")) Triple aspect double glazed windows and double glazed double doors to the rear aspect/garden.
First Floor Landing Double glazed window to the front aspect with views over the front garden towards The River Thames, access to loft space and an airing cupboard.
Matching doors to: Bedroom One (4.19 x 3.04 (13'8" x 9'11")) Double glazed window to rear aspect and a radiator.
Door to: En-Suite Suite comprising walk-in shower with rain effect, hand wash basin set in vanity unit and WC. Chrome heated towel rail, spotlights and an extractor.
Bedroom Two (3.62 x 3.52 (11'10" x 11'6")) Double glazed window to rear aspect and a radiator.
Bedroom Three (3.62 x 2.97 (11'10" x 9'8")) Double glazed window to the front aspect with views over the front garden towards The River Thames and a radiator.
Bedroom Four (3.15 x 3.10 (10'4" x 10'2")) Double glazed window to the front aspect with views over the front garden towards The River Thames and a radiator.
Family Bathroom Suite comprising bath, hand wash basin set in vanity unit and WC. Chrome heated towel rail, double glazed privacy window to rear aspect and spotlights.
Rear Garden The garden benefits from a westerly orientation, making the most of the afternoon and evening sunshine.
It is predominantly laid to lawn and includes a spacious terrace, perfect for outdoor dining and entertaining.
Garage (6.14 x 3.98 (20'1" x 13'0")) Electric remote-controlled up-and-over door, fully equipped with power and lighting. Off-Street Parking The driveway provides ample off-street parking.
Value & comps
No previous sales on record.
Returns
Set an offer; the calculator follows it.
We're still gathering serviced-accommodation data for this area.
Archie refurb estimate: a Pro feature
0.0% below asking
This is not financial or investment advice. Prop AI Deals is not authorised by the Financial Conduct Authority (FCA) to provide investment advice.
All investment calculators, property analyses, and AI-generated insights are for informational purposes only. Property investment carries risk and may result in financial loss. All calculations should be independently verified and you should consult with FCA-authorised financial advisers before making any investment decisions.
Past performance does not guarantee future results. Tax implications vary by individual circumstances.
Deal
Properties like this can earn 2–3x BTL yields when converted to HMO, with retrofit costs around £10k/room. Sign in to see the full tier, yield projection, and cost breakdown.
Commercial properties like this can earn 30-50% higher yields when converted to residential under Class MA / Q / P / PA, with prior approval costing ~GBP 96/unit. Sign in to see the recommended route, yield uplift, and cost breakdown.
BRRR-suited properties can recycle 80-100% of investor capital on refi, leaving a high-yielding rental with most of the money out. Sign in to see the refurb cost stack, ARV projection, and refinance maths.
Detached + large garden = sub-division play. Pro tier unlocks the tier badge, plot size, uplift estimate, and regional land benchmark.
Short-lease flats trade at deep discount, but extending under the 1993 Act often costs far less than the discount. Pro tier unlocks the tier badge, premium breakdown, long-lease ARV and arbitrage maths.
See projected short-stay revenue vs a vanilla BTL for this property.
See real sub-let margins (HMO room rates & SA nightly rates) vs the landlord rent.
Area
Agent & docs
FAQ
About 11, Chalmore Gardens, Wallingford
Explore nearby