4-bedroom house · OX10 9GF
Sold STCListed 83 days
Opportunity summary
See Archie’s verdict, returns by strategy and what to check before viewing.
About
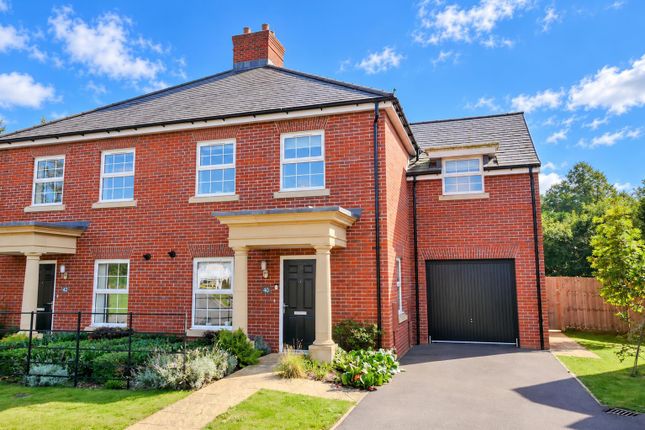
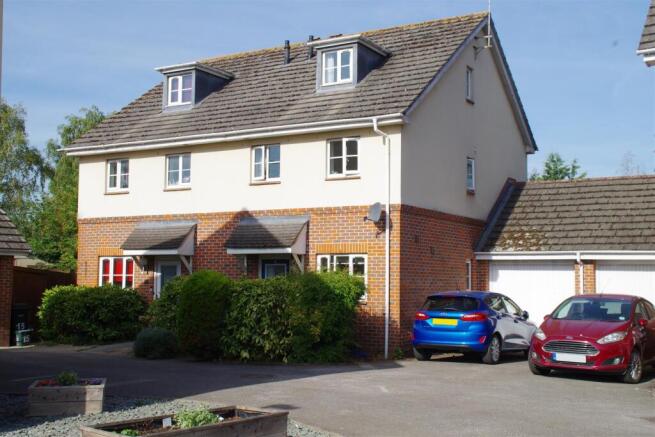
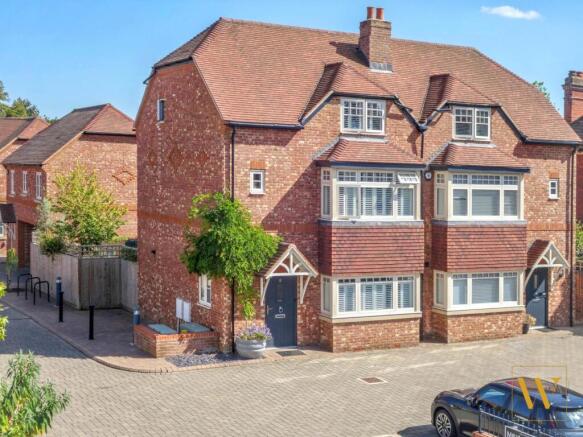
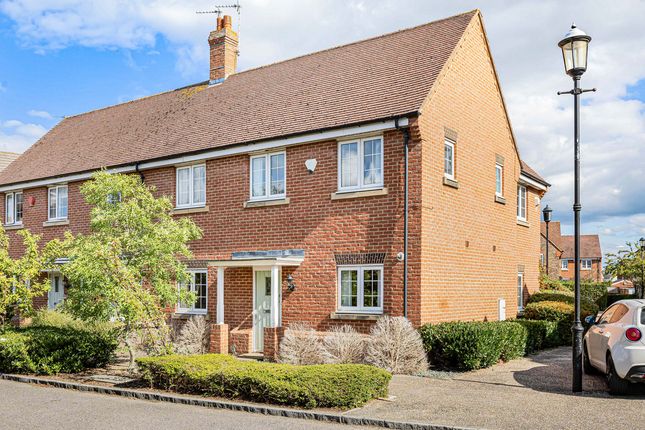
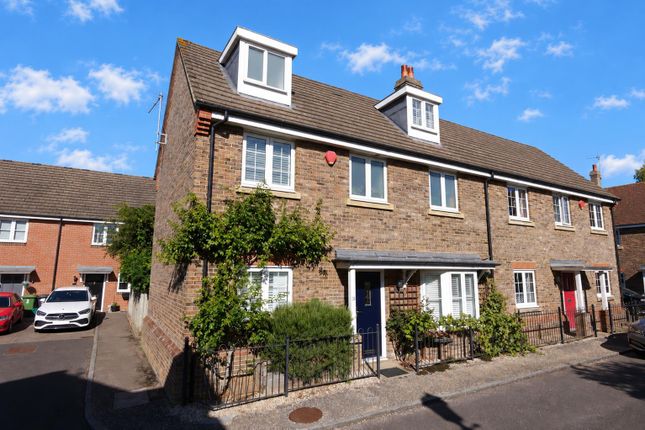
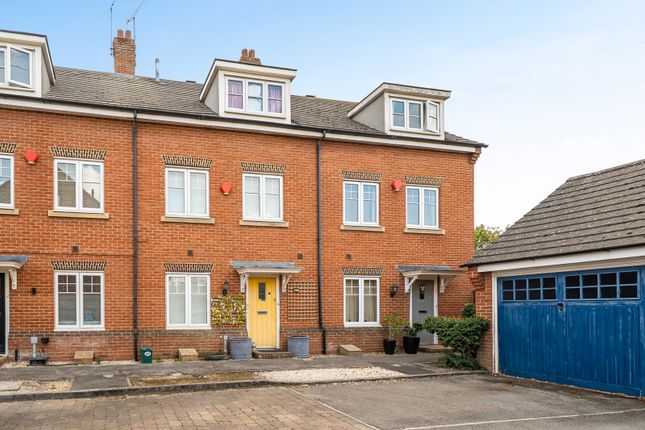
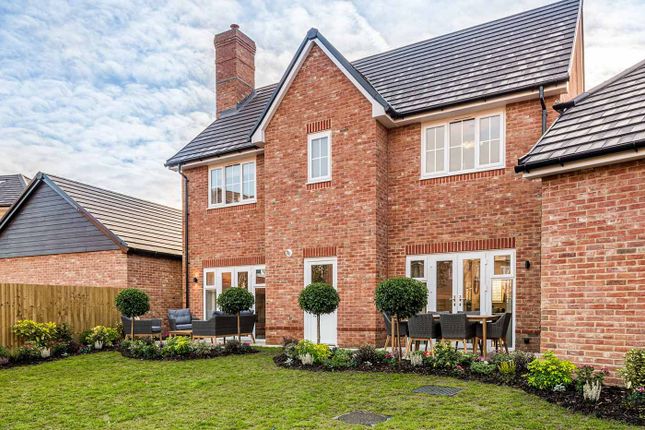
Property Reference number : 908684 Spacious, modern, recently refurbished, 4 bedroom, 3 bathroom semi-detached house with garden and garage. Available September. No onward chain.
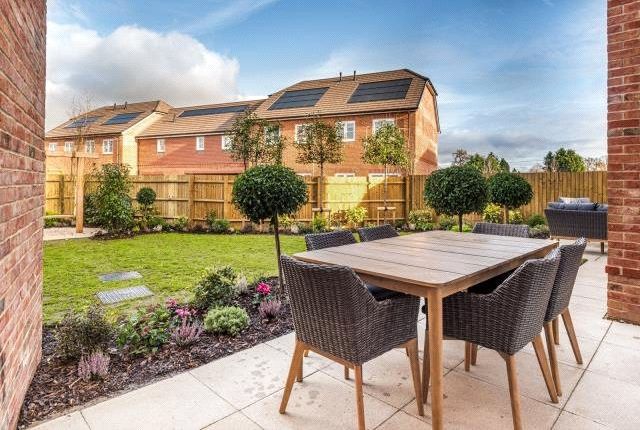
Ground floor Front: Porch canopy - motion detecting outdoor light - unallocated parking space - Hallmax double rebate 70mm composite door Hall: Cloaks recess - Doors to living room, kitchen and toilet - Mains smoke detector - CH thermostat - Radiator - Karndean flooring - Carpeted staircase to front floor Kitchen, dining area and garden room: Gas boiler (potterton Promax sl and heating programmer) - Fitted Neff dishwasher, microwave, fan oven with grill & fridge freezer - Space and plumbing for washing machine - Quartzite work surface - Water softener below sink - Utility cupboard with circuit board - Ceiling speakers (with DAB radio unit) - 3 radiators - Plantation blinds to front - Kitchen and dining area 5.46 x 2.84m - Dining area leads to garden room 2.06 x 2.03m - French windows to the garden Toilet: Cistern and wash hand basin - Radiator - Privacy glazed window to rear - Karndean flooring Living room: Two radiators - French windows to garden - TV aerial point & broadband cable point - Mains smoke detector - 6.05 (into bay window) x 3.18m - Plantation blinds to bay and to French windows Rear: Garden 8.6 x 10m - Gate to side of house - Door to garage - Outdoor light fittings by living room and garage door - Water butt - Shielded 13amp power fitting next to pergola - Bin store - Outdoor tap Garage: Located at the end of the garden - Doors from garden - Loft boarded - Power and lighting - Remote electric roller door - 5.35 x 2.59m First floor Bedroom 2, with Ensuite 3.39 x 3.25m: Fitted double wardrobe - Radiator - Airing cupboard with Megaflo tank - Plantation blinds - Ensuite with towel radiators, extractor fan, karndean flooring, privacy glazed window to front, walk in shower 0.9 x 1.5m and combination basin and toilet unit Bedroom 3 2.97 x 2.62m: Radiator - Window to front - Plantation blinds Bedroom 4 2.62 x 2.40m: Radiator - Window to rear - Plantation blinds Family bathroom: Radiator - Karndean flooring - Privacy glazed window to front - Shower fittings over bath - Extractor fan Second floor Bedroom 1, with Ensuite 5.52 x 3.37m maximum: 2 radiators - Velux with blind to rear - Dormer window to front - Plantation blinds - Fitted cupboards under eaves - TV aerial point - Fitted ceiling speakers - Ensuite with towel radiator, dormer window to front, plantation blinds, Velux with blind to rear, extractor fan, tiled floor, D shaped shower cubicle and free-standing bath Council Tax: D Warning: Never transfer funds to a property owner before viewing the property in person.
If in doubt contact the marketing agent or the Citizens Advice Bureau.
Gdpr: Submitting a viewing request for the above property means you are giving us permission to pass your contact details to the vendor or landlord for further communication related to viewing arrangement, or more information related to the above property.
If you disagree, please write to us within the message field so we do not forward your details to the vendor or landlord or their managing company.
Viewing disclaimer: Quicklister endeavour to ensure the sales particulars of properties advertised are fair, accurate and reliable, however they are not exhaustive and viewing in person is highly recommended.
If there is any point which is of particular importance to you, please contact Quicklister and we will be pleased to check the position for you, especially if you are contemplating traveling some distance to view the property.
Property Reference number : 908684
Value & comps
No previous sales on record.
Returns
Set an offer; the calculator follows it.
We're still gathering serviced-accommodation data for this area.
Archie refurb estimate: a Pro feature
0.0% below asking
This is not financial or investment advice. Prop AI Deals is not authorised by the Financial Conduct Authority (FCA) to provide investment advice.
All investment calculators, property analyses, and AI-generated insights are for informational purposes only. Property investment carries risk and may result in financial loss. All calculations should be independently verified and you should consult with FCA-authorised financial advisors before making any investment decisions.
Past performance does not guarantee future results. Tax implications vary by individual circumstances.
Deal
Properties like this can earn 2–3x BTL yields when converted to HMO, with retrofit costs around £10k/room. Sign in to see the full tier, yield projection, and cost breakdown.
Commercial properties like this can earn 30-50% higher yields when converted to residential under Class MA / Q / P / PA, with prior approval costing ~GBP 96/unit. Sign in to see the recommended route, yield uplift, and cost breakdown.
BRRR-suited properties can recycle 80-100% of investor capital on refi, leaving a high-yielding rental with most of the money out. Sign in to see the refurb cost stack, ARV projection, and refinance maths.
Detached + large garden = sub-division play. Pro tier unlocks the tier badge, plot size, uplift estimate, and regional land benchmark.
Short-lease flats trade at deep discount, but extending under the 1993 Act often costs far less than the discount. Pro tier unlocks the tier badge, premium breakdown, long-lease ARV and arbitrage maths.
See projected short-stay revenue vs a vanilla BTL for this property.
See real sub-let margins (HMO room rates & SA nightly rates) vs the landlord rent.
Area
Agent & docs

FAQ
About 28, Sovereign Place, WALLINGFORD, Wallingford, Sovereign Place, WALLINGFORD, Wallingford, Wallingford
Explore nearby