We've tightened what earns a Pursue. A home now needs a published valuation, a strategy that still makes money after real running costs and lender stress tests, and no listing problems that would stop a mortgage. You'll see fewer Pursues, and each one has been checked harder.
See how verdicts work5-bedroom house · CT15 4DF
Listing removedReduced £50k (−7.1%) on 20 JunListed 402 days
Opportunity summary
See Archie’s verdict, returns by strategy and what to check before viewing.
About
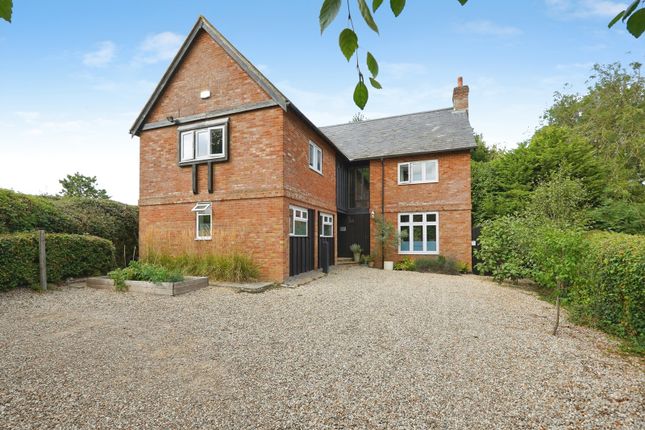
On a private road, backing to countryside, this fascinating, extended five bedroom property, including a self-contained annexe, is ideal as a multi-generational home.
The large driveway accesses a separate annexe courtyard and steps leading up to the front door. This opens into a hallway with engineering oak flooring that flows through much of the property.
The principal bedroom suite has a high vaulted ceiling, a mezzanine area and a Juliette balcony overlooking the garden, as well as a spacious walk-in dressing room and a contemporary ensuite bathroom.
There is also a utility room and the inner hallway which leads to a stunning open plan family space which includes a dual aspect vaulted ceiling kitchen/breakfast/living room with painted cross beams, a log burner and three bi-fold doors to the wraparound terrace.
The kitchen includes attractive units with solid wood worktops housing integrated appliances plus space for an American style fridge freezer.
Doors open directly into the dining room and further double doors continue into the charming sitting room that also has French doors to the terrace.
A modern family bathroom includes underfloor heating and a charming bath with shower over. There are three further double bedrooms in the main house including a guest room with an ensuite shower.
A large room on the lower ground floor with windows overlooking the garden would make an excellent office, gym or games room.
A door that can be locked leads to the integral annexe that also has independent access via the courtyard.
It includes a cloakroom with laundry facilities and a dual aspect living area with a mezzanine and an excellent kitchen.
This features shaker style units housing appliances and space for a fridge freezer. There is a double bedroom and an ensuite wet room. While the private courtyard leads to a separate parking area.
The wraparound terrace provides plenty of space to sit and admire the views and steps down to the easy-to-maintain garden that includes a substantial garden shed with power and lighting.
What the Owner says: We have thoroughly enjoyed extended and modernising this unusual property to become not only a wonderful family home but somewhere our parents could also have an independent and pleasant lifestyle.
Sadly, for health reasons we must move but we hope that new owners will love this special place. It is in an ideal, quiet location with little traffic so it is very safe for children and animals.
We have a friendly community and the village includes a convenience store and post office, a primary school rated Outstanding and the family-run Crown Inn.
There is also the East Kent Railway station with heritage trains that take you on the four mile round trip via Shepherdswell and plenty of places to go for country walks or to cycle and ride.
The location is very convenient as we are not far from Canterbury, Dover and Sandwich where you will find excellent grammar and private secondary schools, historic buildings, high street stores and independent shops as well as a wide range of restaurants, pubs and sports facilities including the championship golf courses at Sandwich.
We are near the sea and beaches, with the White Cliffs of Dover only a ten minute drive, while nearby Shepherdswell station includes trains to London and the Kent coast and the high speed trains from Dover Priory will whisk you to St Pancras in just over an hour.
If you want a trip to the Continent, as well as a ferry from Dover, there is also easy access to the Channel Tunnel.
Room sizes: Hallway Principal Bedroom 14'5 x 12'8 (4.40m x 3.86m) En-Suite Bathroom Dressing Room 7'9 x 6'5 (2.36m x 1.96m) Utility Room Inner Hall Kitchen/Breakfast/Living Room 36'8 x 11'4 (11.18m x 3.46m) Sitting Room 19'2 x 11'1 (5.85m x 3.38m) Dining Room 19'2 x 11'1 (5.85m x 3.38m) Bedroom 2 16'0 x 11'5 (4.88m x 3.48m) En-Suite Shower Room Bedroom 3 13'4 x 12'0 (4.07m x 3.66m) Bedroom 4 13'5 x 9'4 (4.09m x 2.85m) Shower Room Annexe Lounge/Diner 25'7 x 9'9 (7.80m x 2.97m) Annexe Kitchen 9'9 x 9'0 (2.97m x 2.75m) Annexe Bedroom 12'9 x 9'8 (3.89m x 2.95m) Annexe En-Suite Shower Room Basement Cellar 20'4 x 12'4 (6.20m x 3.76m) Rear Garden Front Garden Driveway The information provided about this property does not constitute or form part of an offer or contract, nor may it be regarded as representations.
All interested parties must verify accuracy and your solicitor must verify tenure/lease information, fixtures & fittings and, where the property has been extended/converted, planning/building regulation consents.
All dimensions are approximate and quoted for guidance only as are floor plans which are not to scale and their accuracy cannot be confirmed.
Reference to appliances and/or services does not imply that they are necessarily in working order or fit for the purpose.
We are pleased to offer our customers a range of additional services to help them with moving home. None of these services are obligatory and you are free to use service providers of your choice.
Current regulations require all estate agents to inform their customers of the fees they earn for recommending third party services.
If you choose to use a service provider recommended by Fine & Country, details of all referral fees can be found at the link below.
If you decide to use any of our services, please be assured that this will not increase the fees you pay to our service providers, which remain as quoted directly to you.
Council Tax band: E Tenure: Freehold
Value & comps
No previous sales on record.
Returns
Set an offer; the calculator follows it.
We're still gathering serviced-accommodation data for this area.
Archie refurb estimate: a Pro feature
0.0% below asking
This is not financial or investment advice. Prop AI Deals is not authorised by the Financial Conduct Authority (FCA) to provide investment advice.
All investment calculators, property analyses, and AI-generated insights are for informational purposes only. Property investment carries risk and may result in financial loss. All calculations should be independently verified and you should consult with FCA-authorised financial advisers before making any investment decisions.
Past performance does not guarantee future results. Tax implications vary by individual circumstances.
Deal
Properties like this can earn 2–3x BTL yields when converted to HMO, with retrofit costs around £10k/room. Sign in to see the full tier, yield projection, and cost breakdown.
Commercial properties like this can earn 30-50% higher yields when converted to residential under Class MA / Q / P / PA, with prior approval costing ~GBP 96/unit. Sign in to see the recommended route, yield uplift, and cost breakdown.
BRRR-suited properties can recycle 80-100% of investor capital on refi, leaving a high-yielding rental with most of the money out. Sign in to see the refurb cost stack, ARV projection, and refinance maths.
Detached + large garden = sub-division play. Pro tier unlocks the tier badge, plot size, uplift estimate, and regional land benchmark.
Short-lease flats trade at deep discount, but extending under the 1993 Act often costs far less than the discount. Pro tier unlocks the tier badge, premium breakdown, long-lease ARV and arbitrage maths.
See projected short-stay revenue vs a vanilla BTL for this property.
See real sub-let margins (HMO room rates & SA nightly rates) vs the landlord rent.
Area
Agent & docs

FAQ
About New Road Eythorne, Dover
Explore nearby