3-bedroom bungalow · DT6 5BA
For saleListed 116 days
Opportunity summary
See Archie’s verdict, returns by strategy and what to check before viewing.
About
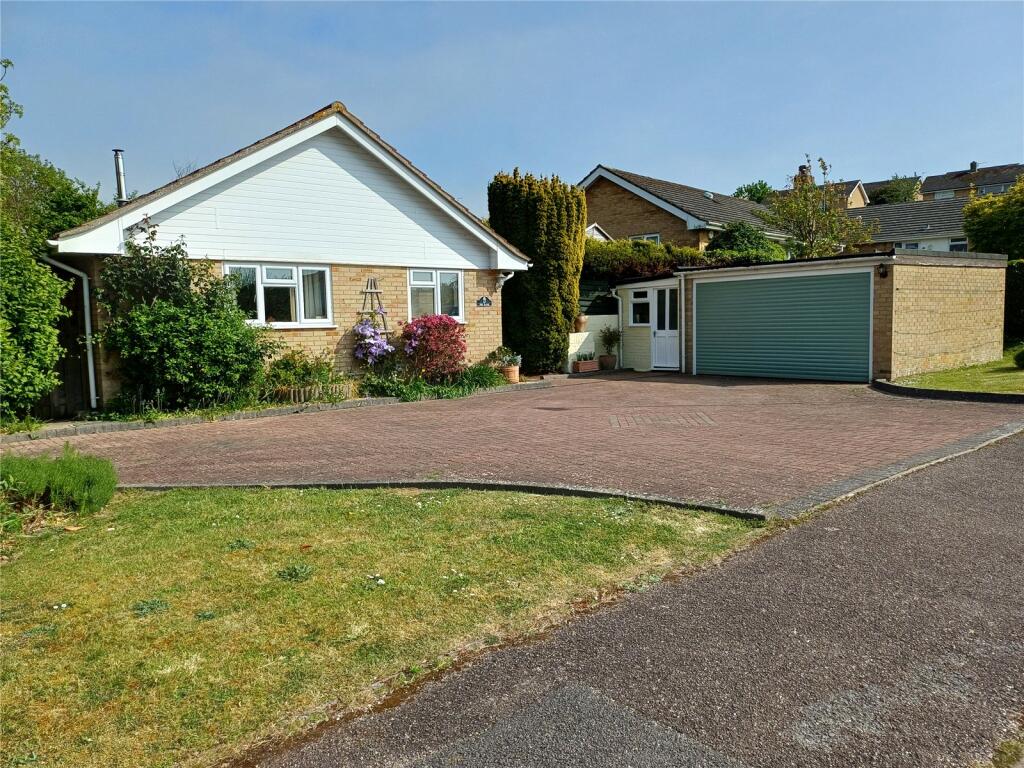
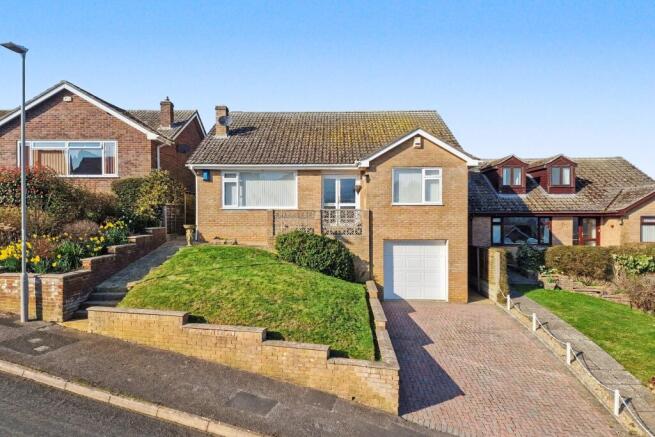
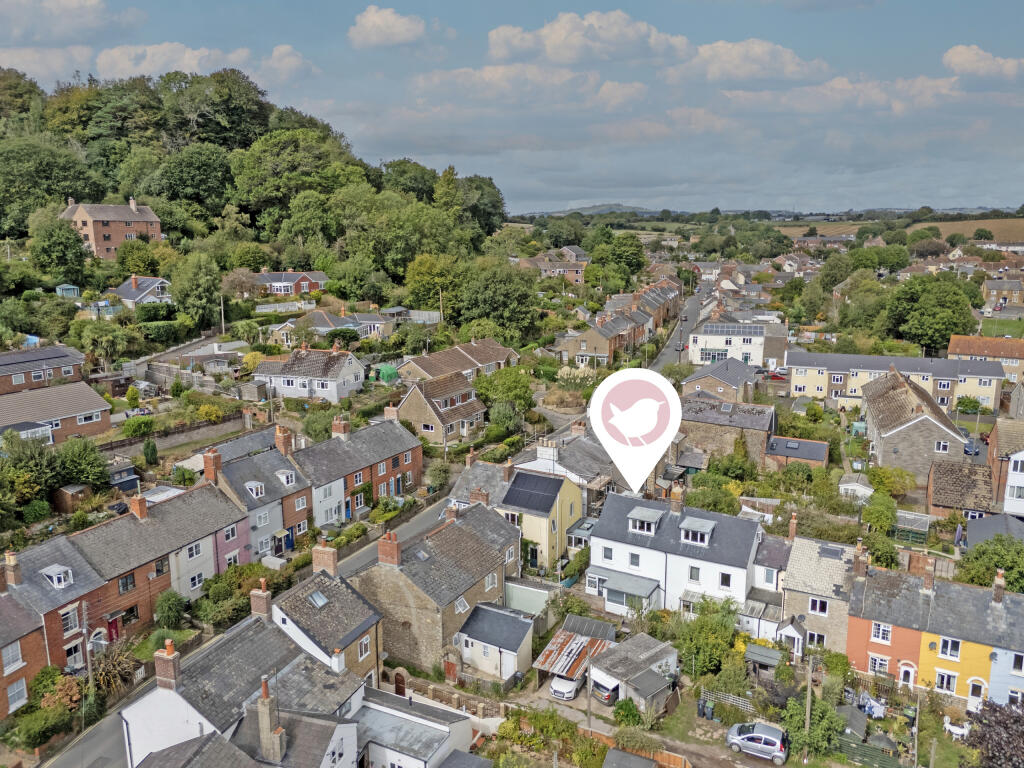
A well maintained 3 bed detached bungalow in highly desirable residential location on the south-western fringe of Bridport, with delightful south-facing gardens, integral garage and driveway parking SITUATION: The property is situated in an elevated position on the rise of Elizabeth Avenue, a well established residential cul-de-sac comprising detached bungalows and enjoys magnificent views over the town to the north-east, with secluded enclosed gardens extending to the south.
This is a good local community and most properties have been resided in for many years.
The Leisure Centre with indoor swimming pool together with St Mary's primary school are a fairly easy walk away and there is close by access to walks over Eype Down and to West Bay.
There is also a corner Convenience Store within reach, Morrisons lies at the bottom of the hill and a cut-through across the playing fields leads directly into South Street, alongside St Mary's Church.
The vibrant town centre of Bridport lies about a mile away and comprises mainly independent shops boosted by a twice-weekly street market, an Art Centre, the Electric Palace theatre/cinema, a vintage and artists' quadrant and a wide range of reputed eateries.
The central Bucky Doo Square hosts bands, events and festivals all year round and there is a wide range of organisations and clubs to suit most leisure interests and supporting the community.
West Bay lies some 2 miles to the south with its boating and fishing harbour, beaches, golf club and wide range of coastal sports and gives access to the Jurassic Coastline and South West Coastal Paths.
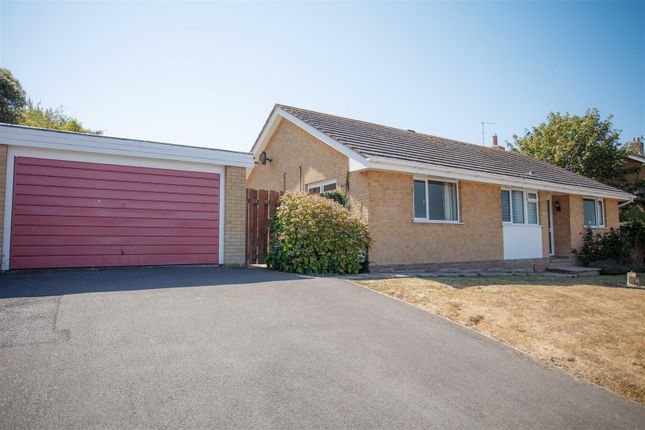
THE PROPERTY comprises a well maintained detached bungalow built in the 1980's into the hillside with integral garage below and has double-glazing and gas central heating and there are PV panels installed in 2011 on the south pitch of the roof which are owned outright and bring in a good feed-in tarrif and cutting electricity costs.
The property features brick elevations under a concrete tiled roof and is of traditional construction, with cavity wall insulation and good insulation to the loft.
The accommodation is light and spacious and affords 3 double bedrooms (one presently used as a separate dining room and the main room has an en-suite cloakroom), a practical and serviceable kitchen, bath/shower room and the garage presently provides a useful workshop/utility room and there is driveway parking for 2 cars in tandem.
The gardens are open-plan to the front with a side ramp access to a passageway to the rear.
The rear gardens provide a patio area and are almost level and well enclosed with fencing and are well stocked with plants and herbaceous beds and enjoy sunshine for most of the day.
DIRECTIONS: From the centre of Bridport travelling south along South Street to the crossroads at Morrisons, take the right hand turning into Skilling Hill Road.
Proceed up the hill, past the Leisure Centre and take the next right into Alexandra Road.
Turn first left into Elizabeth Avenue and the property will be found just over half-way up the hill on the left.
THE ACCOMMODATION comprises the following: Front double-glazed UPVC entrance door with glazed side panel opening to the: ENTRANCE HALL/LANDING with doormat well and balustrading against the stairway to the garage below with safety gate fitted.
Built-in airing cupboard with slatted shelving. Hatch to loft space with ladder, boarding and light and also a wardrobe unit suitable for storing a season's clothing.
SITTING ROOM with large window pane and opening fan light and adjoining double-glazed sliding doors opening to the garden giving a very pleasant aspect and bringing the outside in or the inside out.
Glazed internal pane into kitchen to attract the natural light into there.
KITCHEN: Well fitted with range of wall cupboards and base cupboards/drawer units with work surfaces over incorporating a single drainer stainless steel sink unit with mixer tap and window over, a 4-ring electric hob with extractor hood over, waist-height oven, integrated dishwasher and fridge/freezer.
Concealed ceiling downlighters, complimenting tiled walls. DINING ROOM/BEDROOM 3 facing north with window to far-reaching views to the north-east over the town to distant hills.
MAIN BEDROOM 1 facing south with range of fitted wardrobes with dressing table/drawer unit between and shelf over.
EN-SUITE CLOAKROOM comprising a low level toilet and wash basin in cupboard housing with half-tiled walls and obscure-glazed window.
DOUBLE BEDROOM 2 facing north with views over the town to distant hillsides. Fitted storage cupboars over bedhead with wardrobes either side.
BATH/SHOWER ROOM with modern suite comprising a deep bath with central taps, a square shower cubicle with Mira shower unit and folding doors, a wash basin in a vanity unit and low level toilet.
There is also a tall upright towel rail/radiator, an obscure-glazed window and complimenting tiled walls.
INTEGRAL GARAGE with staircase leading down from the entrance hall/landing, with door with cat flap fitted.
This provides a very useful storage/workshop/utility area with plumbing for washing machine and tumble dryer, with sink in worksurface over and incorporating double base cupboards and some wall cupboards.
Window to the south giving good natural light to the interior, range of internal lights and metal up-and-over door. The gas boiler and water softener are also situated here.
OUTSIDE There is a beautifully hard-landscaped, open-plan front garden with ramp access and short flight of steps to the front door.
To the rear is a shaped paved patio area with a couple of steps down to the large lawned area with side gravelled path/tub display area and a corner sitting area.
The garden is well enclosed with high wooden fencing and a reeded fence to the south and catches the sun for most of the day.
There are pedestrian wooden gates either side of the house giving access to the front. SERVICES: Mains water, drainage, electricity and gas. Gas central heating and mahogany-style double glazing.
PV panels on the roof owned outright. Council Tax Band 'E'. Mobile and broadband coverage: see Ofcom website for up-to-date information. TC/CC/KEA260047/20326
Value & comps
No previous sales on record.
Returns
Set an offer; the calculator follows it.
We're still gathering serviced-accommodation data for this area.
Archie refurb estimate: a Pro feature
0.0% below asking
This is not financial or investment advice. Prop AI Deals is not authorised by the Financial Conduct Authority (FCA) to provide investment advice.
All investment calculators, property analyses, and AI-generated insights are for informational purposes only. Property investment carries risk and may result in financial loss. All calculations should be independently verified and you should consult with FCA-authorised financial advisers before making any investment decisions.
Past performance does not guarantee future results. Tax implications vary by individual circumstances.
Deal
Properties like this can earn 2–3x BTL yields when converted to HMO, with retrofit costs around £10k/room. Sign in to see the full tier, yield projection, and cost breakdown.
Commercial properties like this can earn 30-50% higher yields when converted to residential under Class MA / Q / P / PA, with prior approval costing ~GBP 96/unit. Sign in to see the recommended route, yield uplift, and cost breakdown.
BRRR-suited properties can recycle 80-100% of investor capital on refi, leaving a high-yielding rental with most of the money out. Sign in to see the refurb cost stack, ARV projection, and refinance maths.
Detached + large garden = sub-division play. Pro tier unlocks the tier badge, plot size, uplift estimate, and regional land benchmark.
Short-lease flats trade at deep discount, but extending under the 1993 Act often costs far less than the discount. Pro tier unlocks the tier badge, premium breakdown, long-lease ARV and arbitrage maths.
See projected short-stay revenue vs a vanilla BTL for this property.
See real sub-let margins (HMO room rates & SA nightly rates) vs the landlord rent.
Area
Agent & docs
FAQ
About Elizabeth Avenue, Bridport, Dorset, DT6
Explore nearby