We've tightened what earns a Pursue. A home now needs a published valuation, a strategy that still makes money after real running costs and lender stress tests, and no listing problems that would stop a mortgage. You'll see fewer Pursues, and each one has been checked harder.
See how verdicts work2-bedroom house · PE28 4BQ
Listing removedReduced £10k (−2.6%) on 25 JulListed 161 days
Opportunity summary
See Archie’s verdict, returns by strategy and what to check before viewing.
About
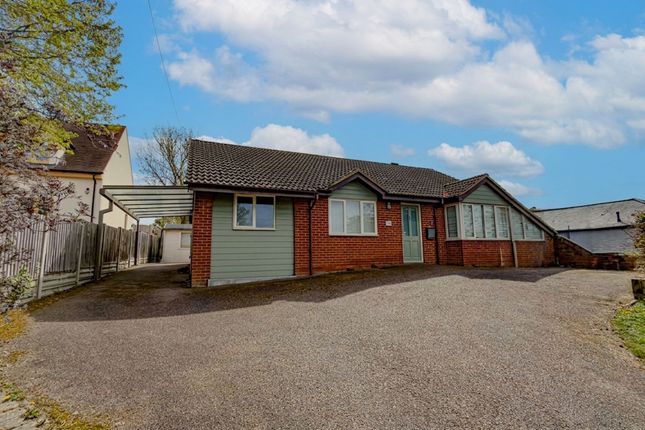
Sited towards the end of Church Way, a quiet non estate street within the sought after village of Little Stukeley, the property itself if has an aesthetically pleasing frontage with a pretty front garden, dwarf wall, and a large driveway to the side leading to the oversized garaging with power and lighting.
A great extra is an external staircase leading up to additional storage or indeed a home office space The useful porch leads you into the front room, steeped in history, with timber beams, picture frame windows, exposed brick fireplace and inset wood burner - a lovely cosy retreat for winter nights in.
A doorway leads through to the bathroom, fitted with a three piece suite and the kitchen, enjoying views over the rear garden.
Fitted with a farmhouse style range of cupboard units, butchers block worksurface and appliances, with an Aga providing a comforting heat and area to cook.
Ideal for summer evenings - the rear sun room has idyllic views over the rear garden and the west facing orientation. On the first floor there are two bedrooms, one double room and one single.
Externally, the rear gardens are a haven - great for pottering around, entertaining or budding gardeners to flourish with various specimen flower and shrub borders, seating areas and raised beds.
Ideally located in a highly sought after village yet close to the amenities within Huntingdon, the train station is just a short drive away with fast lines into London, Cambridge just over a 30 minute driveway away and the town centre with schooling, doctors and a range of shops and eateries just a 5 minute drive.
Gross Internal Floor Area The Gross Internal Floor Area is approximately 962 sq.ft / 89 sq.metres. Porch (1.32m x 1.17m) A useful porch to the front with space for coats, leading into the living room.
Living Room (4.17m x 4.52m) A cosy living room, ideal for winter nights, with a window to the front, exposed brick fireplace with inset log burner and timber beams.
Dining Room (2.49m x 3.86m) A formal dining room with picturesque timber beams and a window to the front.
Kitchen (4.90m x 1.88m) Enjoying views over the rear garden, fitted with a range of farmhouse style units, solid wood worktops and integral appliances including a fridge, butler sink with mixer tap, two ring electric hob, electric oven and grill as well as a gas fired Aga used for cooking with ovens, warming trays and hobs.
A stable door leads to the conservatory and the floor is laid with quarry tiles.
Sun Room (3.30m x 2.59m) Of timber construction with an insulated, pitched, roof and brick base enjoying views over the rear garden and French doors to the side.
An enjoyable space to relax and un-wind benefiting from the peaceful nature of the garden and evening sun. Hallway A small hallway with stairs rising to the first floor.
Bathroom (2.29m x 2.01m) Fitted with a three piece suite comprising roll top bath with mixer shower attachment, close coupled WC and a sink with built-in vanity storage underneath and shelving.
There is an obscure window to rear, heated chrome towel rail and tiled surrounds. Landing Serving the first floor.
Principal Bedroom (4.01m x 4.42m) A double bedroom with two windows to the side elevation and a feature fireplace with ornate surround.
Bedroom Two (2.59m x 2.29m) A second, single bedroom, study or nursery.
Garage / Workshop (3.3m x 8.0m) An aesthetically pleasing garage, with timber weatherboarding, a pitched tiled roof, twin doors doors to the front and personal door to the side.
Power, lighting and plenty of shelving.
An external staircase leads to a useful storage space on the first floor offering potential for a home office, subject to requirements, measuring 25'0" x 7'3" (2.21m x 7.63m) with restricted head height and a window to the front.
External Delightfully quaint, the property enjoys an aesthetically pleasing frontage, with a dwarf wall and gate leading to the front door.
To the side is a large gravel driveway, providing parking for multiple vehicles, along with gated access to the rear garden. The total plot extends to approximately 0.13 acres.
A patio area flows seamlessly from the kitchen and conservatory, creating an excellent space to socialise, entertain, and enjoy time with family, while benefiting from a fair degree of privacy.
The garden itself has been lovingly maintained and thoughtfully enhanced over the years, featuring a well-kept lawn bordered by raised specimen flower beds, mature shrubs, and established hedging.
The gas-fired boiler is housed within an external cupboard to the side of the property. Status The Property is not listed but is sited in a conservation area.
Services The Property is heated via gas central heating and served by mains drainage, water and electricity.
Location Although an idyllic, peaceful setting situated along the desired Church Way within Little Stukeley, the property benefits from quick and easy access to the A14/A1 road networks as well as being a five minute drive from Huntingdon Town Centre with its range of amenities including a cinema complex, supermarkets and a range of High Street shops as well as Huntingdon Train Station with a fast line to London Kings Cross in just 45 minutes.
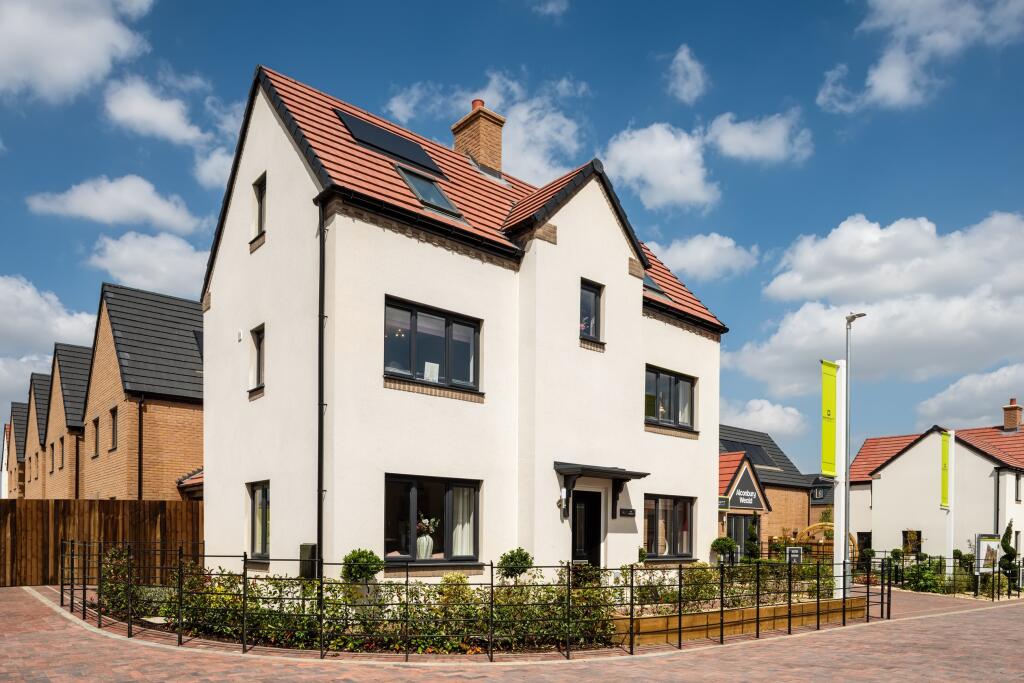
Alconbury Weald, a new development just 5 minutes up the road, is surrounded by landscaped open green spaces with woodlands, intricately designed parks and play areas linked by footpaths and cycleways.
A range of community facilities include a convenience store, library, nursery and primary school.
More primary, a secondary and a special needs school will be added in the coming years with more retail spaces too.
Agents Notes These particulars whilst believed to be correct at time of publishing should be used as a guide only.
The measurements taken are approximate and supplied as a general guidance to the dimensions, exact measurements should be taken before any furniture or fixtures are purchased.
Please note that Oliver James Property Sales and Lettings has not tested the services or any of the appliances at the property and as such we recommend that any interested parties arrange their own survey prior to completing a purchase.
Money Laundering Regulations In order to progress a sale, Oliver James will require proof of identity, address and finance.
This can be provided by means of passport or photo driving licence along with a current utility bill or Inland Revenue correspondence.
This is necessary for each party in joint purchases and is required by Oliver James to satisfy laws on Money Laundering.
Value & comps
No previous sales on record.
Returns
Set an offer; the calculator follows it.
We're still gathering serviced-accommodation data for this area.
Archie refurb estimate: a Pro feature
0.0% below asking
This is not financial or investment advice. Prop AI Deals is not authorised by the Financial Conduct Authority (FCA) to provide investment advice.
All investment calculators, property analyses, and AI-generated insights are for informational purposes only. Property investment carries risk and may result in financial loss. All calculations should be independently verified and you should consult with FCA-authorised financial advisers before making any investment decisions.
Past performance does not guarantee future results. Tax implications vary by individual circumstances.
Deal
Properties like this can earn 2–3x BTL yields when converted to HMO, with retrofit costs around £10k/room. Sign in to see the full tier, yield projection, and cost breakdown.
Commercial properties like this can earn 30-50% higher yields when converted to residential under Class MA / Q / P / PA, with prior approval costing ~GBP 96/unit. Sign in to see the recommended route, yield uplift, and cost breakdown.
BRRR-suited properties can recycle 80-100% of investor capital on refi, leaving a high-yielding rental with most of the money out. Sign in to see the refurb cost stack, ARV projection, and refinance maths.
Detached + large garden = sub-division play. Pro tier unlocks the tier badge, plot size, uplift estimate, and regional land benchmark.
Short-lease flats trade at deep discount, but extending under the 1993 Act often costs far less than the discount. Pro tier unlocks the tier badge, premium breakdown, long-lease ARV and arbitrage maths.
See projected short-stay revenue vs a vanilla BTL for this property.
See real sub-let margins (HMO room rates & SA nightly rates) vs the landlord rent.
Area
Agent & docs

FAQ
About 35 Church Way, Huntingdon
Explore nearby