2-bedroom semi-detached house · HD9 6HL
Sold STCListed 133 days
Opportunity summary
See Archie’s verdict, returns by strategy and what to check before viewing.
About
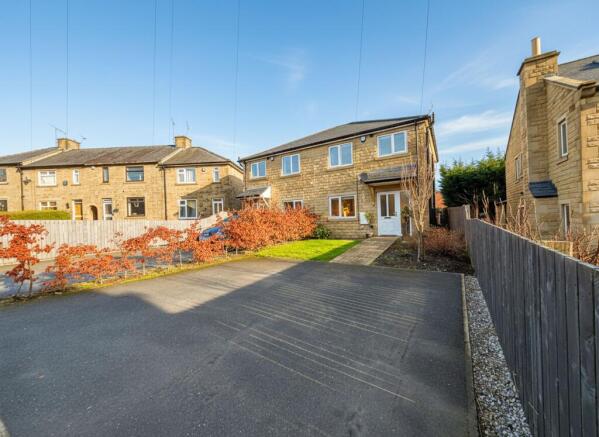
A superb semi-detached family home with two spacious double bedrooms. Situated in the popular village of Honley, this charming property offers stunning views and access to fantastic amenities.
Enjoy trendy eateries, wine bars, excellent schools, and convenient transport links, all just steps away from your new home.
Side Porch As you enter the property through the side door, you step into the porch.
This welcoming space features a large cupboard, ideal for storing outdoor garments before you proceed into the main home.
Kitchen 3.84m x 3.55m The dining kitchen is generously sized and filled with natural light, thanks to the patio doors that open into the conservatory.
It features a range of contemporary units with contrasting work surfaces and comes equipped with a brand-new oven and grill, a 4-ring electric hob, and a stainless steel sink with a mixer tap.
There's also ample space for a free-standing fridge freezer and a small dining table with chairs.
Conservatory 2.89m x 4.09m Step through the patio doors from the dining kitchen into the delightful conservatory, where you’ll be treated to unparalleled views of the beautifully landscaped rear garden.
This wonderful space makes an ideal dining room, perfect for enjoying family meals in a serene and picturesque setting.
Lounge 3.53m x 4.38m The lounge is well-appointed and has been recently re-decorated in soft tones.
The main focal point is the charming feature bay window, which fills the room with natural light and offers lovely views over the front.
A gas fire adds a warm and cosy feel, perfect for winter evenings.
Bedroom 1 3.5m x 3.96m This spacious double bedroom, situated at the front of the property, offers abundant storage options.
It features a full bank of fitted wardrobes along with an additional cupboard over the bulkhead, ensuring ample space for all your belongings.
Bedroom 2 2.59m x 3.91m Another double bedroom benefiting from built-in wardrobe space.
This room is located to the rear and therefore enjoys a wonderful outlook across the rear garden. Bathroom A crisp and clean bathroom comprising bath with shower over, W.C. and wash basin.
The walls are part tiled for easy maintenance.
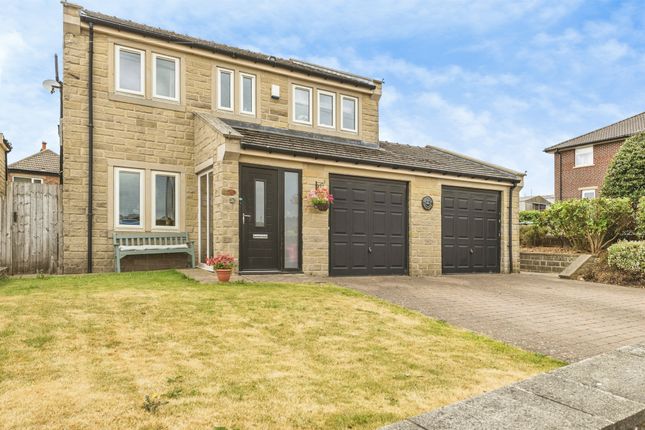
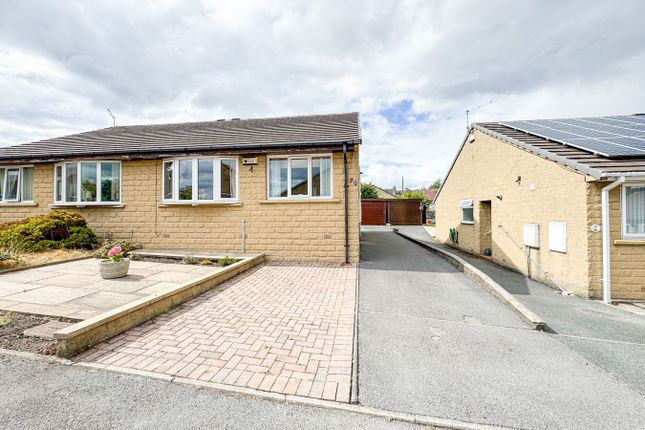
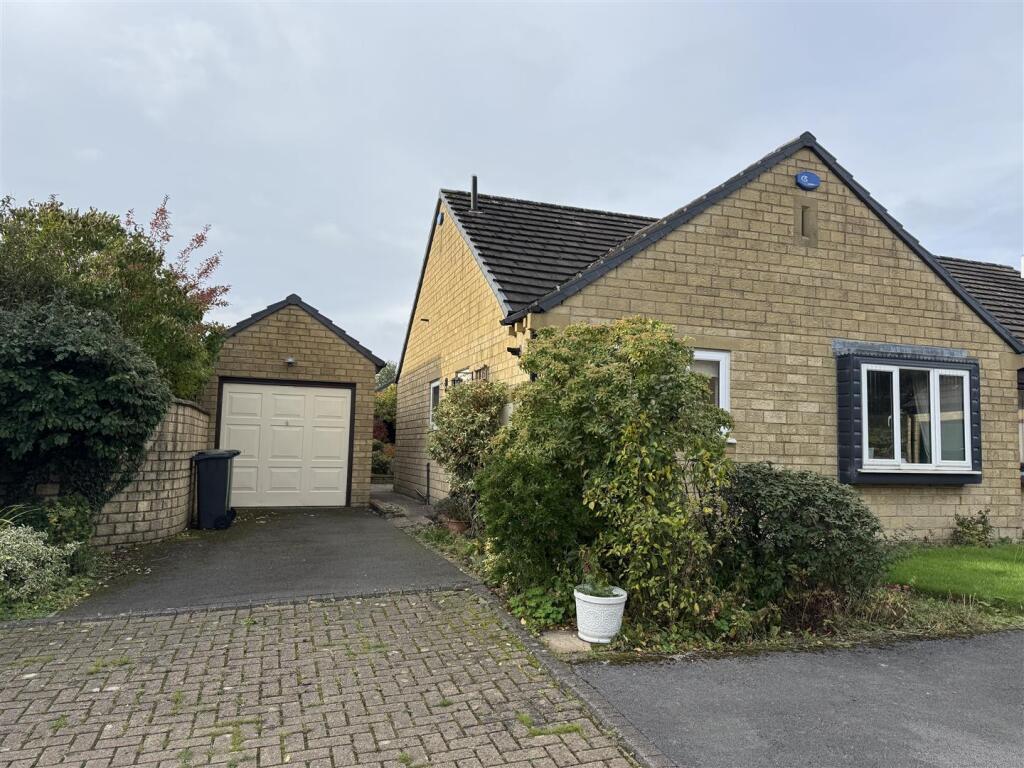
Exterior Wrought iron gates open to a flagged driveway, offering ample off-road parking for several vehicles and leading to the detached single garage.
The front of the property features a lush lawn edged with colourful plants.
Prepare to be amazed by the rear garden—a vast, beautifully landscaped space with carefully selected flowers and shrubs, creating an idyllic outdoor retreat.
There is also a patio area perfect for alfresco dining.
Parking - Garage Parking - Driveway Disclaimer Whilst every effort is made to ensure the accuracy of the information provided, Home & Manor gives no representations or warranties regarding the statements contained within these particulars, which should not be relied upon as statements of fact.
All information is supplied by the Seller. Your Conveyancer is legally responsible for ensuring that any purchase agreement fully protects your interests.
Please notify us if you become aware of any inaccuracies.
If an offer is accepted on a property marketed by Home & Manor, all purchasers will be required to complete identification checks and provide proof and source of funds.
This is a legal requirement under Anti-Money Laundering (AML) regulations. We use a specialist third-party provider alongside our in-house compliance team to carry out these checks.
The cost is £60.00 + VAT per person, payable in advance once an offer is agreed and prior to issue of the sales memorandum. This fee is non-refundable.
Value & comps
No previous sales on record.
Returns
Set an offer; the calculator follows it.
We're still gathering serviced-accommodation data for this area.
Archie refurb estimate: a Pro feature
0.0% below asking
This is not financial or investment advice. Prop AI Deals is not authorised by the Financial Conduct Authority (FCA) to provide investment advice.
All investment calculators, property analyses, and AI-generated insights are for informational purposes only. Property investment carries risk and may result in financial loss. All calculations should be independently verified and you should consult with FCA-authorised financial advisors before making any investment decisions.
Past performance does not guarantee future results. Tax implications vary by individual circumstances.
Deal
Properties like this can earn 2–3x BTL yields when converted to HMO, with retrofit costs around £10k/room. Sign in to see the full tier, yield projection, and cost breakdown.
Commercial properties like this can earn 30-50% higher yields when converted to residential under Class MA / Q / P / PA, with prior approval costing ~GBP 96/unit. Sign in to see the recommended route, yield uplift, and cost breakdown.
BRRR-suited properties can recycle 80-100% of investor capital on refi, leaving a high-yielding rental with most of the money out. Sign in to see the refurb cost stack, ARV projection, and refinance maths.
Detached + large garden = sub-division play. Pro tier unlocks the tier badge, plot size, uplift estimate, and regional land benchmark.
Short-lease flats trade at deep discount, but extending under the 1993 Act often costs far less than the discount. Pro tier unlocks the tier badge, premium breakdown, long-lease ARV and arbitrage maths.
See projected short-stay revenue vs a vanilla BTL for this property.
See real sub-let margins (HMO room rates & SA nightly rates) vs the landlord rent.
Area
Agent & docs
FAQ
About Meltham Road, Honley, HD9
Explore nearby