We've tightened what earns a Pursue. A home now needs a published valuation, a strategy that still makes money after real running costs and lender stress tests, and no listing problems that would stop a mortgage. You'll see fewer Pursues, and each one has been checked harder.
See how verdicts work5-bedroom detached house · CW3 9SX
Listing removedListed 210 days
Opportunity summary
See Archie’s verdict, returns by strategy and what to check before viewing.
About
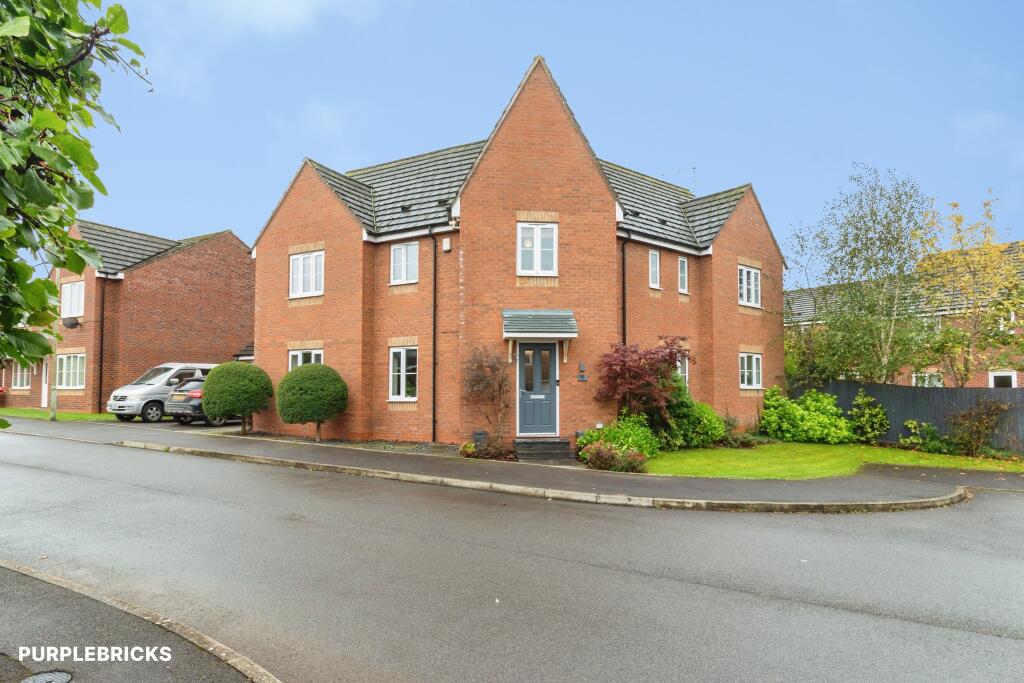
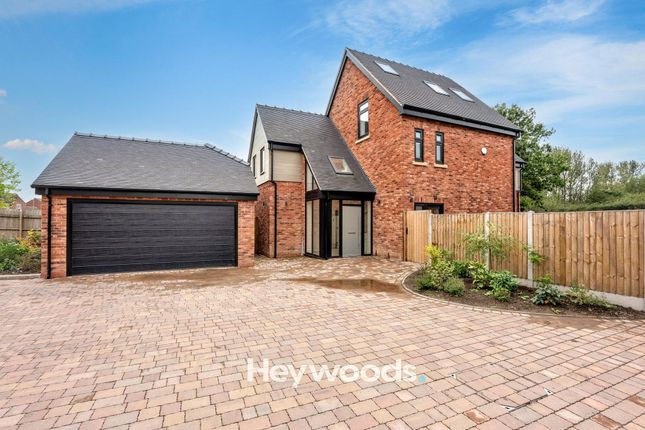
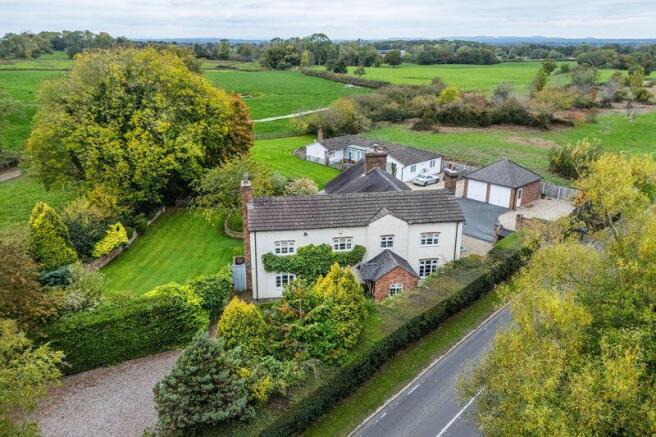
This exquisite detached five-bedroom home, located in the idyllic and charming village of Woore, offers an exceptional living experience, blending modern luxury with the tranquility of rural life.
Sat on an enviable plot, the property is set in a highly desirable location, boasting a private, south-facing rear garden that offers plenty of opportunities for outdoor relaxation, family gatherings, and alfresco dining.
With its generous space, high-end finishes, and contemporary design, this home is the perfect choice for anyone seeking comfort, style, and practicality in equal measure.
Upon entering this wonderful home, you're greeted by a welcoming hallway that provides easy access to both the family room and the lounge.
The family room is flooded with natural light thanks to its two large windows.
This space is ideal for a variety of uses, whether it's a dedicated playroom for children, a cozy reading nook, or a comfortable space to unwind.
The generous proportions of the room allow for flexible use, ensuring it suits the needs of any family. The lounge, a beautifully spacious room is designed for comfort and entertaining.
Large French doors in the lounge open directly into the garden, effortlessly connecting the interior of the home to the outdoor space.
This makes it the perfect room for entertaining guests or enjoying quiet family moments, as the room’s design encourages a seamless flow between the inside and out.
The light streaming through the French doors adds a warm, inviting atmosphere, making it a truly relaxing space to enjoy throughout the year.
The heart of the home is undoubtedly the stunning kitchen/diner, a modern space where functionality meets style.
The kitchen is equipped with high-quality, contemporary grey gloss cabinetry and sleek, complementary worktops that create a sophisticated and minimalist feel.
This spacious room is perfect for cooking and entertaining, with plenty of counter space and storage.
The kitchen is fitted with top-of-the-line appliances, including a double oven, an integrated fridge and freezer, and a dishwasher, offering everything you need to prepare meals with ease.
The spacious dining area provides ample space for family meals or hosting friends, creating a warm and inviting atmosphere where everyone can gather together.
Whether you're cooking a family dinner or hosting a dinner party, this kitchen/diner serves as the perfect backdrop for creating lasting memories.
Adjacent to the kitchen/diner is a highly practical utility room, featuring plumbing for a washer and dryer.
This space adds a layer of convenience to everyday tasks, offering extra storage space and helping to keep the main living areas tidy and organised.
Upstairs, the property features five generously sized bedrooms, each offering ample space and comfort.
The master bedroom is a luxurious retreat, with fitted wardrobes that provide excellent storage space and a modern en-suite bathroom that offers a peaceful sanctuary away from the rest of the house.
The en-suite is designed with both style and functionality in mind, featuring contemporary fixtures and finishes that create a sleek and relaxing environment.
The four remaining bedrooms are all spacious doubles, offering plenty of flexibility.
Whether you need extra space for children, guests, or even a home office, these bedrooms can easily accommodate a range of needs.
The family bathroom, located on the first floor, is equally well-appointed with a bath, WC, and wash hand basin, offering a stylish and functional space for family use.
Every room in this home has been designed with a focus on comfort, space, and light, making it ideal for modern family living.
Throughout the property, thoughtful details and modern amenities elevate the living experience.
The built-in Sonos speakers in four rooms provide high-quality sound throughout the house, creating the perfect ambiance whether you're entertaining, relaxing, or simply enjoying your favorite music.
Additionally, USB ports have been conveniently placed in key areas of the home, ensuring that modern devices are always within reach and easily charged, enhancing everyday convenience.
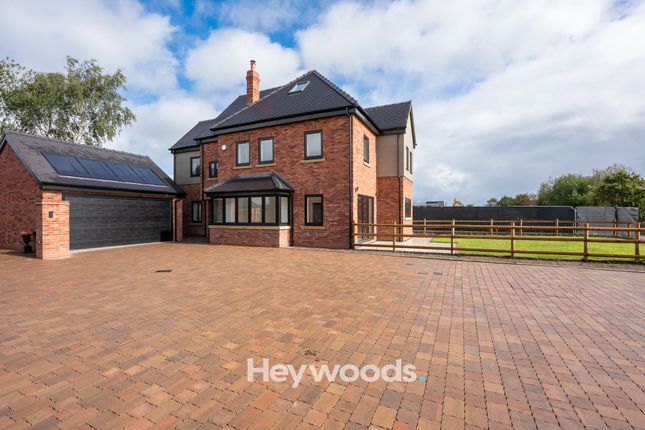
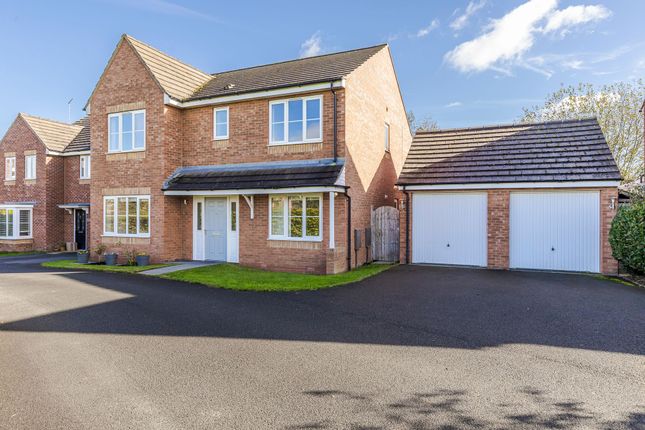
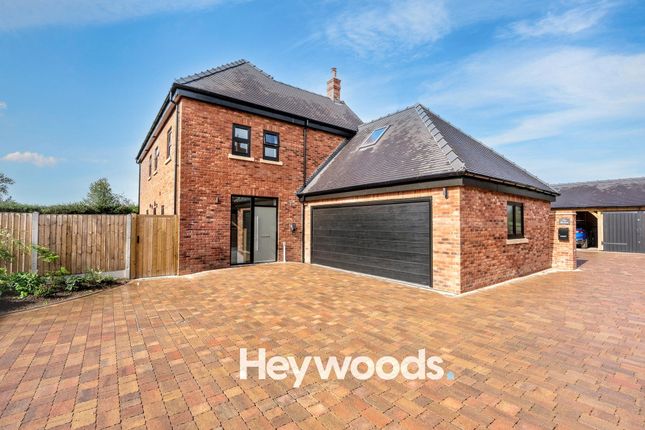
Externally, the property is just as impressive. A well-maintained driveway provides space for two cars, while the double garage is an additional asset to the home.
Fitted with both light and power, the garage offers a versatile space that could easily be used for storage, hobbies, or even as a home gym.
The garage has also been partially boarded and includes a ladder for easy access to additional storage, making it ideal for keeping your home organised and clutter-free.
The south-facing rear garden is one of the standout features of this property.
Whether you're enjoying a morning coffee in the sunshine, hosting a BBQ, or simply relaxing with a book, this private outdoor space provides the perfect environment for outdoor living.
Its peaceful atmosphere, combined with the convenience of the home's spacious layout and modern features, makes it a truly exceptional place to call home.
With its thoughtful design, high-end finishes, and outstanding location, this property offers an unbeatable opportunity for those seeking both comfort and style.
Whether you're looking for space for a growing family, a home for entertaining, or simply a peaceful retreat, this house offers it all.
Viewing is highly recommended to fully appreciate the exceptional quality, space, and lifestyle this home provides. EPC Rating: B
Value & comps
No previous sales on record.
Returns
Set an offer; the calculator follows it.
We're still gathering serviced-accommodation data for this area.
Archie refurb estimate: a Pro feature
0.0% below asking
This is not financial or investment advice. Prop AI Deals is not authorised by the Financial Conduct Authority (FCA) to provide investment advice.
All investment calculators, property analyses, and AI-generated insights are for informational purposes only. Property investment carries risk and may result in financial loss. All calculations should be independently verified and you should consult with FCA-authorised financial advisers before making any investment decisions.
Past performance does not guarantee future results. Tax implications vary by individual circumstances.
Deal
Properties like this can earn 2–3x BTL yields when converted to HMO, with retrofit costs around £10k/room. Sign in to see the full tier, yield projection, and cost breakdown.
Commercial properties like this can earn 30-50% higher yields when converted to residential under Class MA / Q / P / PA, with prior approval costing ~GBP 96/unit. Sign in to see the recommended route, yield uplift, and cost breakdown.
BRRR-suited properties can recycle 80-100% of investor capital on refi, leaving a high-yielding rental with most of the money out. Sign in to see the refurb cost stack, ARV projection, and refinance maths.
Detached + large garden = sub-division play. Pro tier unlocks the tier badge, plot size, uplift estimate, and regional land benchmark.
Short-lease flats trade at deep discount, but extending under the 1993 Act often costs far less than the discount. Pro tier unlocks the tier badge, premium breakdown, long-lease ARV and arbitrage maths.
See projected short-stay revenue vs a vanilla BTL for this property.
See real sub-let margins (HMO room rates & SA nightly rates) vs the landlord rent.
Area
Agent & docs

FAQ
About Grove Crescent, Woore, CW3
Explore nearby