We've tightened what earns a Pursue. A home now needs a published valuation, a strategy that still makes money after real running costs and lender stress tests, and no listing problems that would stop a mortgage. You'll see fewer Pursues, and each one has been checked harder.
See how verdicts work4-bedroom house · WV15 5NE
For saleListed 3 days
Opportunity summary
See Archie’s verdict, returns by strategy and what to check before viewing.
About
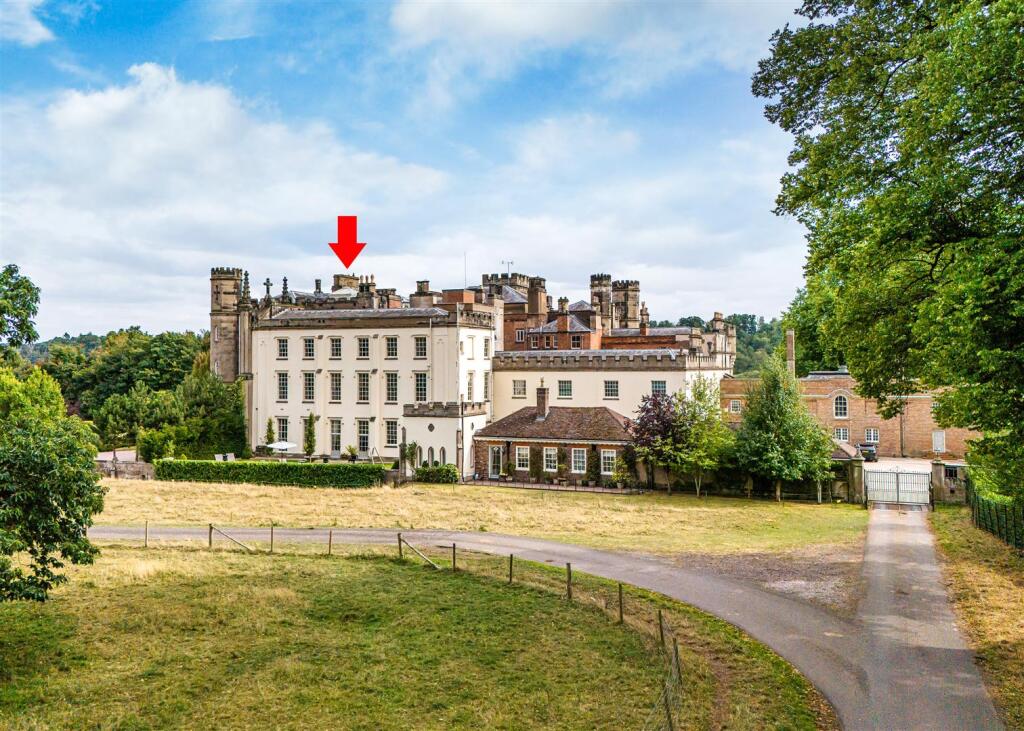
Having three double bedrooms and an open plan 'live-in' kitchen, this period mews is located on the rural Apley Estate, enjoying a private southerly garden extending to a small woodland area with private parking and use of around 17 acres of communal grounds.
Bridgnorth 8 miles - Telford 9 miles - Wolverhampton 14 miles - Shrewsbury - 21 miles - Birmingham 28 miles. (All distances are approximate).
Location - The Apley Estate has been handed down through generations and is owned by the Trustees of the Estate of the 5th Lord Hamilton of Dalzell.
The private Tarmac mile long drive leads through a glorious rolling parkland landscape to the River Severn and gives gated access to the Hall and Courtyard houses that is owned by a residents Management Company for the upkeep of the properties, communal areas and a separate vineyard.
Although feeling very rural, once into the village of Norton on the A442, there is easy access to the major road network with links to the M54 and Telford train station along with Apley Farm Shop offering a comprehensive range of amenities to include a local butcher, delicatessen and cafe.
Day to day amenities can be found in the historic Market Town of Bridgnorth, or the newer shopping selections in Telford.
Summary - This period Grade II listed mews house, converted in 2005 with a private garden and parking to the rear, presents an opportunity to live within a shared15 acre setting of communal grounds to the Hall and mews houses.
There are five mansion house conversions and 12 courtyard houses.
Purchasing a permit, residents can enjoy the miles of cross country walking and cycling through this beautiful area, including bridge access over the River Severn to the old railway line to Coalport, Ironbridge and Bridgnorth.
Within the grounds the residents have use of a communal gym/games room and share options in their own vineyard extending to over half an acre.
Accommodation - The deceptive interior accommodation comprises: Spacious entrance hall with stairs to the first floor galleried landing, open plan living room with views over the southerly facing garden.
The L-shaped dining kitchen makes a fabulous entertaining space with a high-quality kitchen including sink unit, integrated fridge, freezer, oven, hob, extractor hood and dishwasher.
The worktops Quartz stone with a breakfast bar and two windows overlooking the rear garden, the floor tiling continues into the open plan living area with a further door off Into a downstairs fitted shower room including a shower, WC and hand basin.
Additionally there is an integrated washing machine. A door from this bathroom (acting as an en-suite), joins a double bedroom with a range of fitted wardrobes and door back to the living area.
From the first floor landing, there are two large double bedrooms, having an interconnecting bathroom comprising a P shaped bath with shower over, handbasin and WC.
The principal bedroom suite has a good range of fitted bedroom furniture with additional eavestorage space.
The second double bedroom currently has partitioning and a door to make a separate dressing room space.
Outside - The property is approached via the second entrance and bearing right, follow the gravel drive round to the rear of the properties where there are two dedicated parking spaces directly behind number 6.
Once parked, a footpath leads through the lawned rear garden to the back door.
Enjoying a southerly aspect, there is a sun terrace, yew hedge boundary and across the gravelled driveway there is a further small coppice area with spring bulbs that has a gate leading onto the residents communal walks.
No 7's parking is beyond the gravelled area and forms the end of the drive. A store is located along side the Gym building.
Tenure - The Freehold is owned by Apley Hall Management Company with each property owner having a share. The lease of 199 years is from 2007. Verification should be obtained by your solicitor.
Services - We are advised by our client that mains electricity and water are connected no mains gas. There is a communal sewage treatment plant. The central heating is oil fired.
Verification should be obtained from your surveyor. Council Tax - Shropshire Council. Tax Band: E. Viewing Arrangements - Strictly by appointment through the BRIDGNORTH OFFICE.
Directions - Leaving Bridgnorth heading out towards Telford on the A442, continue for approximately 6 miles.
On entering the village of Norton take the left hand turn immediately after The Hundred House restaurant into Cheswardine Lane.
Follow this road straight along where you will pass over 2 cattle grids taking you down to Apley Hall. Fork off to the right taking you over another cattle grid and turn left into the mews.
Continue around to the right taking you around to the rear where there is private allocated parking.
Value & comps
No previous sales on record.
Returns
Set an offer; the calculator follows it.
We're still gathering serviced-accommodation data for this area.
Archie refurb estimate: a Pro feature
0.0% below asking
This is not financial or investment advice. Prop AI Deals is not authorised by the Financial Conduct Authority (FCA) to provide investment advice.
All investment calculators, property analyses, and AI-generated insights are for informational purposes only. Property investment carries risk and may result in financial loss. All calculations should be independently verified and you should consult with FCA-authorised financial advisers before making any investment decisions.
Past performance does not guarantee future results. Tax implications vary by individual circumstances.
Deal
Properties like this can earn 2–3x BTL yields when converted to HMO, with retrofit costs around £10k/room. Sign in to see the full tier, yield projection, and cost breakdown.
Commercial properties like this can earn 30-50% higher yields when converted to residential under Class MA / Q / P / PA, with prior approval costing ~GBP 96/unit. Sign in to see the recommended route, yield uplift, and cost breakdown.
BRRR-suited properties can recycle 80-100% of investor capital on refi, leaving a high-yielding rental with most of the money out. Sign in to see the refurb cost stack, ARV projection, and refinance maths.
Detached + large garden = sub-division play. Pro tier unlocks the tier badge, plot size, uplift estimate, and regional land benchmark.
Short-lease flats trade at deep discount, but extending under the 1993 Act often costs far less than the discount. Pro tier unlocks the tier badge, premium breakdown, long-lease ARV and arbitrage maths.
See projected short-stay revenue vs a vanilla BTL for this property.
See real sub-let margins (HMO room rates & SA nightly rates) vs the landlord rent.
Area
Agent & docs

FAQ
About 6 Apley Hall Mews, Apley Park, Bridgnorth
Explore nearby