6-bedroom house · BN3 6TN
Listing removedListed 203 days
Opportunity summary
See Archie’s verdict, returns by strategy and what to check before viewing.
About
Some houses are impressive because of their size; others because of how they make you feel.
Avallon manages to be both – a substantial home designed not simply to be admired, but to be lived in, enjoyed and shared.
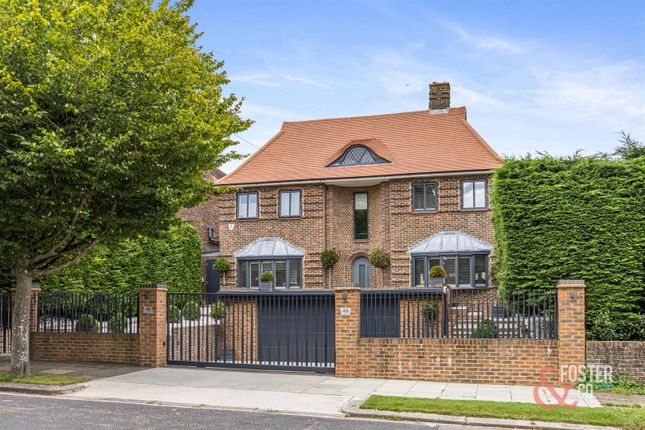
Tucked behind electric gates on Tongdean Avenue, one of Hove’s most prestigious addresses, it feels private and calm, yet remains closely connected to the city, the Downs and the coast.
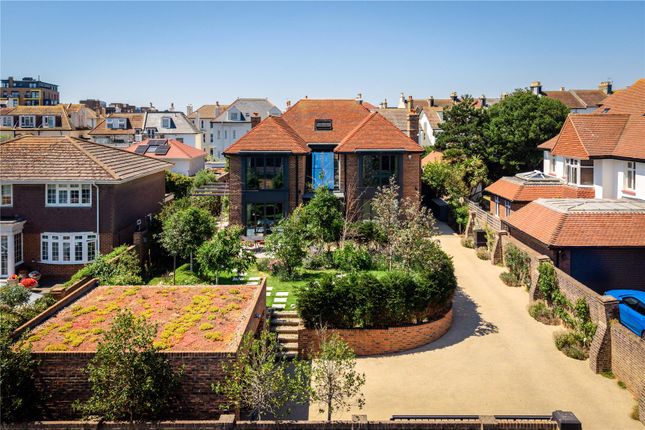
Extending to over 9,100 sq ft, the property has evolved over time, with the original house now connecting seamlessly to a striking modern leisure and entertaining wing.
The result is a home designed around lifestyle – family life, entertaining, working from home, and quiet retreat – rather than simply rooms and square footage.
Through the gates and up the driveway, you enter a striking double-height entrance hall which immediately gives a sense of the scale and proportions of the house.
From here, the ground floor balances both formal and informal living, with a formal reception room on one side and a more relaxed reception room or playroom across the hall.
To the rear, the house opens into an expansive open-plan kitchen, dining and living space, which forms the true heart of the home.
Large doors open directly onto the garden so the space changes naturally with the seasons – in summer the garden becomes part of everyday living, while in winter the room remains warm and bright, very much the place everyone gathers.
The kitchen itself is elegant, finished in soft grey cabinetry with a central island that doubles as a breakfast bar, and underfloor heating runs throughout this space.
A separate utility room sits just off the kitchen, keeping the practical elements of the house neatly tucked away.
What makes the house particularly special is the way the newer leisure and entertaining wing wraps around the landscaped garden, forming a very private central outdoor space.
Because of this layout, the garden becomes the centre of the house, with the main living spaces, pool suite and games/bar area all opening onto it.
The overall feel is less like a traditional house and more like a private retreat – calm, secluded and designed for sociable living.
A particularly practical feature is the office at the front of the house, which has its own separate entrance and a large picture window looking down the driveway.
From here, the layout connects through to the annex accommodation, which in turn links to the gym and garage, making this part of the house incredibly flexible – suitable for guest accommodation, staff, a studio, consulting rooms or a work-from-home setup that remains separate from the main house.
The self-contained guest accommodation includes a kitchenette, reception space, double bedroom with en-suite and private terrace.
The leisure facilities within the house are exceptional yet feel integrated into the overall design.
The indoor heated swimming pool suite has the atmosphere of a private spa, complete with feature lighting, waterfall features, a swim-against-current machine, steam room and changing facilities.
Alongside this is a gym, a games room with an integrated bar opening onto the garden, and a cinema room with a starlit ceiling and surround sound.
Upstairs, the bedroom accommodation is arranged across two floors. The first floor features four double bedrooms, three with en-suite bathrooms, as well as a family bathroom.
The entire top floor is dedicated to the principal suite – a private retreat with distant sea views, a luxurious en-suite bathroom and two separate dressing rooms.
Altogether, this is a house that offers something quite rare – scale and privacy combined with warmth and liveability, designed not just to be impressive, but to be enjoyed every day.
Additional property information Property type: Detached house Approx.
Size: 9,100 sq ft Bedrooms: 6 Bathrooms: 7 Parking: Gated driveway and integral garage Heating: Underfloor heating and air conditioning Technology: Smart home integration, security and intercom systems Energy: Solar panels installed Annex: Self-contained guest accommodation Leisure: Swimming pool, steam room, cinema, gym, games room, bar Full specification list available on request The area Tongdean Avenue is widely regarded as one of Hove’s most prestigious residential addresses, known for its substantial detached homes, wide tree-lined road and peaceful, residential feel.
The area offers a rare combination of space and privacy while still being within easy reach of both Brighton & Hove centres and the seafront.
The location is particularly well positioned for access to the South Downs National Park, making it ideal for walking, cycling and outdoor activities, while Hove Park is nearby for tennis, jogging and open green space.
Hove Rugby Club is also close by, adding to the strong community feel of the area. Despite its quiet setting, everything is still easily accessible.
The shops, cafés and restaurants of central Hove and Brighton are just a short drive away, and the seafront can be reached in around 10–15 minutes.
Brighton city centre offers theatres, restaurants, independent shops and the historic Lanes, while Hove provides a slightly calmer café and restaurant scene along Church Road and George Street.
Schools The area is well known for its excellent schools, both state and independent.
Nearby schools include Brighton College, Lancing College, Lancing Prep and Hurstpierpoint College, as well as several well-regarded local primary and secondary schools, making this location particularly popular with families.
Transport links Tongdean Avenue is well positioned for both road and rail connections.
The A23 and A27 are easily accessible, providing direct routes to London, Gatwick Airport and along the south coast.
Brighton and Preston Park stations offer mainline rail services to London and beyond, making the location convenient for commuters while still offering a quiet residential setting.
EPC Rating: A Rear Garden The landscaped rear garden functions as an outdoor entertaining space, complete with integrated lighting, outdoor audio, a covered seating area with electric canopy, a separate ‘zen’ garden with fireplace, and infrastructure in place for an outdoor kitchen.
Parking - Driveway Substantial driveway with electric gates Parking - Double Garage Integral garage Disclaimer All property details have been provided by the owners.
While Number Twenty Four strives for accuracy, we cannot guarantee the completeness or correctness of this information.
Buyers and renters are advised to conduct their own due diligence before proceeding with a purchase or let.
Value & comps
No previous sales on record.
Returns
Set an offer; the calculator follows it.
We're still gathering serviced-accommodation data for this area.
Archie refurb estimate: a Pro feature
0.0% below asking
This is not financial or investment advice. Prop AI Deals is not authorised by the Financial Conduct Authority (FCA) to provide investment advice.
All investment calculators, property analyses, and AI-generated insights are for informational purposes only. Property investment carries risk and may result in financial loss. All calculations should be independently verified and you should consult with FCA-authorised financial advisors before making any investment decisions.
Past performance does not guarantee future results. Tax implications vary by individual circumstances.
Deal
Properties like this can earn 2–3x BTL yields when converted to HMO, with retrofit costs around £10k/room. Sign in to see the full tier, yield projection, and cost breakdown.
Commercial properties like this can earn 30-50% higher yields when converted to residential under Class MA / Q / P / PA, with prior approval costing ~GBP 96/unit. Sign in to see the recommended route, yield uplift, and cost breakdown.
BRRR-suited properties can recycle 80-100% of investor capital on refi, leaving a high-yielding rental with most of the money out. Sign in to see the refurb cost stack, ARV projection, and refinance maths.
Detached + large garden = sub-division play. Pro tier unlocks the tier badge, plot size, uplift estimate, and regional land benchmark.
Short-lease flats trade at deep discount, but extending under the 1993 Act often costs far less than the discount. Pro tier unlocks the tier badge, premium breakdown, long-lease ARV and arbitrage maths.
See projected short-stay revenue vs a vanilla BTL for this property.
See real sub-let margins (HMO room rates & SA nightly rates) vs the landlord rent.
Area
Agent & docs
FAQ
About 55 Tongdean Avenue, Hove
Explore nearby