We've tightened what earns a Pursue. A home now needs a published valuation, a strategy that still makes money after real running costs and lender stress tests, and no listing problems that would stop a mortgage. You'll see fewer Pursues, and each one has been checked harder.
See how verdicts work6-bedroom house · BN1 5LB
Listing removedListed 181 days
Opportunity summary
See Archie’s verdict, returns by strategy and what to check before viewing.
About
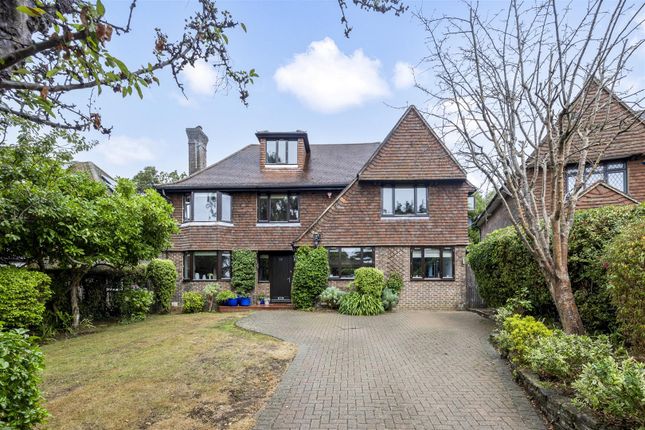
A rare detached modern family house in one of Brighton's most prestigious residential avenues, combining over 4,100sq of turnkey accommodation with gated parking, a south-facing garden terrace and excellent acess to Preston Park station, London and Gatwick.
Thoughtfully arranged over three floors, with five double bedrooms and a self contained studio apartment, this beautifully designed home would suit multi-generational families who can live comfortably without comprimise.
From the moment you step inside, the sense of scale and quality is immediately apparent.
A dramatic entrance hall with a vaulted ceiling, feature split faced slate walls and elegant design detailing sets the tone for the rest of the house.
Throughout, solid oak flooring, clean contemporary lines, floor to ceiling glazing and high specification finishes create a home that feels both impressive and wonderfully liveable.
The ground floor has been designed with modern family life and entertaining in mind.
A superb open plan arrangement provides a series of connected yet distinct living spaces, allowing the house to feel both sociable and versatile.
The principal living and sitting areas are generous in scale, with warm oak floors, wide openings and a central fireplace creating a natural focal point.
Feature brickwork and carefully considered interior styling add character and texture, while the overall layout offers excellent flexibility for both everyday use and larger gatherings.
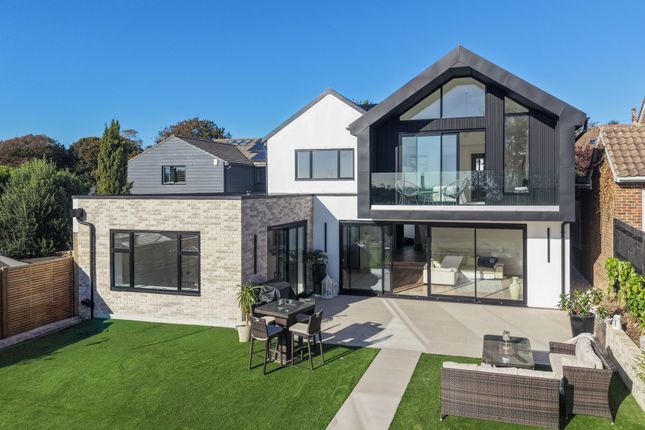
To the rear, the stunning kitchen and dining space stretches across the full width of the house and delivers real impact.
Flooded with natural light from large roof lanterns, wide glazing and bi-fold doors, it is a room designed to bring the outside in.
The sleek contemporary kitchen is fitted with a comprehensive range of cabinetry and integrated appliances, including dual ovens, a steamer and dishwasher, alongside extensive worktop space and a breakfast bar for more informal dining.
The dining area enjoys a seamless relationship with the garden, opening directly onto the terrace to create an exceptional indoor outdoor entertaining space.
The landscaped rear garden has been beautifully arranged to offer privacy, practicality and year round enjoyment.
A broad porcelain terrace provides the ideal setting for outdoor dining and summer entertaining, while the established lawn offers space for children to play.
Mature shrubs and trees frame the garden and create a green, secluded backdrop, with an additional raised seating area providing another place to sit and enjoy the sun.
The first floor continues the feeling of space and quality.
A generous landing opens onto a south facing terrace with a sleek glass balustrade, offering a peaceful spot for a morning coffee or quiet moment in the sun.
There are five double bedrooms on this level, providing extensive and flexible accommodation for family life, guests or home working.
The principal suite is particularly impressive, with a calm and elegant finish, a large walk in wardrobe and a luxurious ensuite shower room featuring twin basins, a double walk in rainfall shower and underfloor heating.
The remaining bedrooms are all well proportioned and served by beautifully appointed bath and shower room facilities.
A further standout feature is the self contained studio apartment, which offers excellent versatility and clear added value.
Ideal for guest accommodation, independent living for older children or relatives, working from home, or as a potential income generating space, it enhances the flexibility of an already substantial home.
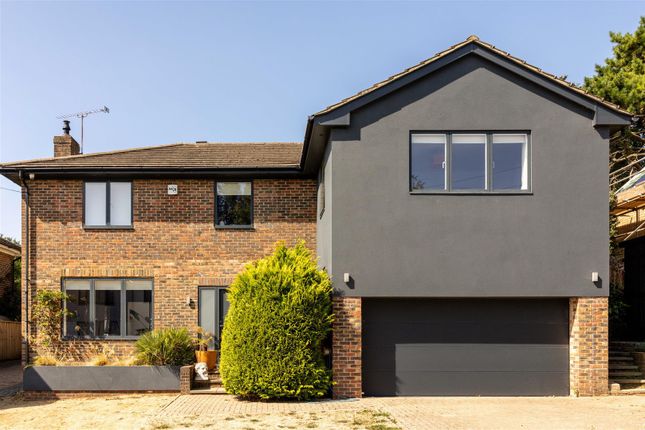
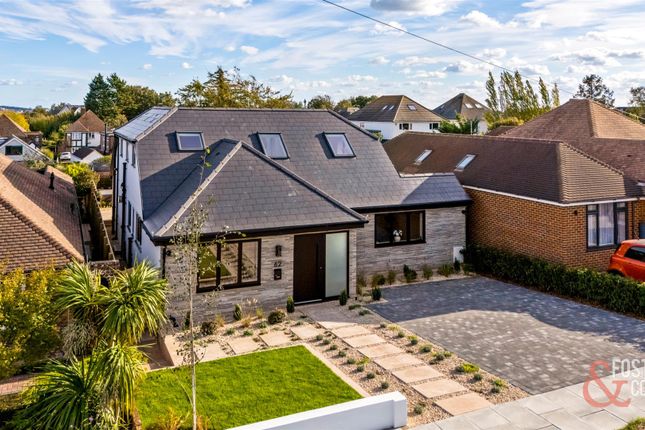
Outside, the property is approached via a large private driveway providing off street parking for up to six vehicles, together with a small garage suitable for bikes or additional storage.
Solar panels add to the home’s eco credentials by supplying hot water, while the overall specification reflects the care and investment that has gone into creating a home of genuine quality.
Dyke Road Avenue remains one of Brighton’s most desirable addresses, prized for its spacious detached homes, excellent access to green open spaces and outstanding convenience.
The South Downs, Devil’s Dyke, Hove Park and Three Cornered Copse are all within easy reach, while Seven Dials, Preston Park Station, the city centre and seafront are readily accessible.
Local shops, cafés and amenities are close at hand, as are excellent commuter routes via the A27 and A23.
Value & comps
No previous sales on record.
Returns
Set an offer; the calculator follows it.
We're still gathering serviced-accommodation data for this area.
Archie refurb estimate: a Pro feature
0.0% below asking
This is not financial or investment advice. Prop AI Deals is not authorised by the Financial Conduct Authority (FCA) to provide investment advice.
All investment calculators, property analyses, and AI-generated insights are for informational purposes only. Property investment carries risk and may result in financial loss. All calculations should be independently verified and you should consult with FCA-authorised financial advisers before making any investment decisions.
Past performance does not guarantee future results. Tax implications vary by individual circumstances.
Deal
Properties like this can earn 2–3x BTL yields when converted to HMO, with retrofit costs around £10k/room. Sign in to see the full tier, yield projection, and cost breakdown.
Commercial properties like this can earn 30-50% higher yields when converted to residential under Class MA / Q / P / PA, with prior approval costing ~GBP 96/unit. Sign in to see the recommended route, yield uplift, and cost breakdown.
BRRR-suited properties can recycle 80-100% of investor capital on refi, leaving a high-yielding rental with most of the money out. Sign in to see the refurb cost stack, ARV projection, and refinance maths.
Detached + large garden = sub-division play. Pro tier unlocks the tier badge, plot size, uplift estimate, and regional land benchmark.
Short-lease flats trade at deep discount, but extending under the 1993 Act often costs far less than the discount. Pro tier unlocks the tier badge, premium breakdown, long-lease ARV and arbitrage maths.
See projected short-stay revenue vs a vanilla BTL for this property.
See real sub-let margins (HMO room rates & SA nightly rates) vs the landlord rent.
Area
Agent & docs

FAQ
About 10, Dyke Road Avenue, Brighton
Explore nearby