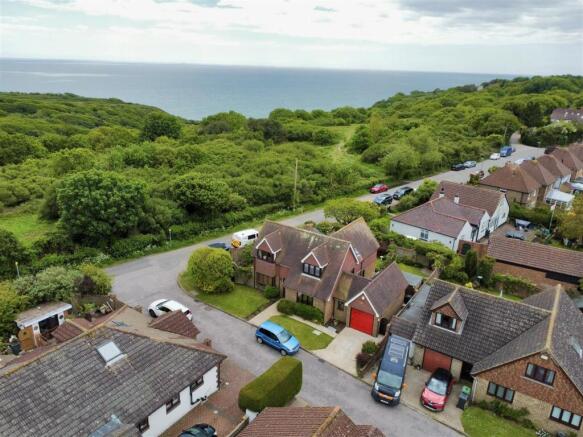
4-bedroom detached house · TN34 3HH
For saleListed 58 days
Opportunity summary
See Archie’s verdict, returns by strategy and what to check before viewing.
About
Tucked along a twitten behind an imposing weathered-steel door, this notable detached house is almost entirely obscured from view, concealed by established trees and planting, fully embedded within its leafy setting.
Designed and built by the current owners, the principal volume is wrapped in acrylic render beneath a natural slate roof.
Siberian larch cladding and aluminium trims define the angular roofline, set against a vivid palette of colour, concrete and timber that continues throughout.
A series of well-considered rooms and terraces give elevated views of the surrounding landscape and sea. Inside Entry is through a broad, yellow-painted door into a voluminous open-plan space.
White Knauf plaster lines the walls, paired with broad planks of birch ply running underfoot.
A composed material palette continues, allowing the architecture and changing natural light to take precedence.
The plan unfolds from a large central landing, buffered by a generous recess providing a natural position for a study or piano.
Rooms and staircases extend in either direction, with shifting levels and sight lines revealing the house gradually.
An east-facing reception room occupies the far end, opening beneath angular rooflines and a series of aluminium-framed picture windows.
Expanses of glazing frame the landscape beyond, with far-reaching views towards East Hill.
A wood-burning stove rests on a simple concrete hearth, while a discrete sliding door allows the room to be separated from the adjoining spaces. Two double bedrooms occupy the front of the plan.
The first pairing varnished Smartply flooring with bespoke plywood cabinetry, while horizontal glazing frames the surrounding walkway, buffered by planting.
A Jack and Jill family bathroom lies centrally, enveloped in cobalt-blue Domus tiling which echoes throughout the series of bathrooms.
A tiled bath and wet-room shower sit beneath the vaulted ceiling, with broad roof glazing bringing daylight into the space.
The second bedroom sits alongside, continuing the composed material language of the first, with ply flooring and fitted cabinetry.
A vibrant, yellow-tiled ensuite with walk-in shower completes the space. A central WC introduces a playful use of texture and colour, with black rubber flooring and black-painted plywood walls.
A third double bedroom with familiar cabinetry is currently arranged as a study.
Oak-tread stairs descend to the garden floor, arriving at an enclosed snug set beneath towering double height walls within the house's original rough-cast foundations.
Concrete and Turkish marble continue the tactile approach, with underfloor heating and further wood-burning stove bringing warmth.
The kitchen and dining space sits to the rear, opening broadly towards the garden. Terrazzo flooring runs beneath matt-white Boffi cabinetry, with a large central island topped in stainless-steel.
Full-height glazing extends across two elevations, drawing daylight deep into the room whilst dissipating the divide between inside and out.
Set within timber frames, the windows establish a close connection with the surrounding planting and garden beyond.
A black-painted vestibule marks the side entrance, with coir matting underfoot and adjoining cloakroom lined in a painted soft pink ply.
The uppermost floor opens into a generous mezzanine, where concrete meets the oak treads and birch ply wraps the stairwell.
Here, the principal bedroom suite unfolds beneath the pitched roof, where near floor-to-ceiling glazing on the easterly elevation ties in the surrounding landscape, the sense of space and light amplified by a mirrored wall.
A living roof and terrace provides space for seating, with views reaching across the East Hill and down towards the sea. Triple-glazed, rain-sensitive Velux windows follow the roofline above.
A dressing room tailored with plywood cabinetry sits at the rear, shouldered by an ensuite bathroom. Yellow tiles wrap the walls and floor, around a walk-in shower and ply vanity.
Outside Timber steps descend from the kitchen, encouraging a gradual journey through the landscape where the garden has been loosely planted with plum, apricot, cherry and apple trees, interspersed with silver birches and areas of informal flora.
Composed to allow the architecture to settle naturally into its surroundings, larch walkways and platforms thread between water and wild planting, establishing a series of levels around the gabion edged pond.
A timber-clad music room is tucked discreetly to one side, providing a versatile space away from the main house, while plentiful storage and the plant room occupy the area beneath the main house, set within its exposed foundations.
A private walkway gives access to parking on the street below.
Area Perfectly situated to enjoy the diverse architecture, numerous local restaurants and independent traders, with popular George Street and The High Street moments away.
The beach is a short stroll with Rock a Nore, the East Hill and Hastings Contemporary all in close proximity.
Both Hastings and Ore train stations are a fifteen minute walk, allowing direct access to London and Ashford international.
Value & comps
No previous sales on record.
Returns
Set an offer; the calculator follows it.
We're still gathering serviced-accommodation data for this area.
Archie refurb estimate: a Pro feature
0.0% below asking
This is not financial or investment advice. Prop AI Deals is not authorised by the Financial Conduct Authority (FCA) to provide investment advice.
All investment calculators, property analyses, and AI-generated insights are for informational purposes only. Property investment carries risk and may result in financial loss. All calculations should be independently verified and you should consult with FCA-authorised financial advisers before making any investment decisions.
Past performance does not guarantee future results. Tax implications vary by individual circumstances.
Deal
Properties like this can earn 2–3x BTL yields when converted to HMO, with retrofit costs around £10k/room. Sign in to see the full tier, yield projection, and cost breakdown.
Commercial properties like this can earn 30-50% higher yields when converted to residential under Class MA / Q / P / PA, with prior approval costing ~GBP 96/unit. Sign in to see the recommended route, yield uplift, and cost breakdown.
BRRR-suited properties can recycle 80-100% of investor capital on refi, leaving a high-yielding rental with most of the money out. Sign in to see the refurb cost stack, ARV projection, and refinance maths.
Detached + large garden = sub-division play. Pro tier unlocks the tier badge, plot size, uplift estimate, and regional land benchmark.
Short-lease flats trade at deep discount, but extending under the 1993 Act often costs far less than the discount. Pro tier unlocks the tier badge, premium breakdown, long-lease ARV and arbitrage maths.
See projected short-stay revenue vs a vanilla BTL for this property.
See real sub-let margins (HMO room rates & SA nightly rates) vs the landlord rent.
Area
Agent & docs
FAQ
About The Chalet, 64 The Croft, Hastings
Explore nearby