We've tightened what earns a Pursue. A home now needs a published valuation, a strategy that still makes money after real running costs and lender stress tests, and no listing problems that would stop a mortgage. You'll see fewer Pursues, and each one has been checked harder.
See how verdicts work3-bedroom bungalow · SO40 3HF
No longer listedListed 35 days
Opportunity summary
See Archie’s verdict, returns by strategy and what to check before viewing.
About
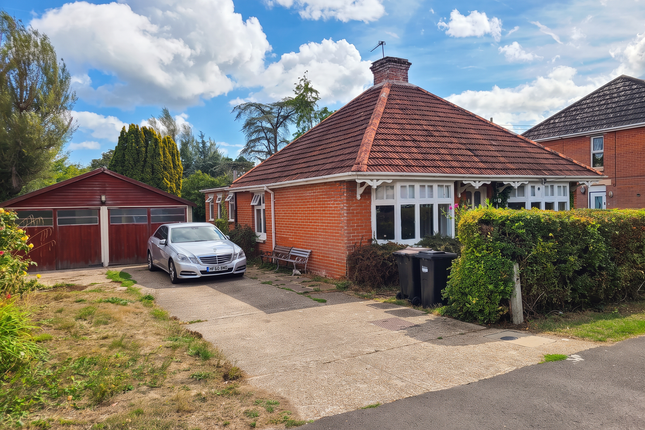
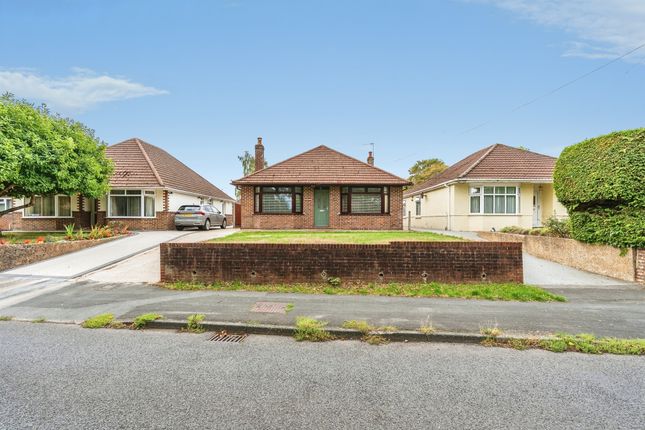
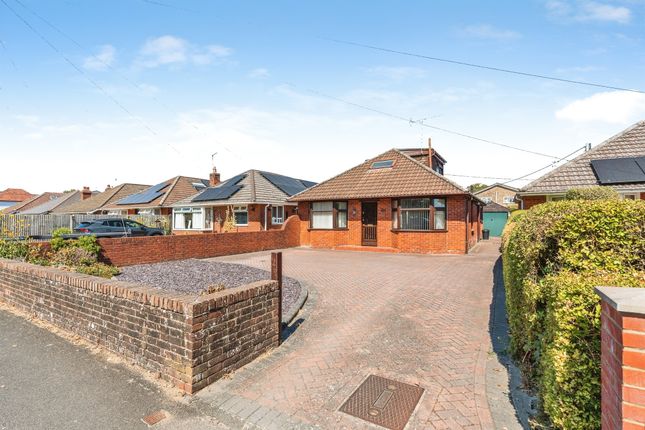
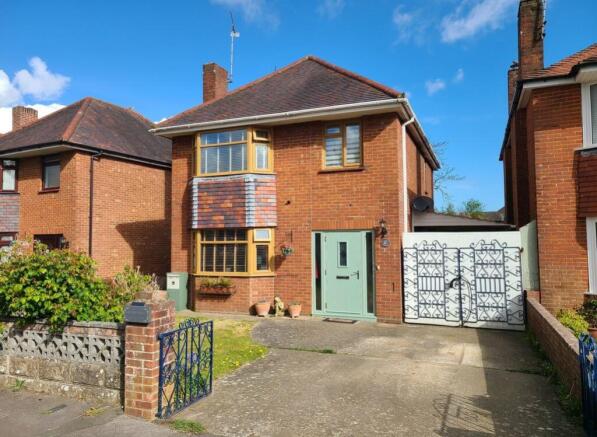
This charming chalet style home is offered to the market for the first time since its construction in 1956 with no onward, enjoying a quiet position and a generous plot approaching one fifth of an acre.
Historically the property has been extended and offers scope for modernisation and further extension subject to planning.
The accommodation comprises up to three bedrooms with one of the bedrooms on the first floor and two on the ground floor, complemented by a generous sitting / dining room, fitted kitchen and spacious conservatory.
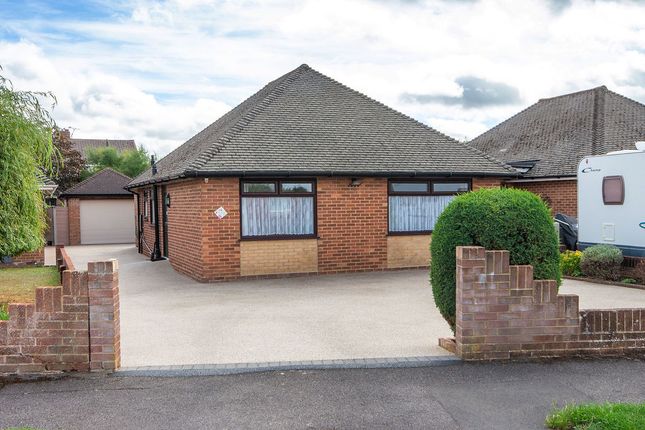
Ample off road parking is available on the driveway with secure double gates through to the detached double garage currently utilised as a studio/workshop.
The enclosed and child friendly rear garden is predominantly laid to lawn with ample space to relax and entertain.
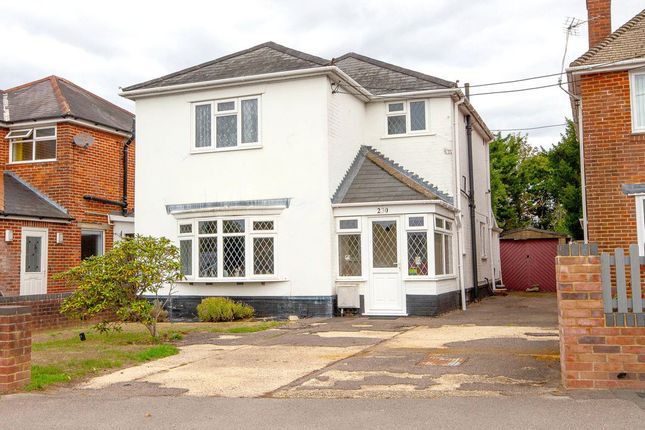
Ground Floor A storm porch and recessed composite front door opens into the welcoming entrance hall which houses the airing cupboard and serves all principal rooms.
To the left is a double bedroom with a bay window overlooking the front aspect. Adjacent is the family shower room comprising a large walk-in shower with wash basin and a WC.
The open plan sitting and dining room extends to (?) feet with a bay window and ornamental electric fireplace as a focal point to the room.
An inner door accesses an optional bedroom or reception, with glazed French doors to the private garden and patio area.
The fitted kitchen offers a range of beech effect wall and base units with contrasting granite effect work surfaces and inset sink and drainer.
A double oven is included with space for additional white goods.
A staircase from the kitchen accesses the first floor bedroom and a secure door leads out to the generous conservatory providing a useful additional reception space, fitted with electric heating, built-in storage and plumbing for white goods.
First Floor The first floor offers a double bedroom with eaves storage and access to the loft space from the landing.
Parking Ample off road parking is available on the driveway with secure double gates through to an additional parking area extending to the detached double garage.
Outside The private and enclosed rear garden offers a child friendly outdoor space to relax or entertain, predominantly laid to lawn and bordered by a variety of mature shrubs and plants.
The detached double garage is currently utilised as a studio/workshop with a hardstanding to the rear .
Location Totton is situated on the eastern edge of The New Forest and on the River Test close to the city of Southampton.
Totton is served by the South Western mainline railway at Totton Station which provides links to Southampton, London, Bournemouth and Poole.
Easy accessibility is available to the M27 and its major commuting links and the New Forest National Park is approximately a mile away Anti Money Laundering We are required by law to conduct anti-money laundering checks on all those selling or buying a property.
Whilst we retain responsibility for ensuring checks and any ongoing monitoring are carried out correctly, the initial checks are carried out on our behalf by Lifetime Legal who will contact you once you have agreed to instruct us in your sale or had an offer accepted on a property you wish to buy.
The cost of these checks is £60 (incl. VAT), which covers the cost of obtaining relevant data and any manual checks and monitoring which might be required.
This fee will need to be paid by you in advance of us publishing your property (in the case of a vendor) or issuing a memorandum of sale (in the case of a buyer), directly to Lifetime Legal, and is non-refundable.
We will receive some of the fee taken by Lifetime Legal to compensate for its role in the provision of these checks.
Sellers Position No onward chain Heating Gas fired central heating Infants & Junior School Lydlynch Infant School & Abbotswood Junior School Secondary School Testwood School Council Tax Band D - New Forest District Council
Value & comps
No previous sales on record.
Returns
Set an offer; the calculator follows it.
We're still gathering serviced-accommodation data for this area.
Archie refurb estimate: a Pro feature
0.0% below asking
This is not financial or investment advice. Prop AI Deals is not authorised by the Financial Conduct Authority (FCA) to provide investment advice.
All investment calculators, property analyses, and AI-generated insights are for informational purposes only. Property investment carries risk and may result in financial loss. All calculations should be independently verified and you should consult with FCA-authorised financial advisers before making any investment decisions.
Past performance does not guarantee future results. Tax implications vary by individual circumstances.
Deal
Properties like this can earn 2–3x BTL yields when converted to HMO, with retrofit costs around £10k/room. Sign in to see the full tier, yield projection, and cost breakdown.
Commercial properties like this can earn 30-50% higher yields when converted to residential under Class MA / Q / P / PA, with prior approval costing ~GBP 96/unit. Sign in to see the recommended route, yield uplift, and cost breakdown.
BRRR-suited properties can recycle 80-100% of investor capital on refi, leaving a high-yielding rental with most of the money out. Sign in to see the refurb cost stack, ARV projection, and refinance maths.
Detached + large garden = sub-division play. Pro tier unlocks the tier badge, plot size, uplift estimate, and regional land benchmark.
Short-lease flats trade at deep discount, but extending under the 1993 Act often costs far less than the discount. Pro tier unlocks the tier badge, premium breakdown, long-lease ARV and arbitrage maths.
See projected short-stay revenue vs a vanilla BTL for this property.
See real sub-let margins (HMO room rates & SA nightly rates) vs the landlord rent.
Area
Agent & docs

FAQ
About 62, Hammonds Way, Southampton
Explore nearby