We've tightened what earns a Pursue. A home now needs a published valuation, a strategy that still makes money after real running costs and lender stress tests, and no listing problems that would stop a mortgage. You'll see fewer Pursues, and each one has been checked harder.
See how verdicts work5-bedroom detached house · NE23 8GW
Listing removedListed 65 days
Opportunity summary
See Archie’s verdict, returns by strategy and what to check before viewing.
About
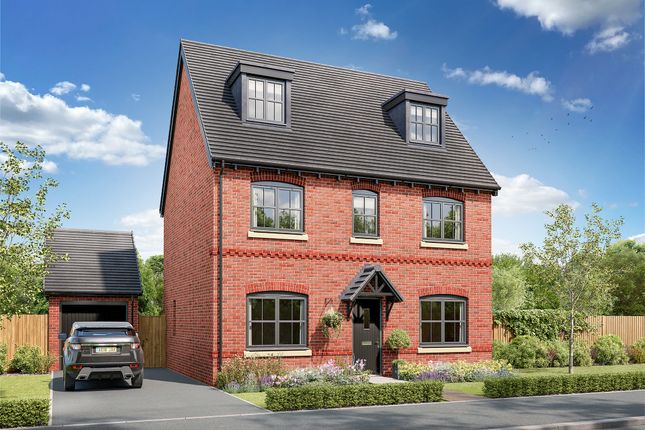
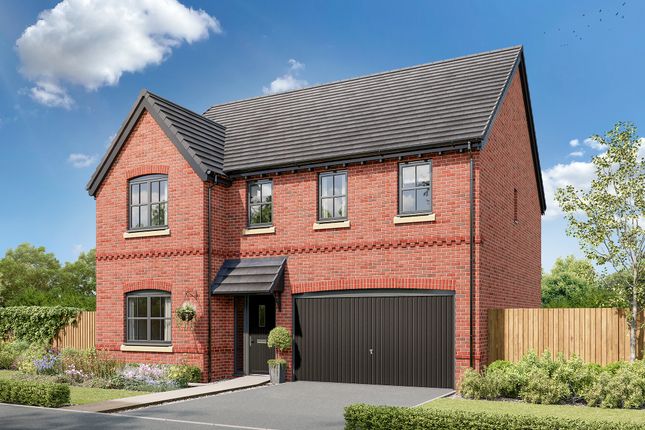
Property Reference MR0893 Proudly presenting this beautifully appointed 5 Bedroom Detached Property on Elowen Place, in the ever popular location of West Meadows, Cramlington.
Situated within an enviable plot and benefitting from off street parking for multiple vehicles leading to Integral Garage. To the rear is a private, newly landscaped South West facing garden.
The property briefly comprises of Entrance Hallway, Lounge with Media Wall, Open Plan Family Living, Kitchen, Dining Room, Utility and WC to the ground floor.
First floor offers Master Bedroom leading to En-suite Bathroom, Bedrooms 2,3,4 & 5 and Family Bathroom.
Cosmetically and aesthetically pleasing throughout, the current Vendors have created a beautiful home ready to move into. Early viewing is highly recommended.
Entrance Hall Through the front door of this beautifully presented 5 Bedroom Detached property, we enter into the Hallway.
Ahead to the left, an open spindle wood and carpeted staircase leads to first floor accommodation, underneath which is a storage cupboard with spotlight.
To the right is the Lounge and conveniently situated WC and to the left a door provides access to the integral garage. Ahead a door leads to Open plan Living & Kitchen.
The Hall features a single radiator and wood flooring underfoot.
WC 1.70 m x 1.00 m The WC consists of a white two piece suite comprising of pedestal wash hand basin and low level WC, black heated towel radiator and wood floor underfoot.
Lounge 4.56 m x 3.46 m Situated to the front of the property is the spacious Lounge.
The focal point of the room is the Media wall, with acoustic panelling and shelving, a built fire and decorative log storage beneath. A double glazed window looks to front elevation.
The room features Laura Ashley wallpaper, a double radiator and carpet underfoot.
Open Plan Living, Kitchen & Dining 3.42 m x 8.49 m Occupying the rear of the property is the spacious and extensive Open Plan Living area, consisting of Kitchen, Dining Area and Family Room.
To the right is the spacious Kitchen area featuring a range of Navy wall and base units with complimentary rose gold handles and marble work surfaces and backsplash over-top.
The Kitchen features an inset 1.5 bowl sink with mixer tap and integrated worktop drainer, situated beneath a double glazed window to rear elevation.
Integrated appliances include double oven, gas hob with stainless steel extractor hood, fridge freezer and dishwasher. The room features recessed spotlighting to ceiling.
The central zone is the Dining Area, spacious and accommodating of an extending dining table making this the perfect space to enjoy a family gathering.
Fantastic views into the private garden to the rear, French doors lead to decked area and private rear garden beyond. The room features a decorative pendant light.
The Family Room makes up the final area in this trilogy of the open plan living and enjoys French doors leading to private rear garden via a decked area, The space is ideal for family living and features two vertical radiator, Ethernet and pendant light.
The Open Plan Living flows from zone to zone with wood flooring flowing throughout to bring the spaces together.
Utility Room 1.70 m x 2.30 m The Utility room is accessible via the Kitchen and is fitted with Navy base units with over top marble effect work surfaces, complimenting the Kitchen design.
The room features a stainless steel sink with drainer and chrome mixer tap and is plumbed for automatic washing machine and vented tumble dryer.
A door to the left provides access to the side of the property leading to rear garden. The room features tiled backsplash and wood floor underfoot.
Single Garage 4.89 m x 2.9 m The Integral Garage is accessible via the Hall and features electrics, lighting, Ethernet and up and over door to front driveway.
First Floor Landing An open spindle galleried landing leads to Master Bedroom, Bedrooms 2,3 4 & 5 and Family Bathroom.
A double glazed window looks to front elevation and the landing features a large storage cupboard, access to boarded loft with pull down ladder and benefits from Laura Ashley wallpaper and carpet underfoot.
Master Bedroom 3.95 m x 3.48 m The Master Bedroom is a spacious double room with double glazed window to front elevation, underneath which sits a single radiator.
To the left built in double door mirrored sliding wardrobes provide ample storage and border a further door providing access to the en-suite Bathroom. The room features carpet underfoot.
En-suite Bathroom 1.73 m x 2.21 m extending to 3.46 m The en-suite Bathroom offers a four piece suite comprising of glass shower enclosure with overhead power shower and glass door, panelled bath, pedestal wash hand basin and low level WC.
An opaque double glazed window looks to side elevation and the room features recessed spotlights to ceiling and tile effect cushioned floor underfoot.
Bedroom 2 2.57 m x 3.81 m Bedroom 2 is a spacious double room with a double glazed window to rear elevation, underneath which sits a single radiator. The room features carpet underfoot.
Bedroom 3 3.72 m x 2.82 m Bedroom 3 is a spacious double room with a double glazed window to front elevation, underneath which sits a single radiator. The room features carpet underfoot.
Bedroom 4 3.59 m x 2.52 m Bedroom 4 is a spacious double room with a double glazed window to rear elevation, underneath which sits a single radiator. The room features carpet underfoot.
Bedroom 5 2.58 m x 2.00 m Bedroom 5 is situated to the rear of the property and is currently utilised as a dressing room, a double glazed window looks to rear elevation, underneath which sits a single radiator.
The room features carpet underfoot.
Family Bathroom 2.17 m x 2.82 m The Bathroom consists of a four piece suite comprising of glass shower enclosure with overhead electric shower and glass door, panelled bath, pedestal wash hand basin and low level WC.
An opaque double glazed window looks to side elevation and the room features recessed spotlights to ceiling and tile effect cushioned floor underfoot.
Externally To the front of the property is an extensive block paved driveway with parking for multiple vehicles, leading to integral Garage.
To the right is a lawned area with bay tree with mature shrub and gravelled border. An access gate to the right provides side and rear access to the garden. EV charging point installed.
To the rear the property enjoys a private South West facing garden with fenced boundary. The garden has been landscaped to provide multifunctional zones.
From the Family and Dining room we step out onto a decked area with hardwired electric lighting extending to planters and fence, ideal for outdoor seating/dining, to the right a paved patio area provides further entertaining and dining space, beyond this is a lawned area with decorative raised sleepers enjoying mature shrubbery and perennials and to the left is a designated area for a trampoline with bark beneath.
The garden features an outside tap and multiple electric sockets. A side gate to the right leads to front access and to the left is a timber frame shed ideal for garden storage.
Value & comps
No previous sales on record.
Returns
Set an offer; the calculator follows it.
We're still gathering serviced-accommodation data for this area.
Archie refurb estimate: a Pro feature
0.0% below asking
This is not financial or investment advice. Prop AI Deals is not authorised by the Financial Conduct Authority (FCA) to provide investment advice.
All investment calculators, property analyses, and AI-generated insights are for informational purposes only. Property investment carries risk and may result in financial loss. All calculations should be independently verified and you should consult with FCA-authorised financial advisers before making any investment decisions.
Past performance does not guarantee future results. Tax implications vary by individual circumstances.
Deal
Properties like this can earn 2–3x BTL yields when converted to HMO, with retrofit costs around £10k/room. Sign in to see the full tier, yield projection, and cost breakdown.
Commercial properties like this can earn 30-50% higher yields when converted to residential under Class MA / Q / P / PA, with prior approval costing ~GBP 96/unit. Sign in to see the recommended route, yield uplift, and cost breakdown.
BRRR-suited properties can recycle 80-100% of investor capital on refi, leaving a high-yielding rental with most of the money out. Sign in to see the refurb cost stack, ARV projection, and refinance maths.
Detached + large garden = sub-division play. Pro tier unlocks the tier badge, plot size, uplift estimate, and regional land benchmark.
Short-lease flats trade at deep discount, but extending under the 1993 Act often costs far less than the discount. Pro tier unlocks the tier badge, premium breakdown, long-lease ARV and arbitrage maths.
See projected short-stay revenue vs a vanilla BTL for this property.
See real sub-let margins (HMO room rates & SA nightly rates) vs the landlord rent.
Area
Agent & docs

FAQ
About 9, Elowen Place, Cramlington
Explore nearby