We've tightened what earns a Pursue. A home now needs a published valuation, a strategy that still makes money after real running costs and lender stress tests, and no listing problems that would stop a mortgage. You'll see fewer Pursues, and each one has been checked harder.
See how verdicts work1-bedroom house · BD13 3EQ
Listing removedListed 118 days
Opportunity summary
See Archie’s verdict, returns by strategy and what to check before viewing.
About
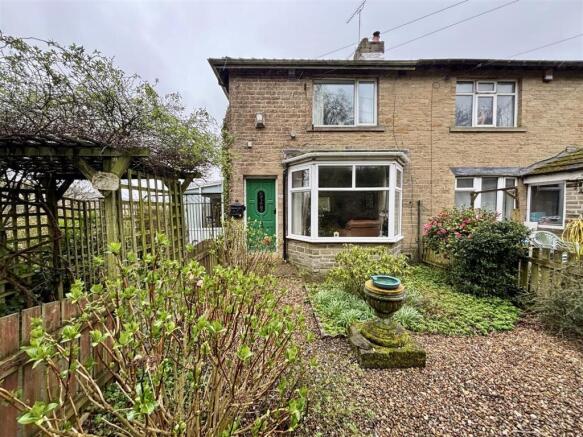
Beautifully presented one-bedroom semi-detached home, ideal for first-time buyers, professionals or downsizers.
Offering a stylish modern kitchen, spacious lounge, generous double bedroom, contemporary bathroom and attractive front garden, this move-in ready home is finished to a high standard throughout.
Potential to add a second floor consisting of a master suite and shower room or walk in wardrobe as neighbours have had permission for this, adding value and endless potential.
(See illustrative floorplan below) Description Situated in the sought-after village of Thornton, the birthplace of the Brontë sisters, this beautifully finished one-bedroom semi-detached home offers stylish, contemporary accommodation finished to a high standard throughout.
Ideal for first-time buyers, professionals or those looking to downsize, the property is ready to move straight into with no work required.
The property also benefits from a newly installed burglar alarm for added peace of mind.
The accommodation briefly comprises a welcoming entrance hallway featuring attractive feature panelling and solid wood flooring.
This leads through to a thoughtfully designed modern fitted kitchen with quality units, wood worktops, integrated appliances, ample workspace and plumbing for a washer-dryer, which the current owner is happy to leave.
The bright and spacious lounge provides an excellent living and entertaining space, centred around a charming fireplace and large windows allowing plenty of natural light.
To the first floor is a generous double bedroom with ample space for bedroom furniture, together with a stunning contemporary bathroom fitted with a modern white suite, striking black fixtures and a shower over the bath.
Externally, the property enjoys attractive lawned gardens extending to both the front and side, with mature planting creating an inviting approach and pleasant outdoor space.
The property also benefits from a private parking space.
There is also potential to extend into the loft, subject to the necessary planning permissions and building regulations, offering buyers the opportunity to further enhance the accommodation.
Entry 5' 05" x 3' 05" (1.65m x 1.04m) A welcoming entrance hall creates an excellent first impression, featuring stylish wooden flooring and contemporary feature slatted wall panelling.
The bright space benefits from a side-facing window providing plenty of natural light and includes useful coat hooks, offering both practicality and modern appeal before leading through to the main living accommodation.
Kitchen 12' 10" x 8' 10" (3.91m x 2.69m) A beautifully appointed contemporary kitchen fitted with a range of shaker-style wall and base units complemented by wood work surfaces and a stylish tiled splashback.
The kitchen incorporates an inset sink with mixer tap, integrated electric oven, hob with extractor fan and space and plumbing for a washer dryer, with the current vendor including the washer dryer as part of the sale.
Cleverly designed to maximise the available space, the kitchen also benefits from useful under-stairs storage, open display shelving and modern lighting, creating a practical yet attractive space for everyday living.
Living room 11' 08" x 12' 11" (3.56m x 3.94m) A bright and generously proportioned living room enjoying an abundance of natural light from dual-aspect windows.
The focal point of the room is the attractive fireplace, creating a warm and inviting atmosphere.
Finished with neutral decor and plush carpeting, the room offers ample space for both comfortable seating and dining if desired, making it ideal for relaxing or entertaining.
Bedroom 12' 11" x 11' 09" (3.94m x 3.58m) A spacious and beautifully presented double bedroom, finished neutral decor with plush carpeting, creating a bright and relaxing retreat.
A large front-facing window allows an abundance of natural light to fill the room, while the generous proportions provide ample space for a king-size bed together with freestanding bedroom furniture.
Bathroom 6' 10" x 6' 10" (2.08m x 2.08m) A stylish contemporary bathroom finished to a high standard, featuring attractive modern tiling and contrasting black fittings throughout.
The suite comprises a panelled bath with rainfall shower and separate handheld attachment, complemented by a sleek shower screen, pedestal hand wash basin and WC.
A frosted window provides natural light while maintaining privacy and a heated towel rail adds everyday comfort.
The bathroom also benefits from a useful built-in storage cupboard which houses the combi-boiler, providing practical space for towels and household essentials.
Exterior Externally, the property enjoys an attractive front garden, mainly laid to lawn and complemented by mature shrubs and well-stocked borders, creating a welcoming approach.
The lawn extends to the side of the property, providing additional outdoor space. A pathway leads to the front entrance, while the charming exterior enhances the property's kerb appeal.
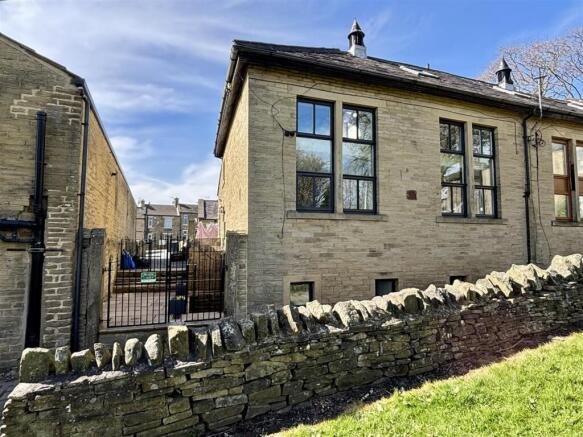
Situated on the private road Market Court, the property also benefits from an allocated private parking space, providing convenient off-road parking.
Value & comps
No previous sales on record.
Returns
Set an offer; the calculator follows it.
We're still gathering serviced-accommodation data for this area.
Archie refurb estimate: a Pro feature
0.0% below asking
This is not financial or investment advice. Prop AI Deals is not authorised by the Financial Conduct Authority (FCA) to provide investment advice.
All investment calculators, property analyses, and AI-generated insights are for informational purposes only. Property investment carries risk and may result in financial loss. All calculations should be independently verified and you should consult with FCA-authorised financial advisers before making any investment decisions.
Past performance does not guarantee future results. Tax implications vary by individual circumstances.
Deal
Properties like this can earn 2–3x BTL yields when converted to HMO, with retrofit costs around £10k/room. Sign in to see the full tier, yield projection, and cost breakdown.
Commercial properties like this can earn 30-50% higher yields when converted to residential under Class MA / Q / P / PA, with prior approval costing ~GBP 96/unit. Sign in to see the recommended route, yield uplift, and cost breakdown.
BRRR-suited properties can recycle 80-100% of investor capital on refi, leaving a high-yielding rental with most of the money out. Sign in to see the refurb cost stack, ARV projection, and refinance maths.
Detached + large garden = sub-division play. Pro tier unlocks the tier badge, plot size, uplift estimate, and regional land benchmark.
Short-lease flats trade at deep discount, but extending under the 1993 Act often costs far less than the discount. Pro tier unlocks the tier badge, premium breakdown, long-lease ARV and arbitrage maths.
See projected short-stay revenue vs a vanilla BTL for this property.
See real sub-let margins (HMO room rates & SA nightly rates) vs the landlord rent.
Area
Agent & docs

FAQ
About 2, Market Court, Bradford
Explore nearby