We've tightened what earns a Pursue. A home now needs a published valuation, a strategy that still makes money after real running costs and lender stress tests, and no listing problems that would stop a mortgage. You'll see fewer Pursues, and each one has been checked harder.
See how verdicts work5-bedroom terraced house · MK40 3QZ
For saleListed 5 days
Opportunity summary
See Archie’s verdict, returns by strategy and what to check before viewing.
About
This handsome double-fronted Victorian home combines beautifully retained original features with a spacious kitchen extension and a thoughtfully landscaped rear garden.
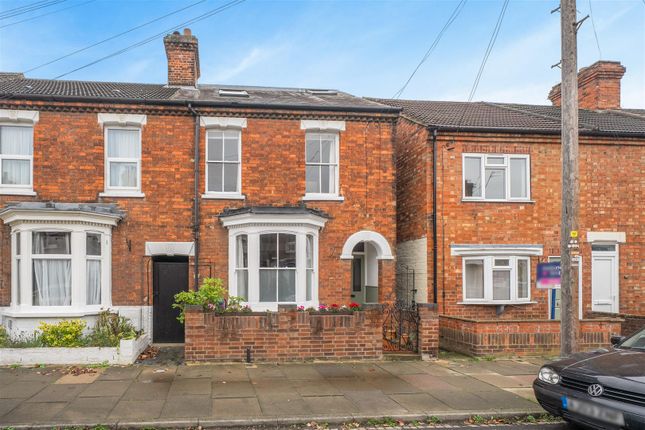
Set behind a low brick wall, its red-brick frontage, twin bay windows and stained-glass detailing give the house a distinctive presence on Bower Street.
Inside, the accommodation includes five bedrooms, a generous sitting room, a separate snug and study, plus an impressive open-plan kitchen and dining room.
Working open fireplaces, cornicing, picture rails and stripped timber doors preserve the character of the house, while fitted storage and a contemporary family bathroom bring practical improvements.
The contrast between the traditional reception rooms and the bright kitchen extension is particularly appealing, offering both comfortable separate spaces and a sociable room opening directly onto the garden.
Outside, an artificial lawn, established planting and paved seating areas create an attractive garden designed for ease of maintenance.
A pergola provides a separate seating area, while a garage and adjoining outbuilding add further useful space.
Ground Floor The central entrance hall introduces the period character, with patterned floor tiles, decorative corbels and a staircase rising to the first floor.
Reception rooms sit on either side, with bay windows bringing light into the front of the house. The sitting room extends from the front bay towards the kitchen, providing generous space for seating.
Two period fireplaces, decorative tiled inserts and fitted alcove cabinetry give the room considerable character.
Picture rails, painted panelling and a glazed connecting door with decorative glass above add further detail.
Across the hall, the snug is a more intimate reception room, with exposed timber floorboards, a bay window fitted with shutters and an ornate fireplace with a working open fire.
A wide opening connects it to the study behind, allowing the two rooms to be used together while retaining their individual purposes.
The study has a window overlooking the rear of the property and access through to the kitchen, making it equally useful as an additional sitting room or playroom.
The kitchen and dining room occupy the rear of the house.
Dark Shaker-style cabinetry is paired with white quartz work surfaces, while a substantial central island provides additional storage, preparation space and breakfast seating.
A large roof lantern draws natural light into the centre of the room, with tiled flooring continuing through to the dining and seating areas.
There is ample space for a family dining table and a sofa beside the bi-fold doors that open onto the paved terrace.
The arrangement creates a natural connection between the kitchen and outside seating areas. A separate utility room and cloakroom complete the ground floor.
First Floor Five bedrooms are arranged off the landing, where a painted balustrade and stripped timber doors continue the traditional detailing.
The principal bedroom sits at the front of the house and benefits from extensive fitted wardrobes, a decorative cast-iron fireplace and a window with stained-glass upper panes and shutters.
Its generous proportions allow comfortable space around a king-size bed. Bedroom two also overlooks the front and retains a period fireplace, exposed floorboards and stained-glass window detailing.
The remaining three bedrooms, two of which are doubles, provide ample room for a large family, guests or an upstairs workspace, with fitted cupboards in several rooms.
Further decorative fireplaces maintain the character found throughout the house.
The family bathroom is particularly well presented, with a freestanding bath, a separate shower enclosure with a black-framed screen, and a wide basin set above a drawer unit.
Patterned floor tiles, a heated towel rail and two windows complete the room.
Garden The rear garden has been carefully arranged around a central artificial lawn, bordered by paving and established planting.
Flowering shrubs soften the boundaries, while a combination of brick walls and timber fencing encloses the space.
Immediately outside the kitchen, a paved terrace provides room for an outdoor dining table.
A further seating area beneath a timber pergola sits in the corner of the garden, creating a separate place to relax. Paving continues along the side of the house to gated access at the front.
At the far end of the garden, a brick outbuilding incorporates a garage and a separate room shown as a gym on the floor plan.
Glazed double doors face the garden, giving this additional room a pleasant outlook and scope for a variety of uses.
Location Bower Street lies within Bedford’s established Castle Road area, conveniently placed for local shops, cafés and the town centre.
Russell Park and the Embankment are within easy reach, providing open green space and walks beside the River Great Ouse.
The setting combines the character of an established residential neighbourhood with access to Bedford’s wider amenities, making it a convenient position for everyday town living. EPC Rating: D
Value & comps
No previous sales on record.
Returns
Set an offer; the calculator follows it.
We're still gathering serviced-accommodation data for this area.
Archie refurb estimate: a Pro feature
0.0% below asking
This is not financial or investment advice. Prop AI Deals is not authorised by the Financial Conduct Authority (FCA) to provide investment advice.
All investment calculators, property analyses, and AI-generated insights are for informational purposes only. Property investment carries risk and may result in financial loss. All calculations should be independently verified and you should consult with FCA-authorised financial advisers before making any investment decisions.
Past performance does not guarantee future results. Tax implications vary by individual circumstances.
Deal
Properties like this can earn 2–3x BTL yields when converted to HMO, with retrofit costs around £10k/room. Sign in to see the full tier, yield projection, and cost breakdown.
Commercial properties like this can earn 30-50% higher yields when converted to residential under Class MA / Q / P / PA, with prior approval costing ~GBP 96/unit. Sign in to see the recommended route, yield uplift, and cost breakdown.
BRRR-suited properties can recycle 80-100% of investor capital on refi, leaving a high-yielding rental with most of the money out. Sign in to see the refurb cost stack, ARV projection, and refinance maths.
Detached + large garden = sub-division play. Pro tier unlocks the tier badge, plot size, uplift estimate, and regional land benchmark.
Short-lease flats trade at deep discount, but extending under the 1993 Act often costs far less than the discount. Pro tier unlocks the tier badge, premium breakdown, long-lease ARV and arbitrage maths.
See projected short-stay revenue vs a vanilla BTL for this property.
See real sub-let margins (HMO room rates & SA nightly rates) vs the landlord rent.
Area
Agent & docs

FAQ
About Bower Street, Bedford, MK40
Explore nearby