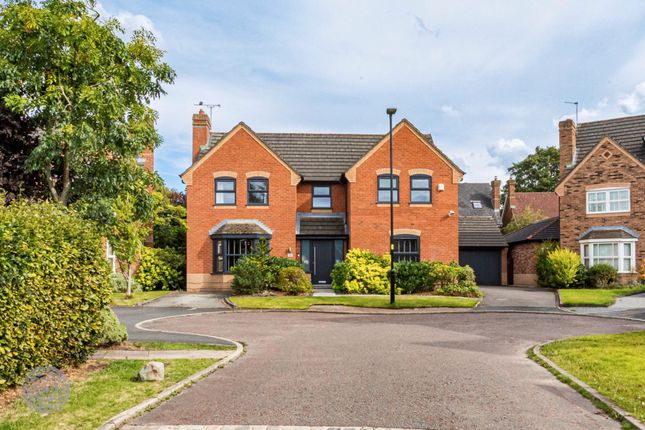
4-bedroom house · WA2 8XB
Listing removedListed 365 days
Opportunity summary
See Archie’s verdict, returns by strategy and what to check before viewing.
About
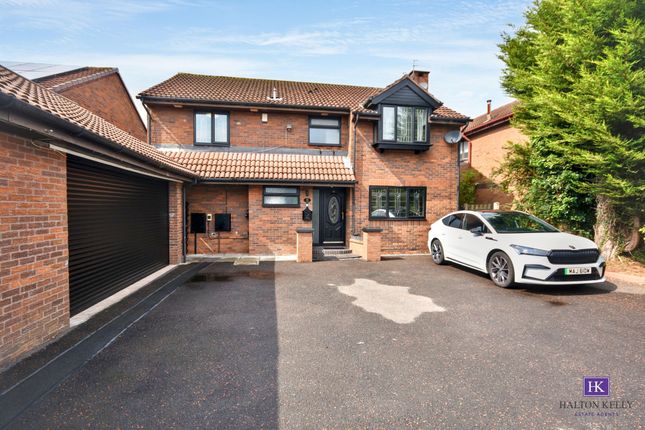
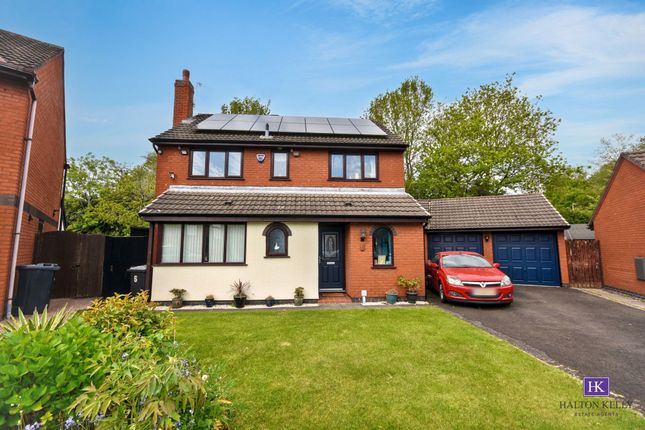
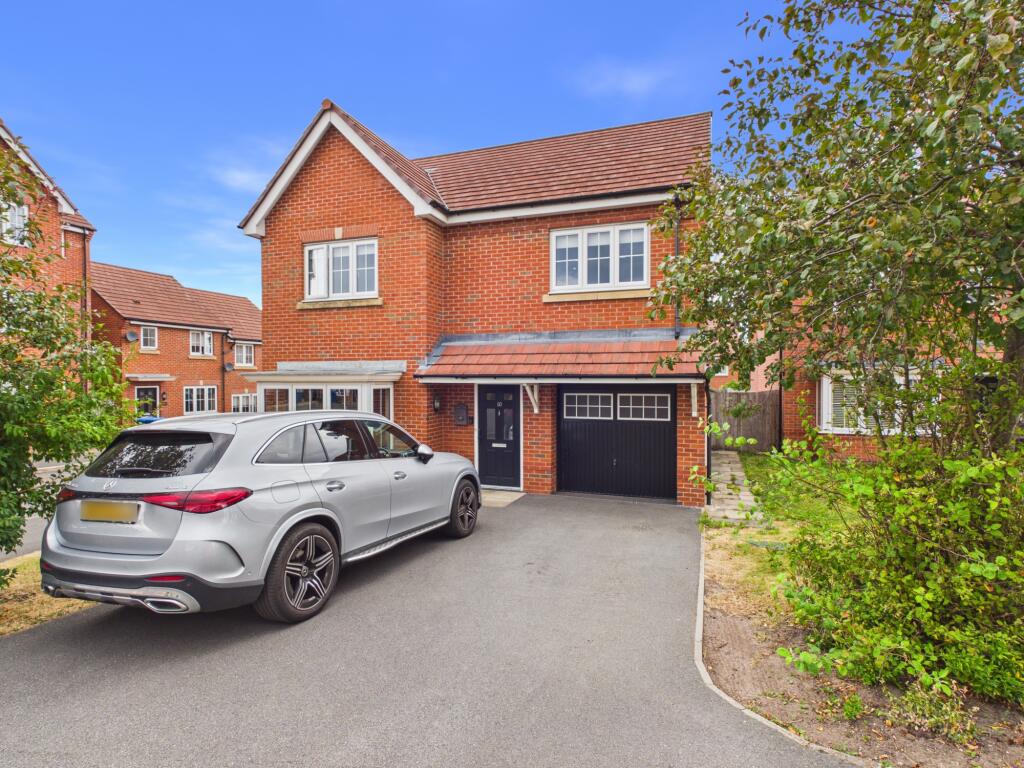
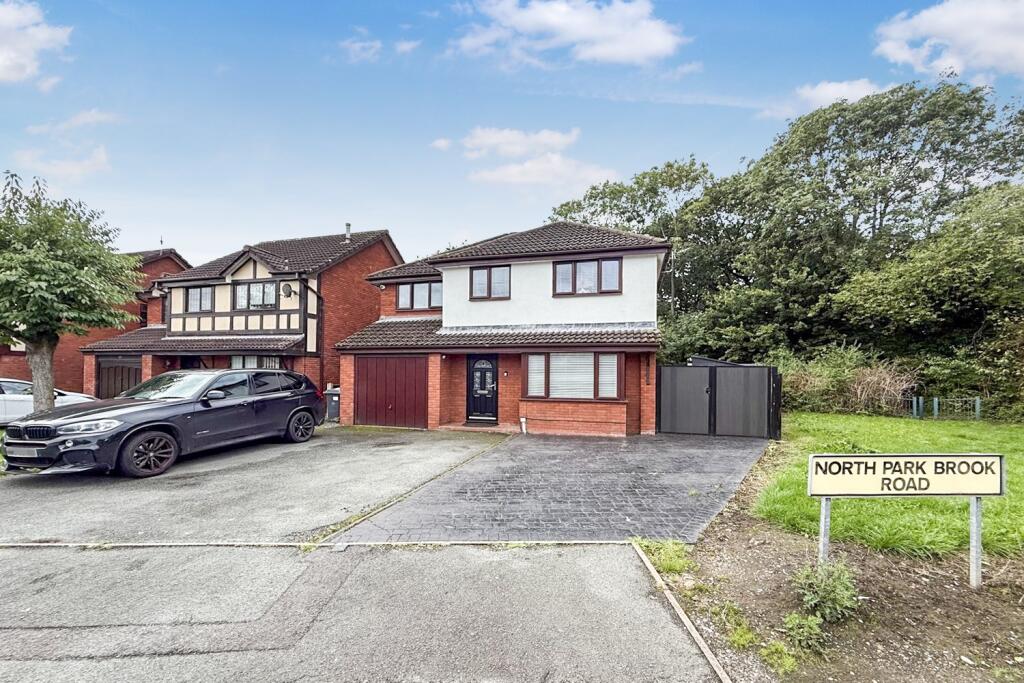
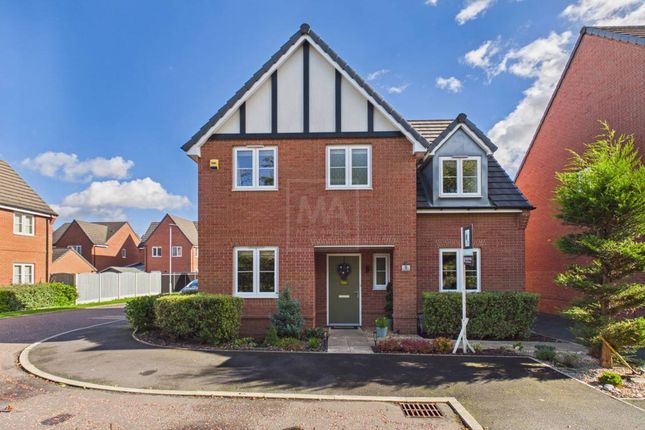
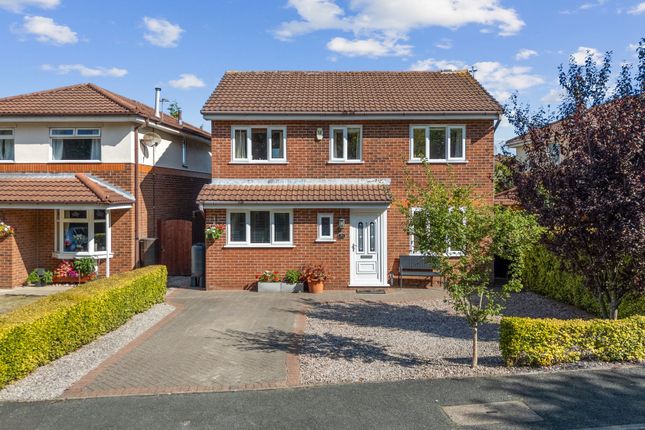
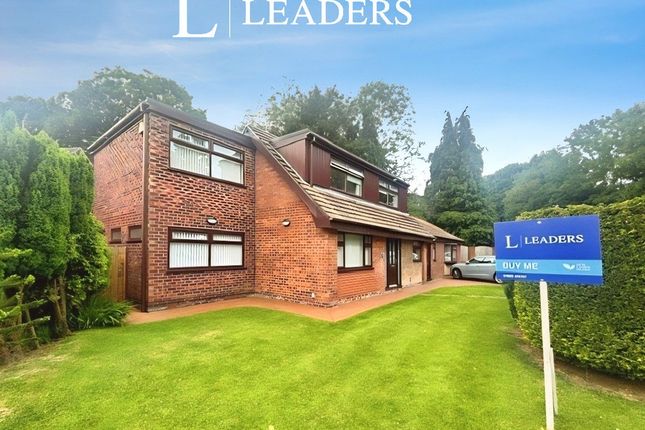
Welcome to this truly impressive 4/5 link detached property, offering approximately 2,800 sq ft of beautifully designed living space, perfectly blending style, comfort, and practicality.
This home provides an exceptional environment for both family living and entertaining. Upon entering, you are greeted by a welcoming hallway that sets the tone for the property’s elegant design.
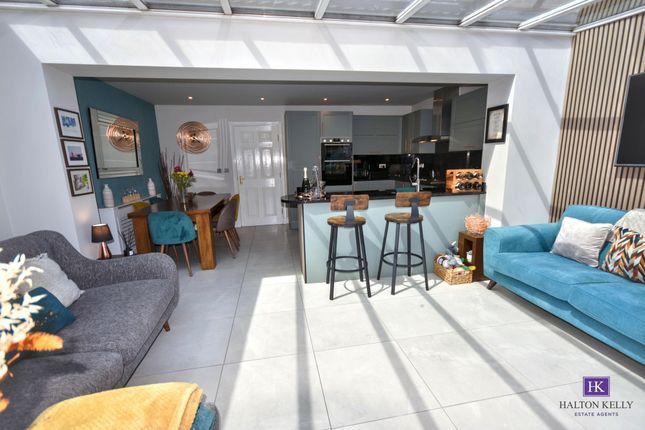
To the front, a stylish dining room offers a sophisticated space for formal meals or entertaining guests, while the heart of the home – a spacious open-plan kitchen – provides a seamless blend of functionality and contemporary style.
The kitchen is ideal for hosting, with ample space for cooking, dining, and socialising.
The living room is a standout feature, exuding charm and warmth, enhanced by feature Juliette balconies that flood the room with natural light and create a bright and inviting atmosphere.
Adjacent to this is a versatile sitting room, easily adaptable as a fifth bedroom, home office, or snug, providing flexible living options to suit your family’s needs.
The property has been thoughtfully designed to cater to modern family life, featuring a luxurious ensuite, a convenient Jack & Jill shower room, a main family bathroom, and a downstairs WC.
Every detail has been considered to provide comfort and practicality for daily living.
Ascending to the first floor, the impressive master bedroom awaits, complete with a dedicated dressing area and a lavish four-piece ensuite, offering a private retreat for relaxation and indulgence.
Also on this floor is a seperate room which could be utilised as a 5th bedroom or as our vendors have another sitting room, these rooms have previously made a fantastic cinema room!
The upper floors continue to impress, with three generously proportioned double bedrooms providing ample space for rest, study, or guest accommodation.
Beyond the interior, this property benefits from freehold tenure and boasts an Energy Performance Certificate rating of D, reflecting its energy efficiency.
Set within Council Tax Band G, it offers not only luxury but also practicality and long-term value.
This home is perfect for discerning buyers seeking a stylish, comfortable, and versatile residence in a desirable location.
With its combination of elegant design, generous living space, and adaptable layout, it represents a rare opportunity to secure a property that truly caters to modern family life.
Don’t miss the chance to make this stunning house your new home and experience the pinnacle of contemporary living.
EPC Rating: C Location Location: Winwick is a semi-rural village in Warrington, Cheshire, about 4 miles north of the town centre.
It offers a mix of countryside living with easy access to urban amenities. Population & Demographics: The Burtonwood and Winwick ward has around 6,200 residents.
The population is mixed in age, with a notable proportion of older residents compared to the national average.
Housing: The area mainly features traditional cottages, semi-detached homes, and newer developments, appealing to both families and commuters.
Transport: Well-connected via the M6 motorway and A49, with local roads linking to Warrington and nearby towns. The proposed Parkside Link Road will further improve access.
Amenities & Leisure: Local shops, schools (Winwick CE Primary), childcare facilities, and community spaces serve residents.
Proximity to Warrington provides wider retail, dining, and leisure options. Healthcare: Residents access gp services locally, with Warrington Hospital nearby for broader medical needs.
Mental health support is also available through local nhs services. Outlook: Winwick combines rural charm with commuter convenience.
Planned infrastructure improvements and ongoing residential development make it a desirable area for families and professionals seeking a quieter lifestyle close to the town.
Parking - Off Street Parking - Garage
Value & comps
No previous sales on record.
Returns
Set an offer; the calculator follows it.
We're still gathering serviced-accommodation data for this area.
Archie refurb estimate: a Pro feature
0.0% below asking
This is not financial or investment advice. Prop AI Deals is not authorised by the Financial Conduct Authority (FCA) to provide investment advice.
All investment calculators, property analyses, and AI-generated insights are for informational purposes only. Property investment carries risk and may result in financial loss. All calculations should be independently verified and you should consult with FCA-authorised financial advisors before making any investment decisions.
Past performance does not guarantee future results. Tax implications vary by individual circumstances.
Deal
Properties like this can earn 2–3x BTL yields when converted to HMO, with retrofit costs around £10k/room. Sign in to see the full tier, yield projection, and cost breakdown.
Commercial properties like this can earn 30-50% higher yields when converted to residential under Class MA / Q / P / PA, with prior approval costing ~GBP 96/unit. Sign in to see the recommended route, yield uplift, and cost breakdown.
BRRR-suited properties can recycle 80-100% of investor capital on refi, leaving a high-yielding rental with most of the money out. Sign in to see the refurb cost stack, ARV projection, and refinance maths.
Detached + large garden = sub-division play. Pro tier unlocks the tier badge, plot size, uplift estimate, and regional land benchmark.
Short-lease flats trade at deep discount, but extending under the 1993 Act often costs far less than the discount. Pro tier unlocks the tier badge, premium breakdown, long-lease ARV and arbitrage maths.
See projected short-stay revenue vs a vanilla BTL for this property.
See real sub-let margins (HMO room rates & SA nightly rates) vs the landlord rent.
Area
Agent & docs

FAQ
About 33 Winwick Park Avenue, Warrington
Explore nearby