We've tightened what earns a Pursue. A home now needs a published valuation, a strategy that still makes money after real running costs and lender stress tests, and no listing problems that would stop a mortgage. You'll see fewer Pursues, and each one has been checked harder.
See how verdicts work3-bedroom terraced house · DE4 4BG
Listing removedListed 199 days
Opportunity summary
See Archie’s verdict, returns by strategy and what to check before viewing.
About
Brand-new home from Arkwood Developments – an award-winning company for design excellence.
High-spec features include Sheraton kitchen with integrated appliances, LVT flooring,, solar panels, and EV charger. EPC A-rated for energy efficiency and exceptional value for money.
On the ground floor, the entrance hallway leads through to a splendid open plan living/dining room and on through to the kitchen. There is also a useful ground floor WC.
Stairs lead up to the first floor, where you will find three bedrooms (one en-suite) and family bathroom.
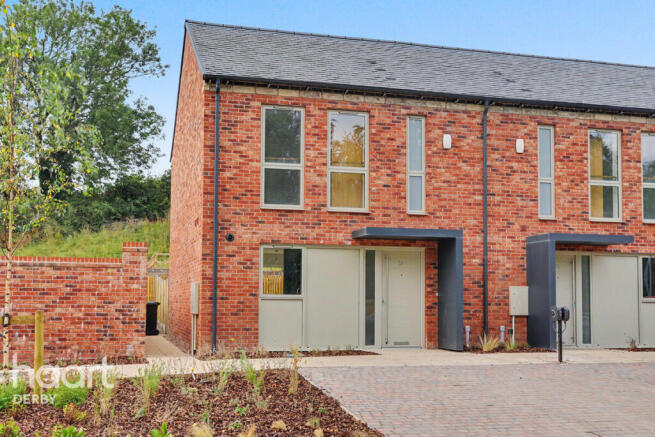
Directly in front of the home are two allocated parking spaces with an EV charging point, whilst the rear garden has a timber bike storage unit, dining patio and seeded lawn.
Optional upgrades are available on a range of items in the home and garden - we'd be delighted to discuss these with you.
Nestled in the heart of the Derbyshire Dales, Mill View Meadows is a stunning new development of 30 contemporary 2 & 3 bedroom homes, perfectly positioned next to the historic market town of Wirksworth that has been named ‘The Best Place to live in Derbyshire’ by The Sunday Times.
Mill View Meadows is located at the southern end of Wirksworth, yet still within a 10-15 minute walk of the town centre, schools, leisure centre and Hannage Brook medical centre.
Wirksworth is known as The Gem of the Peak and is a thriving market town with a big focus on the arts.
The Northern Light Cinema and annual arts festival are complemented by a range of quality eateries, friendly pubs and independent shops.
There are walks and cycling trails aplenty - including on the nearby High Peak Trail which runs across the top of Wirksworth - plus Carsington Water, Chatsworth House and the bustling market towns of Matlock, Bakewell, Ashbourne, Buxton and Belper all within easy reach.
The Arkwright - The Arkwright is our vision of a modern practical and stylish three bedroom mid terrace home perfect for first time buyers or those who want to downsize.
Designed to have everything you need and more, The Arkwright offers the perfect blend of modern but convenient living.
The ground floor welcomes you with a spacious and inviting hallway, complete with a convenient WC.
At the heart of the home is a stunning open-plan layout that seamlessly brings together the kitchen, dining, and living areas — a perfect setting for family life or entertaining guests.
Upstairs, The Arkwright offers two generously sized double bedrooms and a versatile single bedroom — ideal as a guest room, home office, or dressing room.
The principal bedroom boasts a sleek ensuite shower room, providing a private retreat, while the spacious main bathroom includes additional storage space for everyday ease.
The home is equipped with gas central heating, offering a warm and comfortable living environment throughout the seasons.
It’s an efficient and dependable system, perfect for keeping the whole house cosy during cooler weather. Enjoy the added bonus of having this property as a holiday home.
It’s the perfect place to unwind whenever you need a break, while also offering great potential for holiday rental income when not in use.
Whether you’re looking for a peaceful retreat or a smart investment, this home delivers both.
*Please note: the photographs used in this listing are of the show home - all rooms are the same size but some exterior images and internal finishes may differ for this home* Front Of The Home - Immediately in front of the home are two allocated parking spaces, with an EV charging point.
A path leads around to the rear garden, which includes a dedicated timber bike storage unit. Enter the home through an insulated contemporary front door with multi-point locking system.
Entrance Hallway - With a recessed entrance mat, the entrance hallway has luxury vinyl tile (LVT) flooring, which flows seamlessly through to the rest of the ground floor.
You have the opportunity to select from a range of wooden colour choices for the LVT flooring.
Stairs on the left lead up to the first floor, whilst matching light oak veneer doors lead into the ground floor WC and the living-dining room.
Living-Dining Room - 5.154 x 5.418 (16'10" x 17'9") - With full-height glazed bifold doors out to the rear garden, this bright open space has plenty of room for living room furniture and a 4-6 seater dining table.
The room is flooded with natural light and has white matt emulsion walls, so feels very light and airy. An open entrance leads through to the kitchen.
Kitchen - 3.187 x 2.628 (10'5" x 8'7") - You can select between a contemporary finish or traditional 'Shaker'-style door finishes.
All kitchens at Mill View Meadows include a ceramic hob and extractor fan, an integrated oven, washer-dryer, fridge-freezer and dishwasher.
A 1.5 stainless steel sink is set beneath the south-facing window, with a pleasant view out to the development. The kitchen also includes LED downlights and an integral pull-out recycling bin.
Bedroom One - 4.376 x 3.145 (14'4" x 10'3") - Located at the front of the home, with a pair of south-facing windows, this room is lovely and bright.
You can select the colour of the carpet in this room, which also has a radiator and low energy lighting. A door leads into the en-suite shower room.
En-Suite - 2.154 x 1.312 (7'0" x 4'3") - The en-suite has modern vinyl flooring. The shower cubicle has an electric shower and floor-to-ceiling tiled surround.
There is a white porcelain pedestal sink, WC, chrome heated towel rail, recessed ceiling LED downlights and frosted double-glazed window.
Bedroom Two - 3.965 x 2.686 (13'0" x 8'9") - This carpeted bedroom is located at the rear of the home, with a view over the garden. The bedroom has a radiator and low energy lighting.
There is plenty of space in this bedroom for a double bed and additional furniture.
Bedroom Three - 2.824 x 2.613 (9'3" x 8'6") - Situated at the rear of the home, this single bedroom is carpeted and has a radiator and low energy lighting. It would also make a perfect home office.
Bathroom - 2.154 x 1.692 (7'0" x 5'6") - The bathroom has modern vinyl flooring and white bathware. The bath has chrome taps, with a mains-fed shower over and tiled surround.
There is a porcelain pedestal sink with chrome taps and a WC. The room also includes a vanity unit, chrome heated towel rail, frosted double-glazed window and recessed ceiling spotlights.
Rear Garden - This garden is south and west facing, so gets lots of sun from mid-morning through to dusk.
Accessed via a path to the rear of the home and through the bifold doors from the living-dining room, the garden has a paved patio and seeded lawn (with the option to upgrade to turf should you wish).
There is a timber bike storage unit and timber fences to the side and rear boundaries.
This is a spacious enclosed garden, perfect for relaxing with friends and family - and for children to play safely too.
Additional Opportunity – Private 1-Acre Plot - Buyers have the unique option to purchase an adjacent 1-acre hillside plot with mature trees and a stream running through.
Ideal for private use as a paddock, dog walk, adventure play area, or wildlife garden.
Enjoying elevated views over the adjacent new homes, the plot offers a unique chance to create a personal outdoor haven in a semi-rural setting, while still being close to local amenities and community life.
Suitable for various alternative uses subject to any required Planning Consents. Guide Price: £25,000–£30,000
Value & comps
No previous sales on record.
Returns
Set an offer; the calculator follows it.
We're still gathering serviced-accommodation data for this area.
Archie refurb estimate: a Pro feature
0.0% below asking
This is not financial or investment advice. Prop AI Deals is not authorised by the Financial Conduct Authority (FCA) to provide investment advice.
All investment calculators, property analyses, and AI-generated insights are for informational purposes only. Property investment carries risk and may result in financial loss. All calculations should be independently verified and you should consult with FCA-authorised financial advisers before making any investment decisions.
Past performance does not guarantee future results. Tax implications vary by individual circumstances.
Deal
Properties like this can earn 2–3x BTL yields when converted to HMO, with retrofit costs around £10k/room. Sign in to see the full tier, yield projection, and cost breakdown.
Commercial properties like this can earn 30-50% higher yields when converted to residential under Class MA / Q / P / PA, with prior approval costing ~GBP 96/unit. Sign in to see the recommended route, yield uplift, and cost breakdown.
BRRR-suited properties can recycle 80-100% of investor capital on refi, leaving a high-yielding rental with most of the money out. Sign in to see the refurb cost stack, ARV projection, and refinance maths.
Detached + large garden = sub-division play. Pro tier unlocks the tier badge, plot size, uplift estimate, and regional land benchmark.
Short-lease flats trade at deep discount, but extending under the 1993 Act often costs far less than the discount. Pro tier unlocks the tier badge, premium breakdown, long-lease ARV and arbitrage maths.
See projected short-stay revenue vs a vanilla BTL for this property.
See real sub-let margins (HMO room rates & SA nightly rates) vs the landlord rent.
Area
Agent & docs

FAQ
About Mill View Meadows, Wirksworth
Explore nearby