2-bedroom house · BL1 7LE
No longer listedListed 26 days
Opportunity summary
See Archie’s verdict, returns by strategy and what to check before viewing.
About
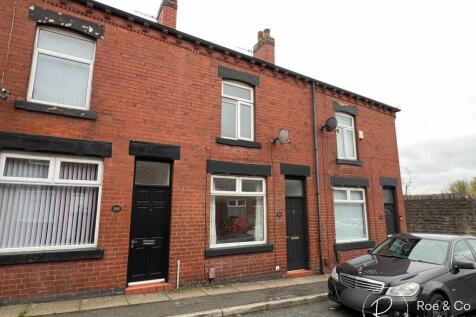
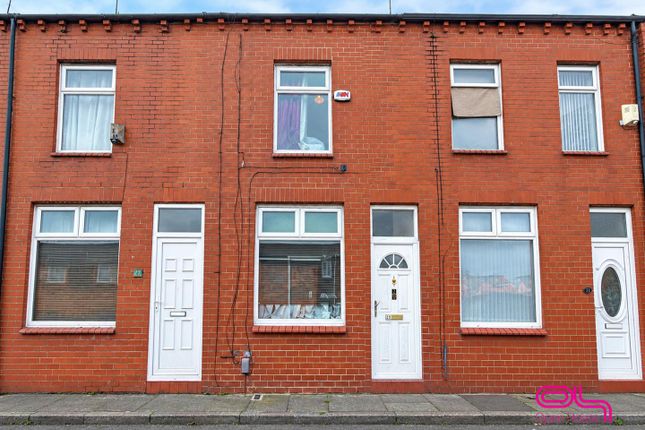
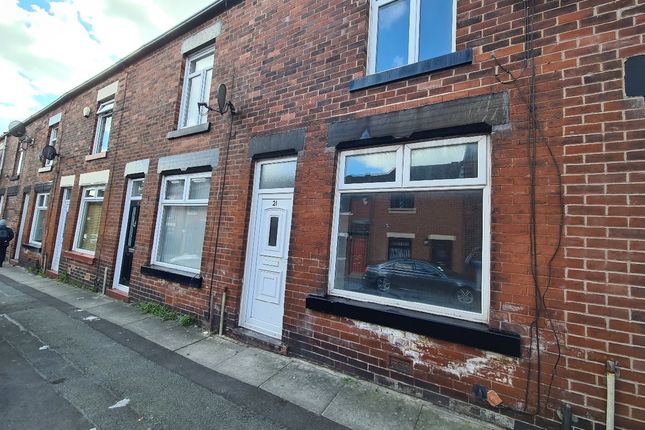
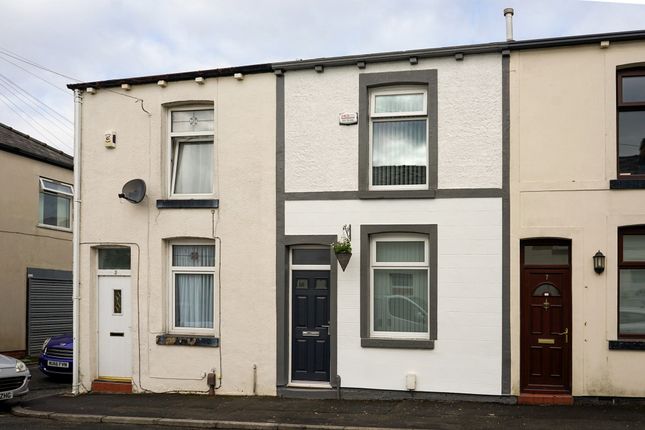
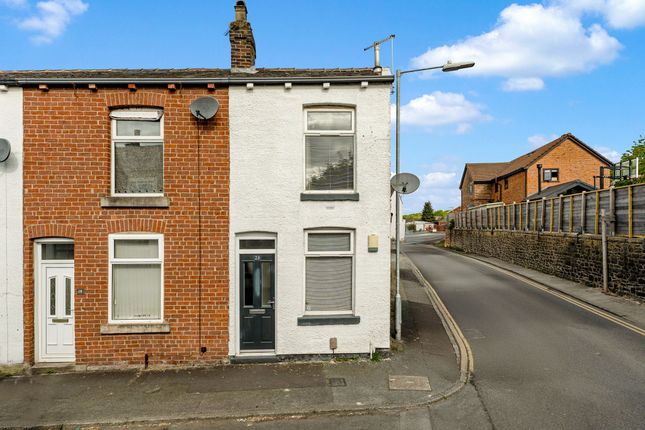
£800 pcm | Two-Bedroom Stone Cottage | Separate Adjacent Garden | Cellar/Utility Area Tucked away within a characterful collection of stone-built homes in the popular Eagley area, this attractive two-bedroom cottage combines traditional features with bright, neutrally presented accommodation.
The property opens directly into a welcoming lounge, where an exposed stone chimney breast, substantial stone lintel and freestanding stove-style fire create an appealing focal point.
The room is finished with neutral carpeting, white décor and a front-facing window providing natural light.
Beyond the lounge is a generously proportioned dining area, offering ample space for a dining table or additional seating.
Useful recessed areas with fitted lighting provide further flexibility for furniture, storage or display.
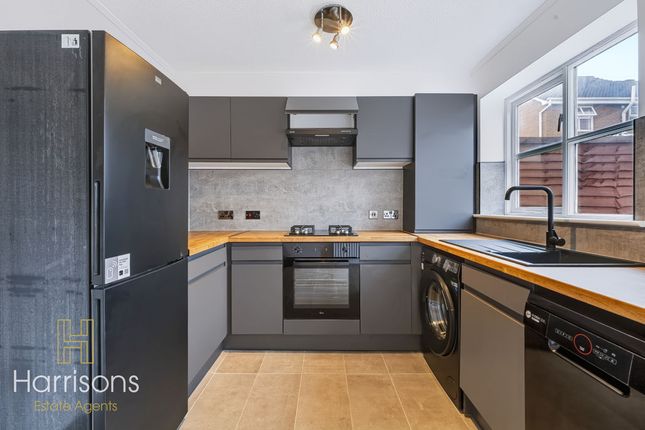
The adjoining kitchen is fitted with a range of wood-effect wall and base units, contrasting work surfaces and a distinctive black-and-white tiled splashback.
It includes an inset sink, integrated oven, gas hob and extractor, with additional space for freestanding appliances.
A rooflight and rear-facing window help create a bright working environment, while a rear door provides access to the narrow external passageway.
Steps from the dining area lead down into a useful cellar comprising a utility section with a sink, work surface and plumbing for a washing machine, together with an additional storage area.
This characterful lower-ground-floor space retains exposed stone walls and a traditional flagged floor. It should be regarded as utility and storage accommodation rather than a habitable room.
To the first floor are two bedrooms.
The main bedroom is a well-proportioned double room with a front-facing window, while the second bedroom would suit a single bed, nursery, dressing room or home office.
The bathroom has been finished in a contemporary style with marble-effect wall panels and flooring.
The suite comprises a panelled bath with an overhead rainfall-style shower and glazed screen, pedestal wash basin and WC. Matt-black fittings and a coordinating heated towel rail complete the room.
Externally, the property has a very narrow rear passage, approximately three feet wide, which principally serves as an access route between the back of the cottage and the rear gate.
It is not presented as a conventional rear yard or garden. A separate garden is positioned immediately adjacent to the front of the property.
Enclosed by mature hedging and stone boundaries, it provides a lawned outdoor area with established planting.
Applicants should note that this garden is separate from, rather than physically attached to, the cottage.
Location Park View enjoys a tucked-away position in Eagley, with everyday shops, services and places to eat available across Eagley and Bromley Cross.
Bromley Cross railway station is approximately 0.6 miles away, providing useful connections towards Bolton, Manchester and Blackburn.
The property is also conveniently placed for attractive local walking routes around Eagley Brook, with Jumbles Country Park and reservoir accessible from the wider Bromley Cross area.
Nearby schools include The Oaks Primary School, approximately 0.2 miles away, together with other primary and secondary schools serving Eagley, Sharples and Bromley Cross.
Prospective tenants should make their own enquiries regarding admissions, catchment areas and availability.
Key Features Attractive two-bedroom stone cottage Quiet, tucked-away setting in Eagley Lounge with exposed stone fireplace Spacious separate dining area Fitted kitchen with oven and gas hob Useful cellar utility and storage accommodation Contemporary first-floor bathroom Neutral décor and coordinating carpets Separate garden directly adjacent to the property Approximately 0.6 miles from Bromley Cross railway station Convenient for local shops, schools and countryside walks Early viewing recommended Tenancy Information Rent: £800 per calendar month Holding deposit: £184 Security deposit: £920 Minimum affordability: £24,000 annual household income Council Tax Band: C EPC rating: To be confirmed Important Information and Disclaimer The holding deposit will form part of the first month's rent, subject to the tenancy proceeding.
All applicants will be required to complete referencing, identity, right-to-rent and affordability checks.
The stated affordability figure is a guide and additional conditions may apply depending upon individual circumstances.
These particulars are intended only as a general guide and do not constitute, or form any part of, an offer or contract.
All descriptions, dimensions, distances and references to the condition, permitted use or suitability of the property are given in good faith and are believed to be correct; however, they should not be relied upon as statements of fact.
Prospective tenants should satisfy themselves through inspection and independent enquiry.
Any services, systems, appliances or equipment referred to have not been tested by plm Sales & Lettings, and no guarantee is given regarding their condition or working order.
School distances and transport information are approximate, and admission or catchment eligibility should be confirmed independently.
The position, access arrangements and boundaries relating to the separate garden should also be verified during the viewing.
Value & comps
No previous sales on record.
Rental comparables are shown in the Rental section below. Sold comparables remain for area capital context only.
Returns
We're still gathering serviced-accommodation data for this area.
This is not financial or investment advice. Prop AI Deals is not authorised by the Financial Conduct Authority (FCA) to provide investment advice.
All investment calculators, property analyses, and AI-generated insights are for informational purposes only. Property investment carries risk and may result in financial loss. All calculations should be independently verified and you should consult with FCA-authorised financial advisers before making any investment decisions.
Past performance does not guarantee future results. Tax implications vary by individual circumstances.
Deal
Properties like this can earn 2–3x BTL yields when converted to HMO, with retrofit costs around £10k/room. Sign in to see the full tier, yield projection, and cost breakdown.
Commercial properties like this can earn 30-50% higher yields when converted to residential under Class MA / Q / P / PA, with prior approval costing ~GBP 96/unit. Sign in to see the recommended route, yield uplift, and cost breakdown.
BRRR-suited properties can recycle 80-100% of investor capital on refi, leaving a high-yielding rental with most of the money out. Sign in to see the refurb cost stack, ARV projection, and refinance maths.
Detached + large garden = sub-division play. Pro tier unlocks the tier badge, plot size, uplift estimate, and regional land benchmark.
Short-lease flats trade at deep discount, but extending under the 1993 Act often costs far less than the discount. Pro tier unlocks the tier badge, premium breakdown, long-lease ARV and arbitrage maths.
See projected short-stay revenue vs a vanilla BTL for this property.
See real sub-let margins (HMO room rates & SA nightly rates) vs the landlord rent.
Area
Agent & docs

FAQ
About 17, Park View, Bolton
Explore nearby