We've tightened what earns a Pursue. A home now needs a published valuation, a strategy that still makes money after real running costs and lender stress tests, and no listing problems that would stop a mortgage. You'll see fewer Pursues, and each one has been checked harder.
See how verdicts work3-bedroom house · LA3 2TG
For saleReduced £10k (−3.4%) on 21 JunListed 239 days
Opportunity summary
See Archie’s verdict, returns by strategy and what to check before viewing.
About
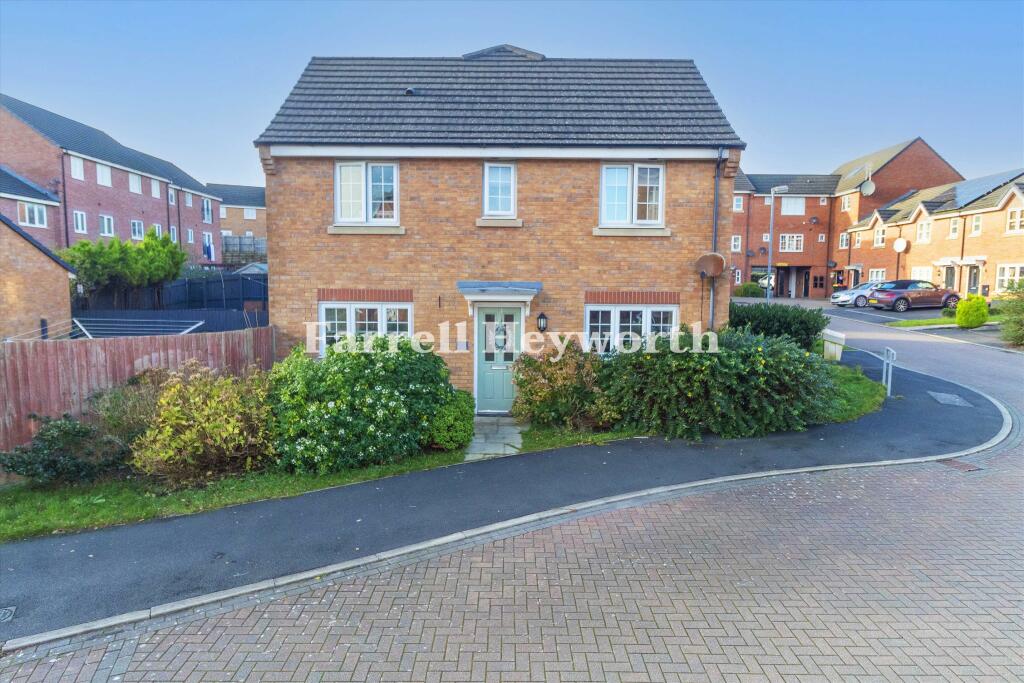
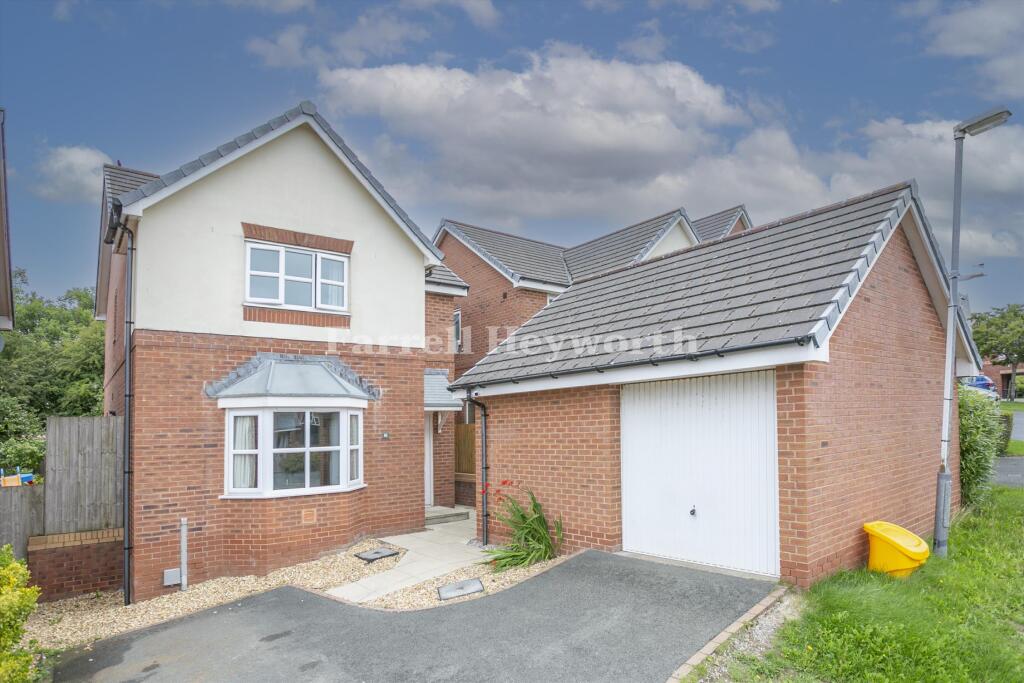
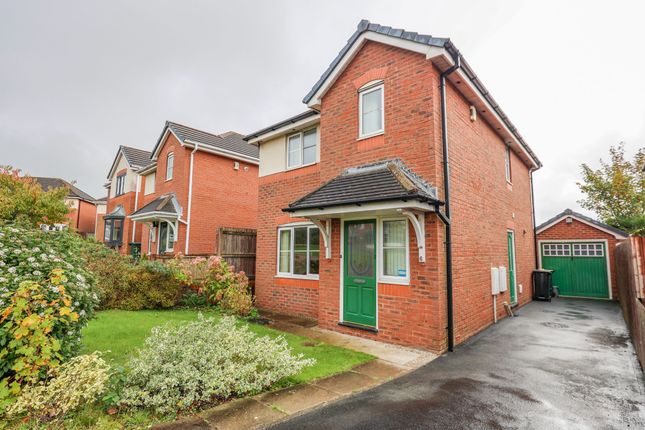
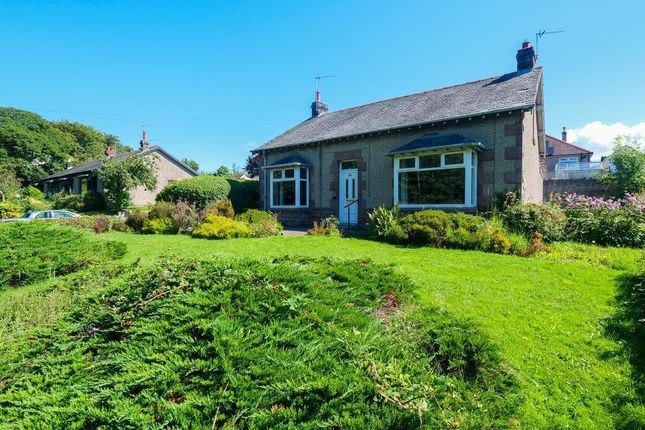
A fully renovated three-bedroom detached home situated in a desirable central Heysham location, finished to an exceptional standard throughout.
The property offers spacious and modern living accommodation including a bright bay-fronted lounge, open-plan lounge into the dining room and conservatory, a stylish Magnet kitchen with integrated appliances, downstairs WC, and a contemporary family bathroom and en-suite to the master.
With the property being renovated to a beautiful standard and a boiler replaced within the last five years, this is a true turnkey family home ready to move straight into.
Inside The Home This beautifully presented three-bedroom detached home in Heysham has undergone a full renovation by the current vendor, resulting in a stylish, modern property ready to move straight into.
Improvements include a newly fitted kitchen and bathroom replastered walls, complete redecoration, new flooring throughout, a downstairs WC, a new en-suite shower room, and a boiler replacement approximately five years ago.
Entry is via a double UPVC front door leading into a welcoming hallway. To the right is a bright and spacious lounge, enhanced by a box bay window and contemporary décor.
The vendors have thoughtfully opened up the ground floor by introducing an archway into the dining room, creating a wonderful sense of flow.
From here, patio doors lead seamlessly into the conservatory, providing additional reception space and lovely views over the rear garden.
The kitchen has been carefully designed in a modern mink-grey finish and is supplied by Magnet, offering both style and practicality.
Integrated appliances include an oven, fridge/freezer, microwave and dishwasher.
There is also useful understairs storage, currently utilised as a practical laundry area with space for a washing machine and additional household storage.
To the first floor are two well-proportioned double bedrooms and a generous single bedroom, which comfortably accommodates a three-quarter bed.
The front bedroom benefits from fitted wardrobes, maximising space and storage. The master bedroom features a modern en-suite shower room.
Completing this level is a family bathroom fitted with a three-piece suite and overhead shower. The loft is partially boarded, providing additional storage space.
Overall, this is a superb family home in a desirable and central location, finished to a high standard throughout and ready for its next owners to enjoy.
Let's Take A Closer Look At The Area Located in the vibrant seaside village of Heysham, this busy community caters for all.
With historic areas such as Heysham village and the breath-taking Morecambe promenade a 5-minute drive away, stunning scenery surrounds this home.
With a 24-hour convenience shop a short stroll away, and junior and secondary schools close by, this property is perfect for couples, families, or perfect for those looking to downsize, whilst retaining a manageably spacious home.
Situated in a highly accessible area with the M6 bay gateway a short drive away and bus stops within walking distance, this property really does cater for all.
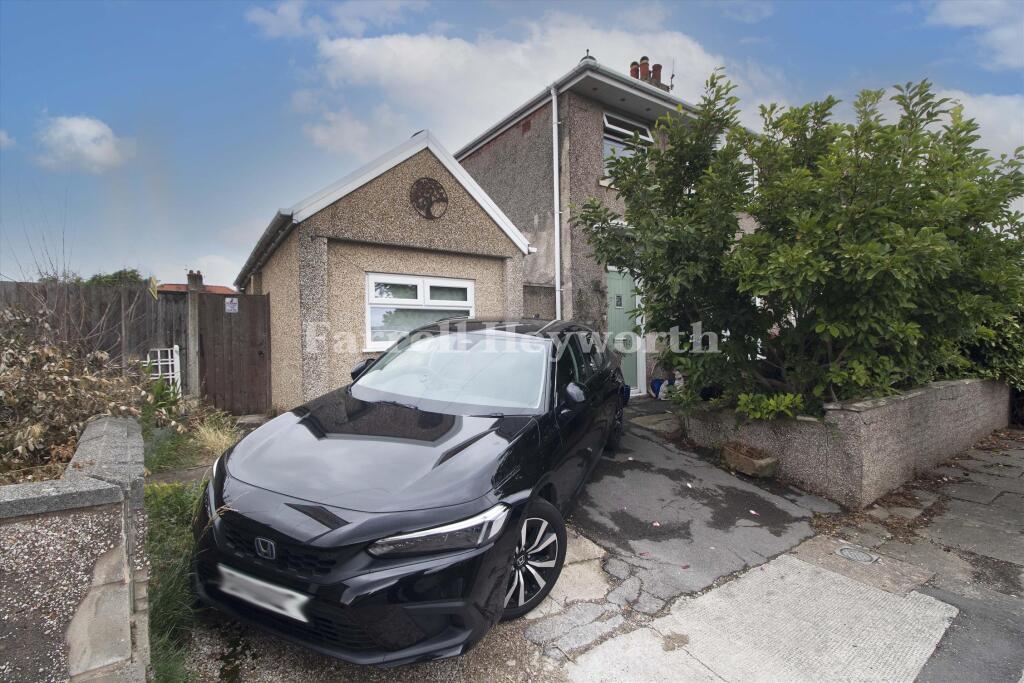
Let's Step Outside To the front, there is a lawned garden alongside a driveway providing off-road parking for two vehicles and a spacious garage.
To the rear, the garden is fully enclosed by fencing, creating a secure and private environment.
The space is predominantly laid to lawn, complemented by a paved seating area positioned just outside the conservatory, which is accessed via patio doors from the dining room.
Decorative planters add character and colour, enhancing the overall setting. This is a fantastic outdoor space perfect for children to play, family gatherings, or simply enjoying time outdoors.
The property also benefits from CCTV to the front and rear for added security.
Services The property is fitted with a modern gas central heating, and has mains electric, mains gas, mains water and mains drainage. Tenure The property is Leasehold.
Leadsehold term 999 years, years remaining 970 years. Title number: LA869944. The property has an annual ground rent of £50. Council Tax Band This home is Band C under Lancaster City Council.
Viewings Strictly by appointment via Houseclub Estate Agency. Energy Performance Certificate View online or for more information contact our office for details.
Value & comps
No previous sales on record.
Returns
Set an offer; the calculator follows it.
We're still gathering serviced-accommodation data for this area.
Archie refurb estimate: a Pro feature
0.0% below asking
This is not financial or investment advice. Prop AI Deals is not authorised by the Financial Conduct Authority (FCA) to provide investment advice.
All investment calculators, property analyses, and AI-generated insights are for informational purposes only. Property investment carries risk and may result in financial loss. All calculations should be independently verified and you should consult with FCA-authorised financial advisers before making any investment decisions.
Past performance does not guarantee future results. Tax implications vary by individual circumstances.
Deal
Properties like this can earn 2–3x BTL yields when converted to HMO, with retrofit costs around £10k/room. Sign in to see the full tier, yield projection, and cost breakdown.
Commercial properties like this can earn 30-50% higher yields when converted to residential under Class MA / Q / P / PA, with prior approval costing ~GBP 96/unit. Sign in to see the recommended route, yield uplift, and cost breakdown.
BRRR-suited properties can recycle 80-100% of investor capital on refi, leaving a high-yielding rental with most of the money out. Sign in to see the refurb cost stack, ARV projection, and refinance maths.
Detached + large garden = sub-division play. Pro tier unlocks the tier badge, plot size, uplift estimate, and regional land benchmark.
Short-lease flats trade at deep discount, but extending under the 1993 Act often costs far less than the discount. Pro tier unlocks the tier badge, premium breakdown, long-lease ARV and arbitrage maths.
See projected short-stay revenue vs a vanilla BTL for this property.
See real sub-let margins (HMO room rates & SA nightly rates) vs the landlord rent.
Area
Agent & docs

FAQ
About 1, Fulmar Crescent, Morecambe
Explore nearby