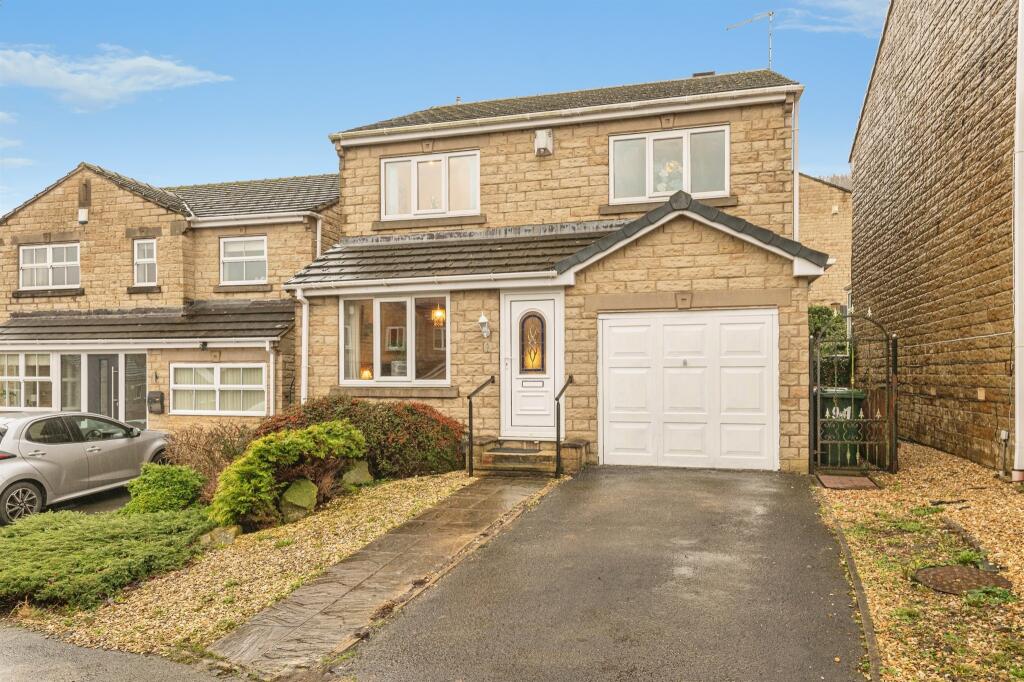
4-bedroom detached house · HD4 5NF
For saleListed 1 day
Opportunity summary
See Archie’s verdict, returns by strategy and what to check before viewing.
About
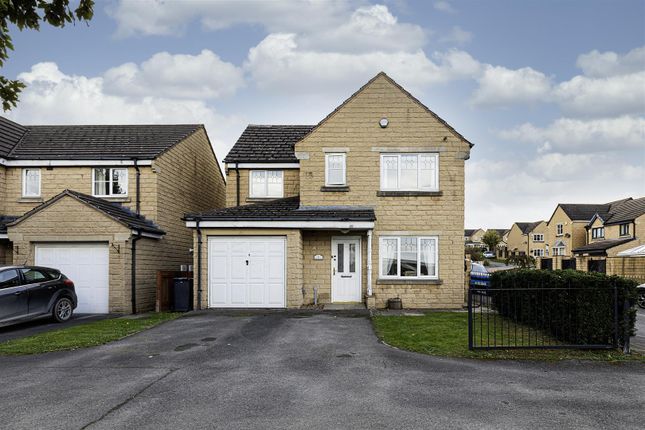
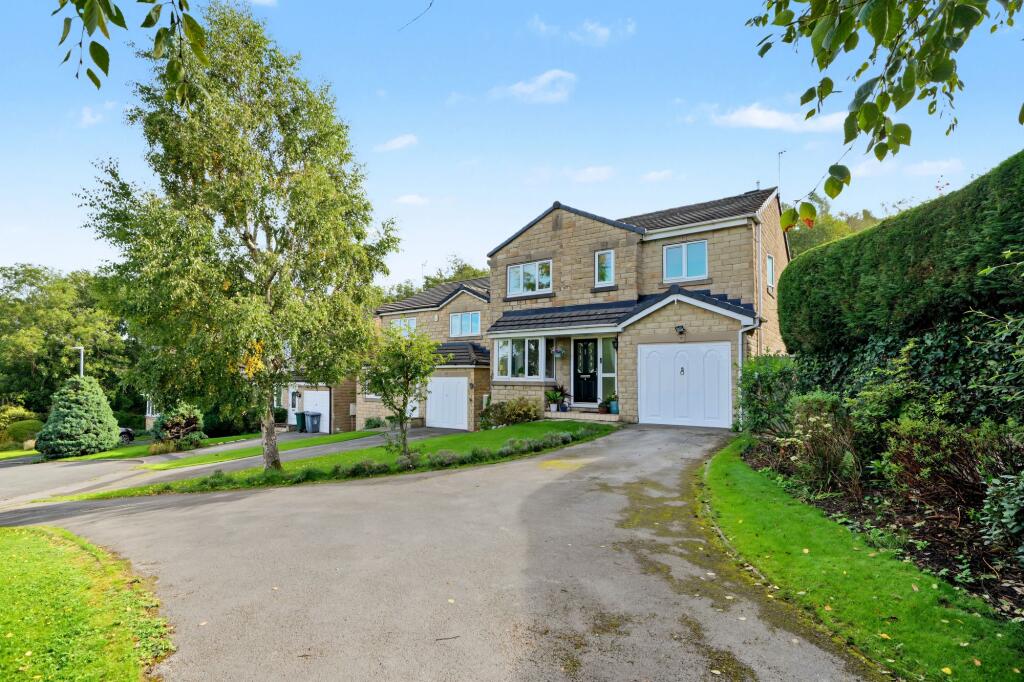
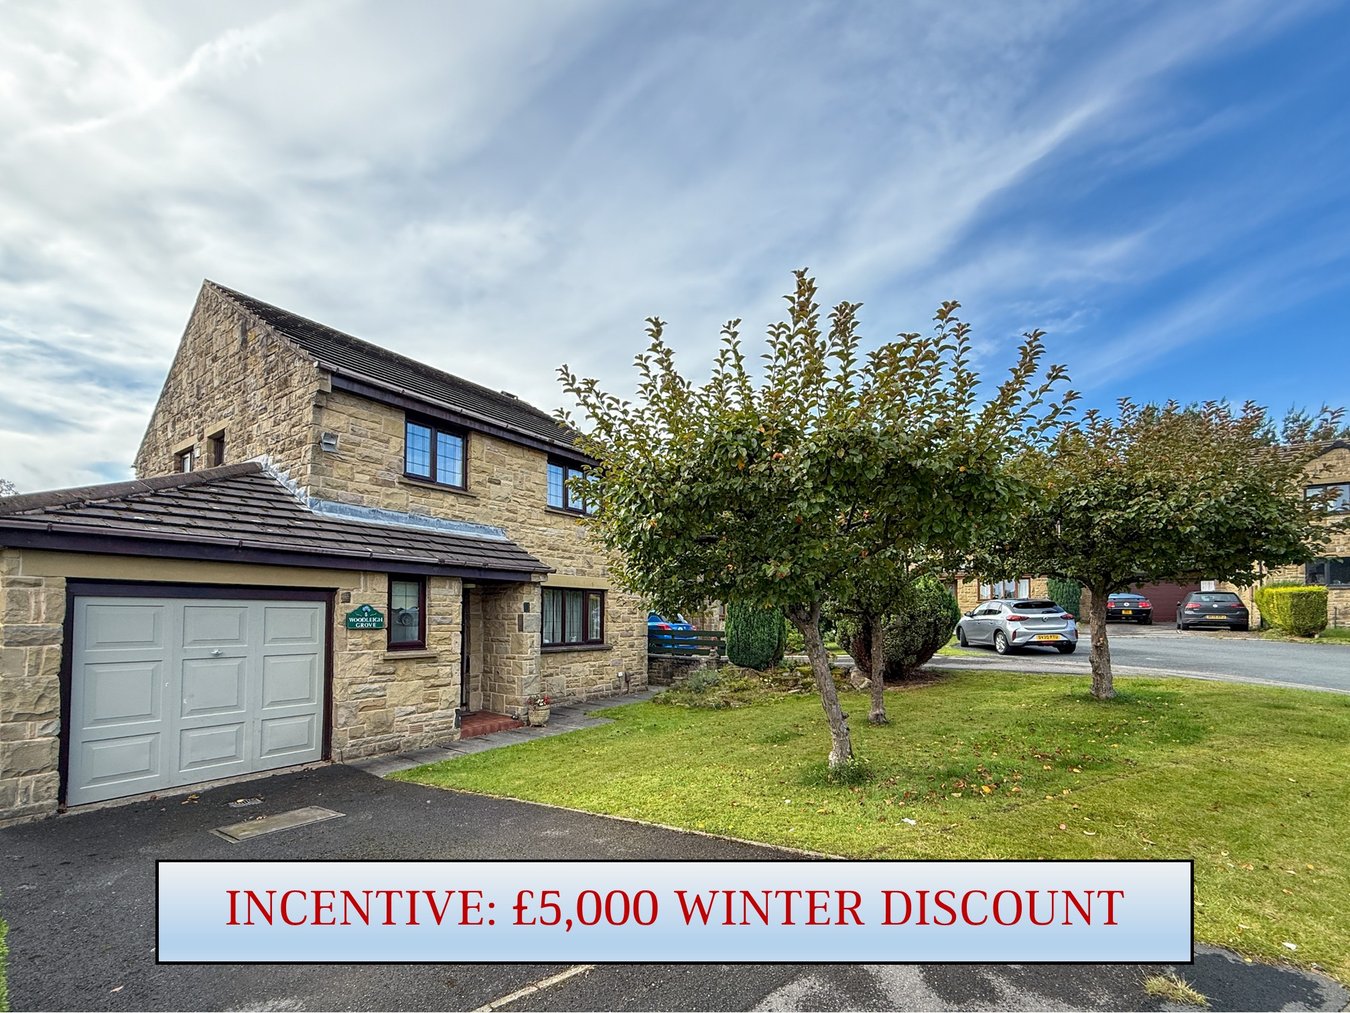
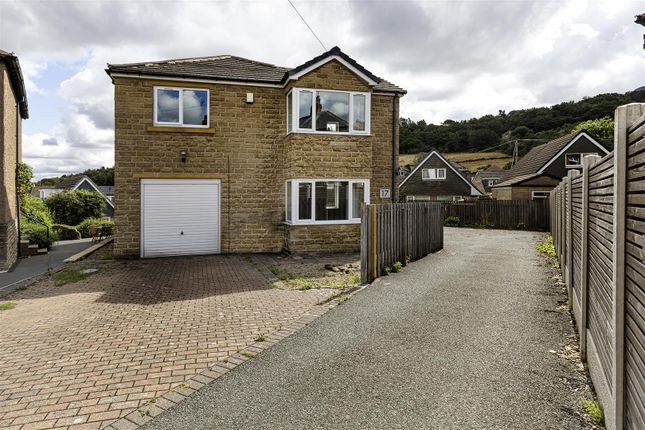
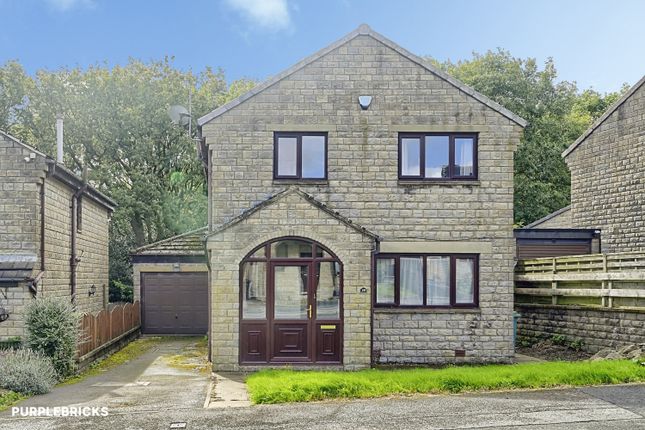
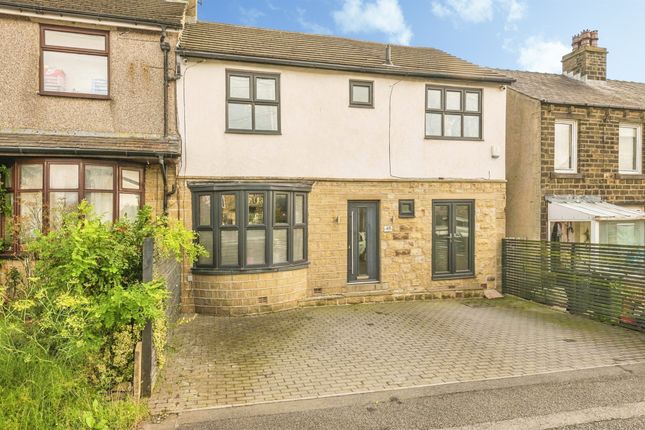
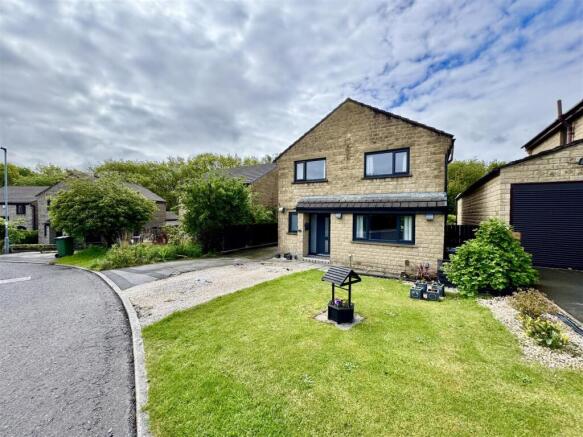
Situated within an attractive gated courtyard setting, shared with just one other detached home, is this four-bedroom stone-built detached family property.
Offering spacious accommodation throughout, the property may prove ideal for the growing family or professional couple looking to benefit from convenient access to the nearby M62 motorway network and a range of local amenities.
The accommodation briefly comprises an entrance hall, cloakroom WC, lounge, dining room and kitchen with integrated appliances.
To the first floor are four double bedrooms, with the master bedroom benefiting from an en-suite shower room, together with a house bathroom.
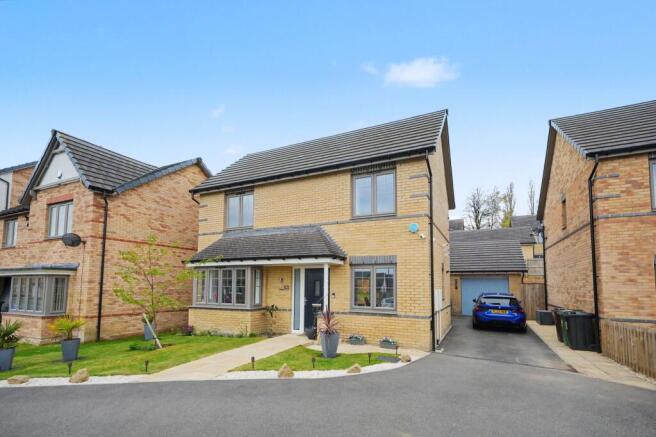
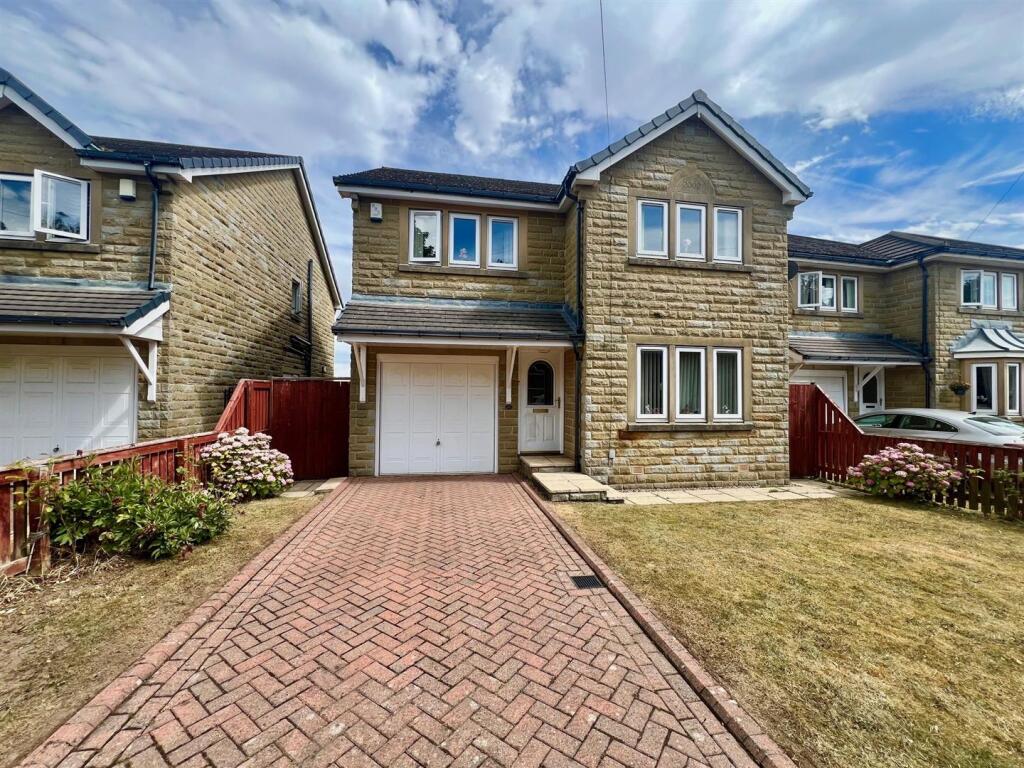
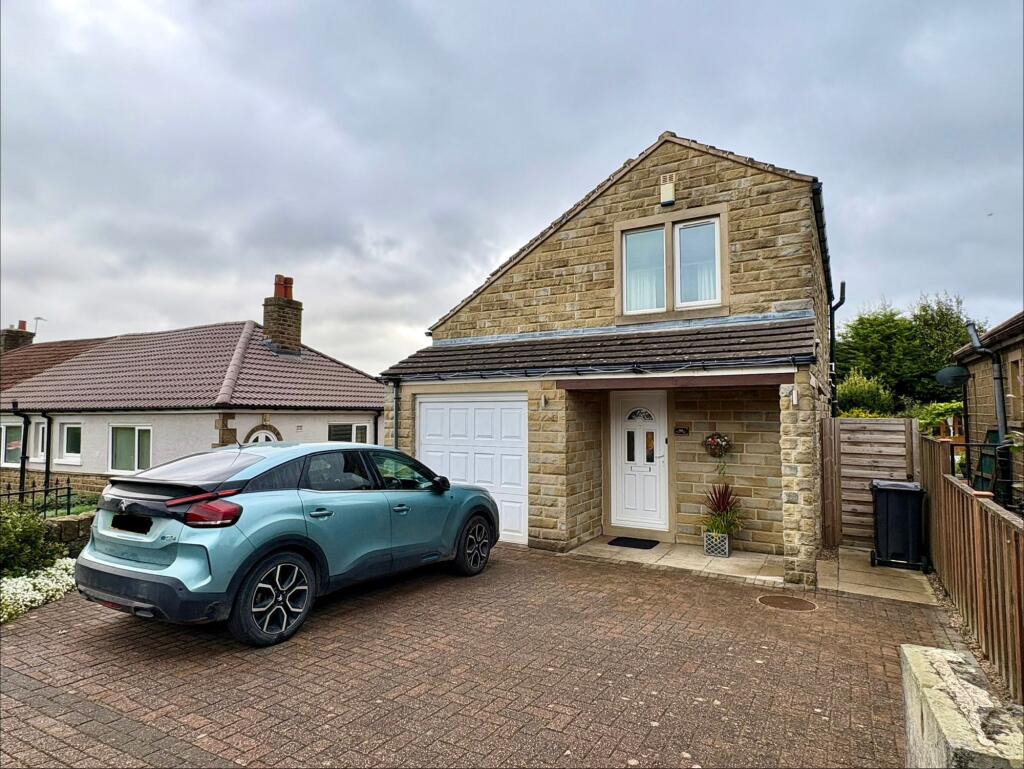
Externally, the property benefits from a tarmac driveway providing off-road parking, along with a garage fitted with an up-and-over door.
To the rear is a lovely enclosed garden enjoying a south-westerly aspect, providing a pleasant outdoor space to relax and entertain.
An early internal inspection is highly recommended to fully appreciate the accommodation and setting this attractive family home has to offer.
Entrance Hall - A uPVC door with decorative double-glazed inserts opens to the entrance hall, which has Amtico style flooring running throughout, inset matting, coving to the ceiling, ceiling downlighting and a radiator.
There is a Texecom alarm system. A balustrade and spindle staircase leads to the first floor landing.
From here, access can be gained to the following rooms: Living Room - Acting as the hub of this lovely family home, this room has lots of natural light via several uPVC and double-glazed windows.
A set of French style patio doors give access to the rear garden. There are two ceiling light points, two radiators and Amtico flooring running throughout.
Kitchen - The kitchen comprises a range of modern wall and base cupboards, drawers, roll-edge worktops, an inset composite style, one-and-a-half bowl sink unit and brick style tiled surrounds.
Integrated appliances include a Bosch oven, Cooke & Lewis hob with overlying extractor hood and microwave.
There is space and plumbing for a dishwasher, along with ceiling downlighting, tiling to the floor and a radiator. A uPVC and double-glazed window provides a pleasant outlook over the rear garden.
An archway leads through to the utility/side entrance. Utility/Side Entrance - This area has working surfaces and brick style tiled surrounds.
It has space and plumbing for a washing machine and space for a freestanding fridge. There is a ceiling light point, a radiator and tiled flooring.
A uPVC door with a double-glazed insert gives access to the rear garden.
Dining Room - The dining room is positioned at the front of the property and has a continuation of the Amtico flooring from the hallway.
It has a pleasant outlook via a uPVC and double-glazed window, along with coving to the ceiling, a ceiling light point and a radiator. There is plenty of room for freestanding furniture.
Cloakroom Wc - This room houses a white suite comprising a low-level WC and a pedestal hand basin with a mixer tap.
There is a ceiling light point, an extractor fan, appropriate tiling to the walls, a continuation of the Amtico style flooring and a radiator.
First Floor Landing - A balustrade and spindle staircase leads up to the first floor landing, where there is laminate style flooring, a ceiling light point and coving to the ceiling.
There is access to partially boarded loft space via a pull-down ladder and a useful storage cupboard, home to the hot water cylinder.
Bedroom One - This double bedroom is positioned at the front of the property and has a pleasant outlook via a uPVC and double-glazed window.
It has fitted furniture including wardrobes with various hanging rails and shelving, bedside units and a vanity table with drawers and a mirror.
There is coving to the ceiling, a ceiling light point and a radiator. Being the master bedroom, it has the advantage of an en suite shower room.
En Suite Shower Room - The shower room comprises a low-level WC, a pedestal hand basin with a mixer tap and a shower cubicle with a waterfall style, mains fed shower.
It has laminate style flooring, a ceiling light point and a radiator. A uPVC and double-glazed window allows natural light into the room.
Bedroom Two - This is currently utilised as a games room and has a uPVC double-glazed window to the rear elevation. It has a ceiling light point and a radiator.
Bedroom Three - This double bedroom has a similar outlook to that of bedroom two, via a uPVC and double-glazed window.
It has a useful fitted wardrobe with sliding mirrored doors, a ceiling light point and a radiator.
Bedroom Four - This is currently utilised as a work-from-home office and has a pleasant outlook via a uPVC and double-glazed window to the front elevation. It has a ceiling light point and a radiator.
House Bathroom - The bathroom has a white suite comprising a low-level WC, a pedestal hand basin with a mixer tap and a panelled bath with a curved splash screen and a waterfall style mains fed shower over.
There is a ceiling light point, appropriate aqua boarding to the walls, an electric shaver point, a chrome heated towel rail and an extractor fan.
A uPVC and double-glazed window allows natural light into the room. External Details - At the front of the property, a tarmac driveway provides off-road parking.
There is a low-maintenance lawned garden and a flagged pathway leading down the side of the property to a timber gate, from which access can be gained to the rear garden.
The rear garden has a flagged patio seating area, a lawn and a raised decked area, which is perfect for outdoor entertaining.
There are walled and fenced borders, outdoor security lighting and the property benefits from a south-westerly aspect. Garage - The garage has an up-and-over door, power and light.
It is home to the Worcester central heating boiler. Tenure - The vendor informs us that the property is freehold.
Value & comps
No previous sales on record.
Returns
Set an offer; the calculator follows it.
We're still gathering serviced-accommodation data for this area.
Archie refurb estimate: a Pro feature
0.0% below asking
This is not financial or investment advice. Prop AI Deals is not authorised by the Financial Conduct Authority (FCA) to provide investment advice.
All investment calculators, property analyses, and AI-generated insights are for informational purposes only. Property investment carries risk and may result in financial loss. All calculations should be independently verified and you should consult with FCA-authorised financial advisors before making any investment decisions.
Past performance does not guarantee future results. Tax implications vary by individual circumstances.
Deal
Properties like this can earn 2–3x BTL yields when converted to HMO, with retrofit costs around £10k/room. Sign in to see the full tier, yield projection, and cost breakdown.
Commercial properties like this can earn 30-50% higher yields when converted to residential under Class MA / Q / P / PA, with prior approval costing ~GBP 96/unit. Sign in to see the recommended route, yield uplift, and cost breakdown.
BRRR-suited properties can recycle 80-100% of investor capital on refi, leaving a high-yielding rental with most of the money out. Sign in to see the refurb cost stack, ARV projection, and refinance maths.
Detached + large garden = sub-division play. Pro tier unlocks the tier badge, plot size, uplift estimate, and regional land benchmark.
Short-lease flats trade at deep discount, but extending under the 1993 Act often costs far less than the discount. Pro tier unlocks the tier badge, premium breakdown, long-lease ARV and arbitrage maths.
See projected short-stay revenue vs a vanilla BTL for this property.
See real sub-let margins (HMO room rates & SA nightly rates) vs the landlord rent.
Area
Agent & docs

FAQ
About Greystone, Crosland Hill, Huddersfield
Explore nearby