We've tightened what earns a Pursue. A home now needs a published valuation, a strategy that still makes money after real running costs and lender stress tests, and no listing problems that would stop a mortgage. You'll see fewer Pursues, and each one has been checked harder.
See how verdicts work2-bedroom house · NG22 0HA
Sold STCReduced £25k (−10.2%) on 25 OctListed 196 days
Opportunity summary
See Archie’s verdict, returns by strategy and what to check before viewing.
About
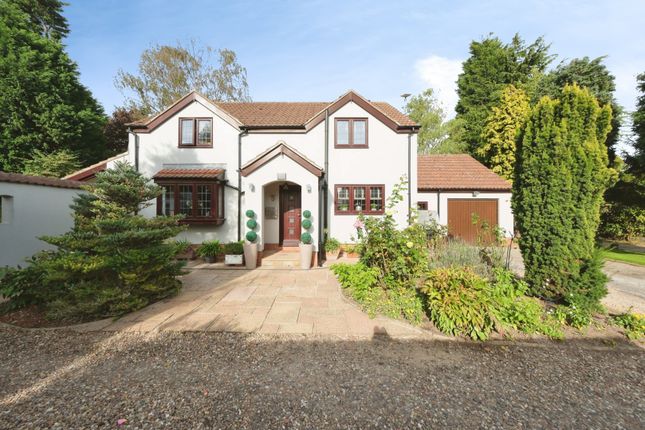
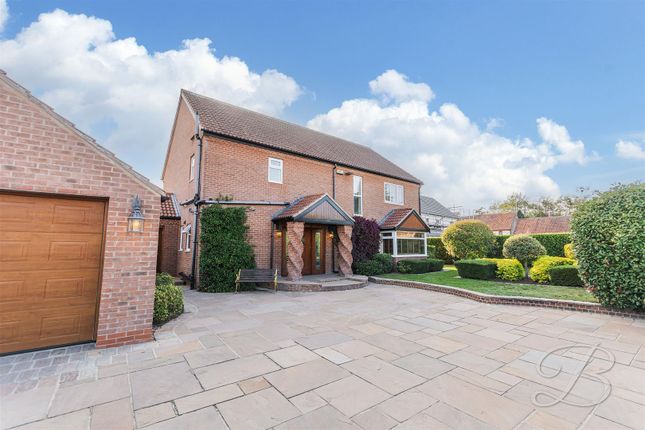
A charming brick and pantile end terrace barn conversion, offering a wonderful blend of character and practical living, set within a lovely rural village location.
The accommodation is thoughtfully arranged with the principal living accommodation set to the ground floor, making it both practical and accessible.
The property begins with an entrance hall, which provides access to the main ground floor spaces.
From here are two well-proportioned double bedrooms, a family bathroom fitted with a three-piece suite along with a separate shower cubicle, and a staircase rising to the attic rooms.
The spacious living room is a particularly inviting space, enjoying good natural light and a comfortable layout.
Centre-opening double doors lead through to the open plan dining kitchen, creating a flexible and sociable flow between the two areas, ideal for both everyday living and entertaining.
The dining kitchen offers ample space for dining and is complemented by a separate utility room, providing additional practicality.
To the upper level, the attic rooms offer versatile accommodation, ideal for use as a home office, hobbies room or additional storage, depending on requirements.
Externally, the property is accessed via a shared private driveway serving the development, which leads to the rear of the property.
Here there is a spacious gravelled and block paved driveway providing off-street parking for at least four vehicles, along with a lawned garden enjoying attractive countryside views.
To the front of the property, a pleasant raised terrace with brick retaining wall provides an attractive seating area, accessed directly from the hallway.
The property further benefits from oil fired central heating and double glazing.
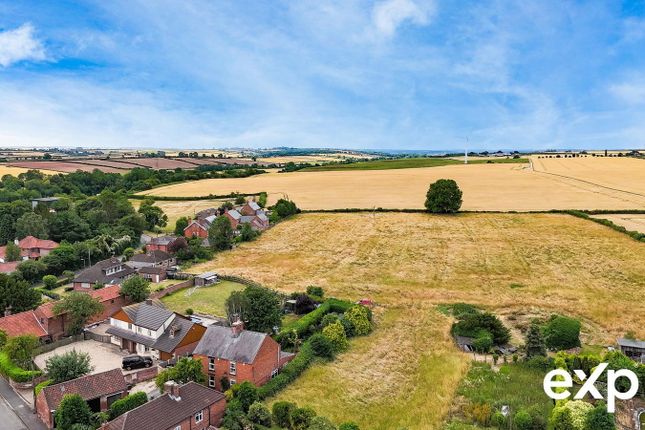
Egmanton is a highly regarded rural village situated in north Nottinghamshire, surrounded by open countryside and offering a peaceful yet accessible setting.
Known for its attractive mix of period properties and converted barns, the village provides a quintessential countryside lifestyle while remaining within easy reach of nearby market towns.
The village itself offers a welcoming community atmosphere, centred around its well-regarded village pub and parish church, while the nearby towns of Tuxford and Retford provide a wider range of amenities including shops, supermarkets, cafes and everyday services.
The area is particularly appealing for those seeking a quieter pace of life, with excellent opportunities for walking, cycling and outdoor pursuits right on the doorstep.
Despite its rural feel, Egmanton is well placed for access to the A1, providing convenient links to Newark, Retford and further afield, while Retford railway station offers direct services to London King’s Cross.
A range of well-regarded primary and secondary schools can also be found in the surrounding villages and towns, making the location suitable for a variety of buyers.
This barn conversion forms part of this small development of converted farm buildings. Constructed of brick under a pantiled roof covering, there are wood framed double glazed windows.
The central heating system is oil fired with a Worcester boiler.
The living accommodation can be described in more detail as follows: Entrance Hall - 2.79m x 2.79m (9'2 x 9'2) - (plus 8'3 x 2'11) Wooden front entrance door, double glazed window, staircase to first floor, cloaks cupboard under stairs.
Beamed ceiling, radiator. Lounge - 4.95m x 4.27m (16'3 x 14') - Double glazed picture window to the side elevation, double glazed window to the front. Exposed brick pillar, beamed ceiling.
Radiator, centre opening wooden part glazed doors opening to the dining kitchen. Dining Kitchen - 4.22m x 2.95m (13'10 x 9'8) - (plus 8' x 4'7) Exposed brick wall, space for dining table.
Beamed ceiling. Wooden rear entrance door, two double glazed windows to rear elevation.
Range of kitchen units with pine doors comprising base cupboards and drawers, working surfaces above with inset stainless steel one and a half bowl sink and drainer.
Matching eye level wall mounted cupboards. Integrated Candy appliances include electric oven and ceramic hob, extractor over.
Utility Room - 1.60m x 1.19m (5'3 x 3'11) - Worcester oil fired central heating boiler. Plumbing for automatic washing machine, working surfaces over. Wooden eye level wall cupboard with pine doors.
Beamed ceiling. Bedroom One - 4.75m x 2.62m (15'7 x 8'7) - Double glazed window to front elevation, radiator, beamed ceiling.
Bedroom Two - 3.61m x 2.69m (11'10 x 8'10) - Radiator, beamed ceiling, double glazed window to the rear elevation.
Bathroom - 2.72m x 1.78m (8'11 x 5'10) - Double glazed window to the rear, beamed ceiling, radiator, extractor fan.
White suite comprising panelled bath with mixer tap and shower attachment, waterproof panels to splashbacks, pedestal wash hand basin and low suite WC.
Shower cubicle with glass screen and sliding door. Wall mounted shower over, shower board to splashbacks.
First Floor - Attic Rooms - Room One - 3.73m x 2.01m (12'3 x 6'7) - (plus 6'9 x 3'9 - overall measurement considering restricted head height) Vaulted and beamed ceiling, radiator, telephone point and double power point.
Room Two - 3.33m x 2.06m (10'11 x 6'9) - (plus 6'8 x 3'3 - maximum measurement considering restricted head height) Roof light with views of surrounding countryside, telephone point, double power point.
Outside - There is a shared private driveway to the development giving access to the properties. To the rear there is a gravelled driveway providing off road parking for at least three cars.
Additionally a block paved area connects to the rear of the barn conversion which could be used as a patio terrace, further car parking or standing for a motor home or caravan.
A block paved pathway leads to the rear entrance door. The garden area is laid to lawn. There is a timber garden shed.
There are laurel hedgerows and a high brick built wall to the boundaries creating a pleasant enclosure.
To the front of the property there is a raised gravelled terrace and a brick retaining wall, brick built planter with shrubs and trees. This area is access via the hallway and front door.
Floor Area - Net internal floor area is in the region of 167 sq.ft (99 sq.m). Services - Mains water, electricity, and connected to the property.
The central heating system is oil fired with a Worcester central heating boiler located in the utility room. Drainage is to a Klargester system serving the properties in this development.
This is subject to a joint annual service charge of around £600. Tenure - The property is freehold. Viewing - Strictly by appointment with the selling agents.
Mortgage - Mortgage advice is available through our Mortgage Adviser. Your home is at risk if you do not keep up repayments on a mortgage or other loan secured on it.
Possession - Vacant possession will be given on completion. Council Tax - The property comes under Newark and Sherwood District Council Tax Band C.
Value & comps
No previous sales on record.
Returns
Set an offer; the calculator follows it.
We're still gathering serviced-accommodation data for this area.
Archie refurb estimate: a Pro feature
0.0% below asking
This is not financial or investment advice. Prop AI Deals is not authorised by the Financial Conduct Authority (FCA) to provide investment advice.
All investment calculators, property analyses, and AI-generated insights are for informational purposes only. Property investment carries risk and may result in financial loss. All calculations should be independently verified and you should consult with FCA-authorised financial advisers before making any investment decisions.
Past performance does not guarantee future results. Tax implications vary by individual circumstances.
Deal
Properties like this can earn 2–3x BTL yields when converted to HMO, with retrofit costs around £10k/room. Sign in to see the full tier, yield projection, and cost breakdown.
Commercial properties like this can earn 30-50% higher yields when converted to residential under Class MA / Q / P / PA, with prior approval costing ~GBP 96/unit. Sign in to see the recommended route, yield uplift, and cost breakdown.
BRRR-suited properties can recycle 80-100% of investor capital on refi, leaving a high-yielding rental with most of the money out. Sign in to see the refurb cost stack, ARV projection, and refinance maths.
Detached + large garden = sub-division play. Pro tier unlocks the tier badge, plot size, uplift estimate, and regional land benchmark.
Short-lease flats trade at deep discount, but extending under the 1993 Act often costs far less than the discount. Pro tier unlocks the tier badge, premium breakdown, long-lease ARV and arbitrage maths.
See projected short-stay revenue vs a vanilla BTL for this property.
See real sub-let margins (HMO room rates & SA nightly rates) vs the landlord rent.
Area
Agent & docs

FAQ
About Tuxford Road, Egmanton
Explore nearby