2-bedroom house · LE18 4LQ
For saleListed 126 days
Opportunity summary
See Archie’s verdict, returns by strategy and what to check before viewing.
About
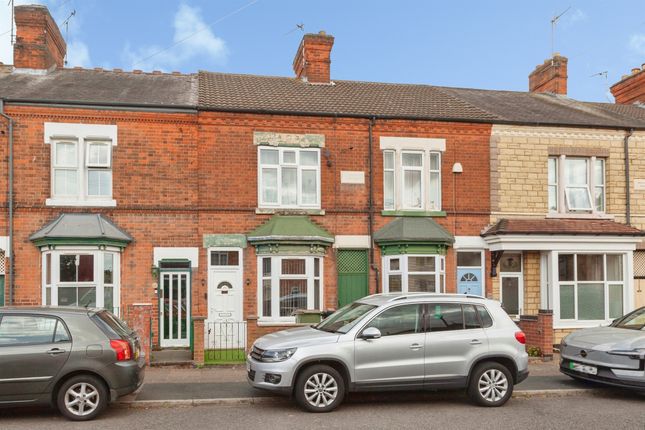
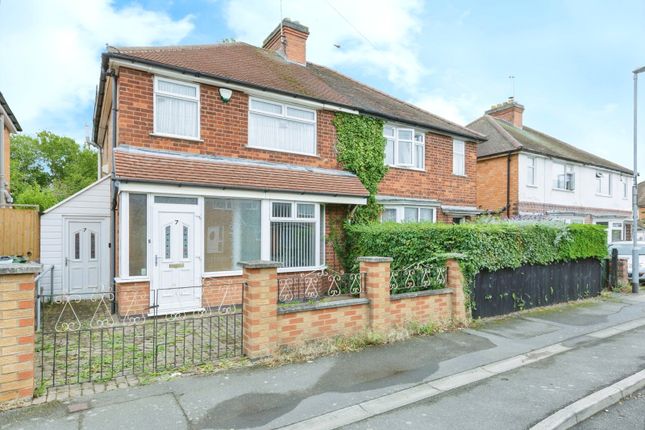
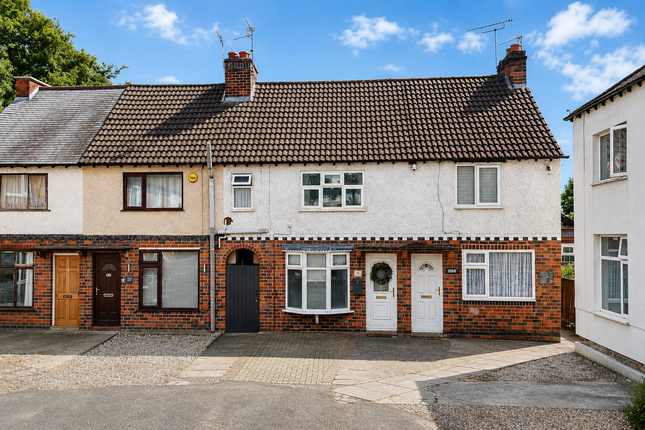
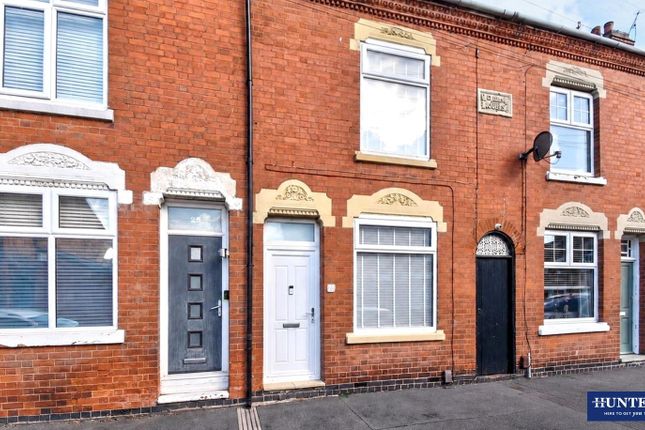
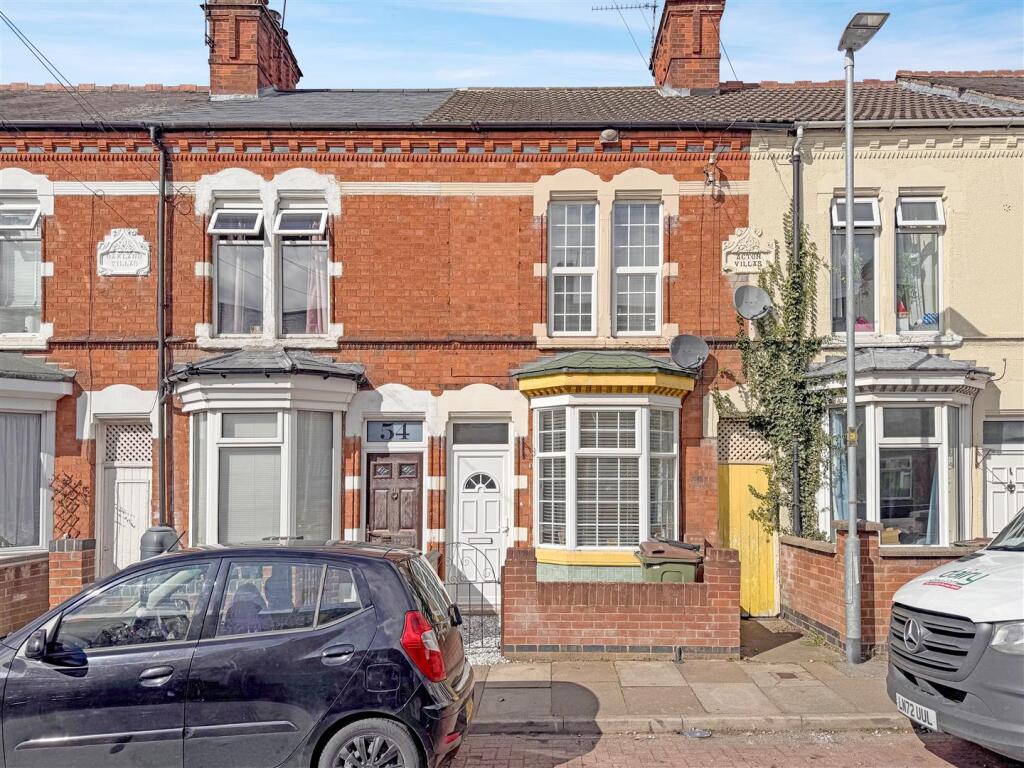
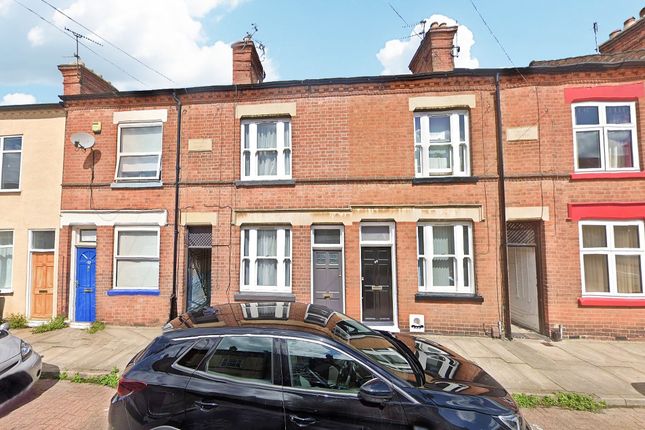
Two Double Bedrooms – Character Home – Private Garden – Ideal First Time Buyer or Investment Opportunity- Local Shop, schools and amenities Offering a wonderful blend of comfort, character, and practicality, this attractive two-bedroom home is perfect for first-time buyers, young families, or investors looking for a property that is ready to enjoy from day one.
The welcoming lounge creates an immediate feeling of home, with natural light flowing through the front window and tasteful décor providing a warm and relaxing environment.
The adjoining dining room offers a versatile space for everyday meals, entertaining guests, or even home working, creating a natural flow through the ground floor.
The fitted kitchen has been thoughtfully arranged to maximise storage and workspace, featuring modern cabinetry, integrated cooking appliances, and views over the rear garden, making it both practical and enjoyable for everyday use.
Upstairs, the property continues to impress with two generous double bedrooms, both offering comfortable and peaceful retreats at the end of the day.
The bathroom is fitted with a modern suite and shower over the bath, providing a bright and functional space for busy mornings and relaxing evenings.
Outside, the private rear garden offers a delightful extension of the living space.
With patio seating areas and established planting, it provides the perfect setting for outdoor dining, entertaining friends, or simply unwinding in peaceful surroundings.
Combining character, comfortable living, and outdoor space, this charming home offers an excellent opportunity for buyers looking to take their next step onto the property ladder or expand their investment portfolio.
Early viewing is highly recommended. Contact Hunters Wigston today to arrange your viewing and discover everything this wonderful home has to offer.
Lounge (3.34m x 3.35m) This inviting lounge features dark wood-effect flooring and a large window that fills the room with natural light.
The walls have a soft floral feature wallpaper and a charming alcove, creating a cosy and welcoming atmosphere.
The space comfortably accommodates seating and is ideal for relaxing or entertaining guests. Dining Room (3.07m x 3.47m) The dining room offers a practical yet pleasant space for meals or work.
It includes space for a dining table with chairs and dark wood-effect flooring that flows from the lounge, along with a window providing views and natural light.
A door leads directly to the kitchen, enhancing the flow for mealtimes. Kitchen (1.72m x 2.87m) The kitchen is a well-arranged space with light wall tiles and grey cabinetry.
It features a marble-effect worktop, a built-in gas hob with extractor above, and a sink positioned beneath a window that overlooks the garden. The layout maximises practical workspace and storage.
Bedroom 1 (4.63m x 3.37m) This main bedroom is generously proportioned and features neutral carpet underfoot. The room offers a calm and restful retreat at the rear of the property.
Bedroom 2 (2.60m x 3.43m) Bedroom 2 is a comfortable double room with a window looking out to the rear garden.
It features a neutral colour scheme and carpeting, making it a versatile space suitable for use as a bedroom or a home office.
Bathroom (1.52m x 2.52m) The bathroom has a practical layout with classic tiling and a window for natural light and ventilation. It includes a bathtub with overhead shower, a toilet, and a wash basin.
Rear Garden The rear garden provides a private outdoor space with a paved patio area and well-established planting along the edges.
This charming garden offers space for outdoor dining or relaxing, surrounded by greenery and flowering plants, creating a peaceful setting.
Material Information - Wigston Parking Rights and informal arrangements Services crossing the property Specialist issues Type of construction Water & drainage Additional information Other material issues No Other charges not mentioned elsewhere No Non-compliant with restrictions on use and alterations No End of section Alterations & changes Change of use Property subject to a change of use No Windows, roof windows, roof lights or glazed doors installations Windows, roof windows, roof lights or glazed doors installed since 1st April 2002 No Extension added to the property Yes Date of the extension 12/10/1995 Details of the extension kitchen built on to back of property Extension complete Yes Work completed by the current owner Yes Building regulation approval obtained for the extension Yes Planning permission approval obtained for the extension Yes Conservatories Conservatory added to the property No Loft converted No Garage converted No Internal wall removal Internal wall removed No Chimney removed No Insulation Insulation installed Yes Details of the insulation installation loft insulation Insulation installation complete Yes Work completed by the current owner Yes Building regulation approval obtained for the insulation installation Yes Planning permission approval obtained for the insulation installation Yes Other works No Planning permission breaches No Unresolved planning issues No End of section Boundaries Boundary ownership Front boundary Seller Left boundary Shared Rear boundary Neighbour Right boundary Shared Boundaries are uniform Yes Boundaries have been moved No Property boundaries differ from the title plan No Proposal to alter the boundaries No Adjacent land included in the sale No Neighbour taking over or building on any part of the property No Part of the property on separate deed No Part of the property are outside the legal ownership of the seller No Flying freehold at the property No End of section Completion & moving Any dates the seller can't move on No Property in a chain No Sale price sufficient to settle the mortgage No mortgage Seller will leave all keys true Seller will remove any rubbish true Seller will replace any light fittings true Seller will take reasonable care true End of section Connectivity Telephone Telephone line connected to the property Yes Telephone supplier sky Broadband connection at the property FTTP (Fibre to the Premises) Broadband supplier sky Mobile coverage Mobile signal issues at the property No End of section Council Tax Council Tax band A Annual Council Tax 1605.0 Alterations affecting Council Tax band No End of section Disputes & complaints Past disputes and complaints No Potential disputes and complaints No End of section Electricity Mains electricity Property connected to mains electricity Yes Mains electricity supplier outfox the market Electricity meter location cupboard in back room of house Solar or photovoltaic panels Solar or photovoltaic panels installed at the property No Other electricity sources Other sources of electricity connected to the property No End of section Electrical works Electrical works No Certificates for electrical works No Electrics tested by a qualified electrician No End of section Energy efficiency Date of inspection 2025-08-20 Certificate date (valid for 10yrs) 2025-08-20 Certificate number Current Energy Performance rating D Current energy efficiency 66 Potential Energy Performance rating B Potential energy efficiency 84 Green deal loan in place No End of section Environmental issues Flooding Property flooded before No Property at risk of flooding No Flood defences in place No Radon remedial measures on construction No Radon test carried out No Coal mining Coal mining risk No Other mining Other mining risk No Coastal erosion Coastal erosion risk No Other environmental risks No End of section Guarantees, warranties, and indemnity insurances Guarantees or warranties available for the property No Guarantes or warranties for central heating and/or plumbing No Guarantes or warranties for damp proofing treatment No Guarantes or warranties for double glazing No Guarantes or warranties for roofing work No Guarantes or warranties for subsidence work No Guarantes or warranties for timber rot infestation treatment No New home warranty No Any other guarantees or warranties No Outstanding claims or applications against the guarantees or warranties No Title defect insurance in place No End of section Heating Type of heating system Central heating Central heating fuel Mains gas Mains gas, Oil or lpg supplier Outfox the market Location of the gas meter In box outside of front door Excluding the boiler, has the heating system been replaced?
No Heating system installation date (if known) 17/11/1995 Boiler installation date (if known) 21/11/2024 Is the heating system in good working order Yes Other heating features at the property Double glazing End of section Insurance Property insured Yes Difficulties obtaining insurance No Past insurance claims No End of section Listing & conservation Listing status Listed building in England or Wales No Located in a designated conservation area No Tree Preservation Tree preservation order in place No End of section Notices Infrastructure project notice(s) No Neighbour development notice(s) No Listed building application notice(s) No Party wall act notice(s) No Planning application notice(s) No Required maintenance notice(s) No Alterations to neighbouring properties No Other notices No End of section Ownership - LT275983 Tenure of the property Freehold Title number LT275983 Whole freehold being sold Yes End of section Parking Type of parking available On Street Controlled parking in place No Disabled parking available No Electrical vehicle charging point at the property No End of section Rights and informal arrangements Shared contributions Seller asked to make shared contributions No Seller requested others to make shared contributions No Rights over other properties Is the seller aware of any rights over other properties No Rights over the sale property Is the seller aware of any rights over the property being sold No End of section Services crossing the property Pipes, wires, cables, drains from property No Pipes, wires, cables, drains coming to property No Formal or informal agreements for services crossing the property No End of section Specialist issues Subsidence or structural faults No Property treated for dry rot, wet rot or damp No Japanese knotweed at the property or neighbouring land No Japanese knotweed survey taken place No Asbestos at the property No End of section Type of construction Date of ownership (if known) 30/06/1995 Property type House Property used for non-residential purposes No Property is built with standard forms of construction Yes Spray foam installed at the property No Details of any accessibility adaptations at the property No accessibility adaptations Building safety Building safety issues at the property No Property has access to a loft Yes How the loft is accessed Access by trap door at top of stairs Loft boarded Yes Loft insulated Yes End of section Water & drainage Water Mains water connected to the property Yes Mains water supplier severn trent Location of the stopcock In back room corner Mains water supply metered No Surface water drainage connected to the property Yes Mains foul drainage connected to the property Yes Mains foul drainage supplier severn trent Maintenance agreements in place for the drainage system No End of section
Value & comps
No previous sales on record.
Returns
Set an offer; the calculator follows it.
We're still gathering serviced-accommodation data for this area.
Archie refurb estimate: a Pro feature
0.0% below asking
This is not financial or investment advice. Prop AI Deals is not authorised by the Financial Conduct Authority (FCA) to provide investment advice.
All investment calculators, property analyses, and AI-generated insights are for informational purposes only. Property investment carries risk and may result in financial loss. All calculations should be independently verified and you should consult with FCA-authorised financial advisors before making any investment decisions.
Past performance does not guarantee future results. Tax implications vary by individual circumstances.
Deal
Properties like this can earn 2–3x BTL yields when converted to HMO, with retrofit costs around £10k/room. Sign in to see the full tier, yield projection, and cost breakdown.
Commercial properties like this can earn 30-50% higher yields when converted to residential under Class MA / Q / P / PA, with prior approval costing ~GBP 96/unit. Sign in to see the recommended route, yield uplift, and cost breakdown.
BRRR-suited properties can recycle 80-100% of investor capital on refi, leaving a high-yielding rental with most of the money out. Sign in to see the refurb cost stack, ARV projection, and refinance maths.
Detached + large garden = sub-division play. Pro tier unlocks the tier badge, plot size, uplift estimate, and regional land benchmark.
Short-lease flats trade at deep discount, but extending under the 1993 Act often costs far less than the discount. Pro tier unlocks the tier badge, premium breakdown, long-lease ARV and arbitrage maths.
See projected short-stay revenue vs a vanilla BTL for this property.
See real sub-let margins (HMO room rates & SA nightly rates) vs the landlord rent.
Area
Agent & docs
FAQ
About 7, Florence Avenue, Wigston
Explore nearby