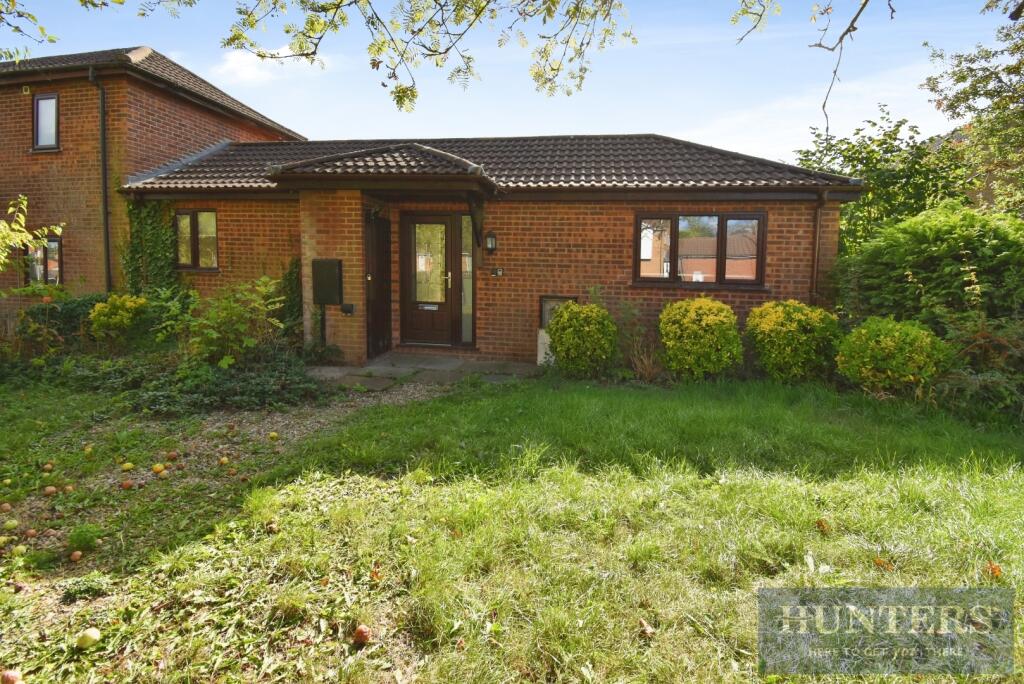
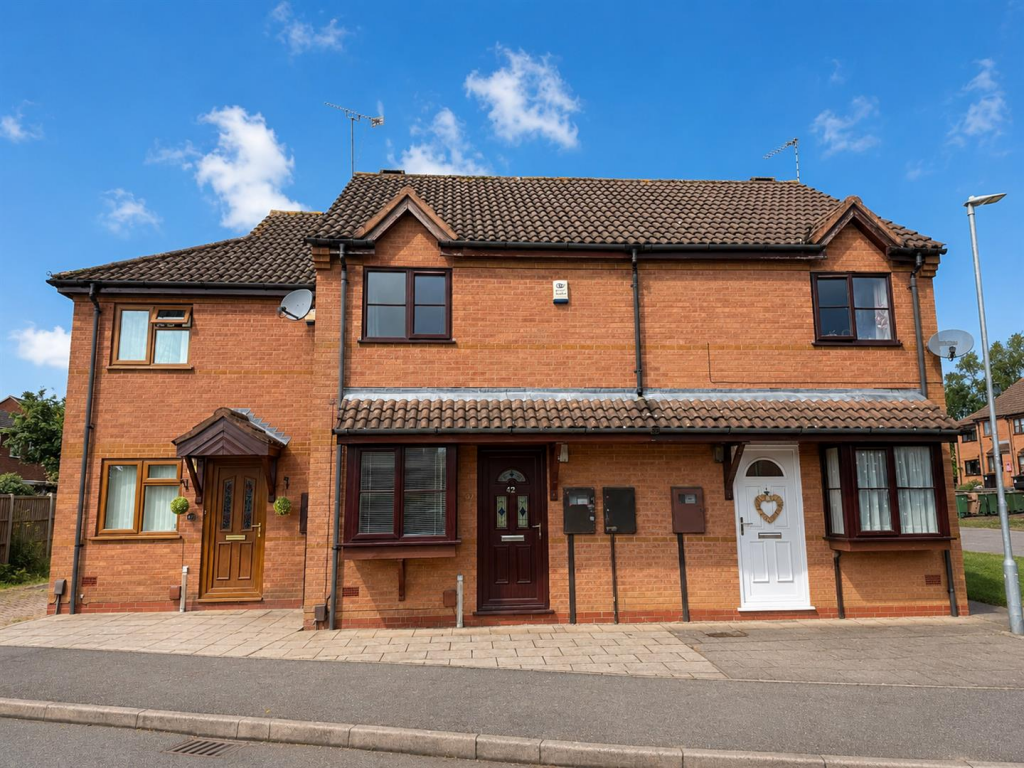
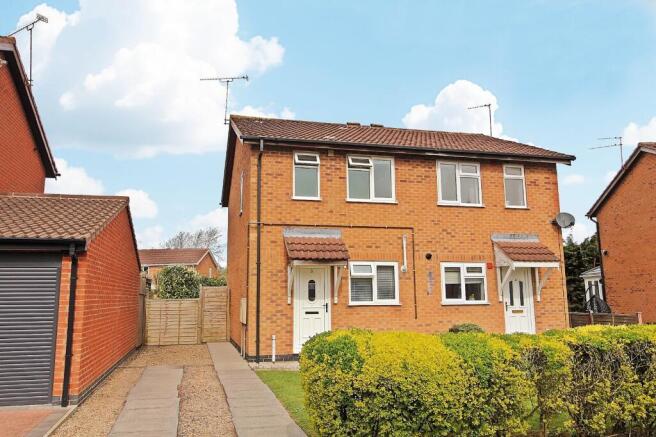
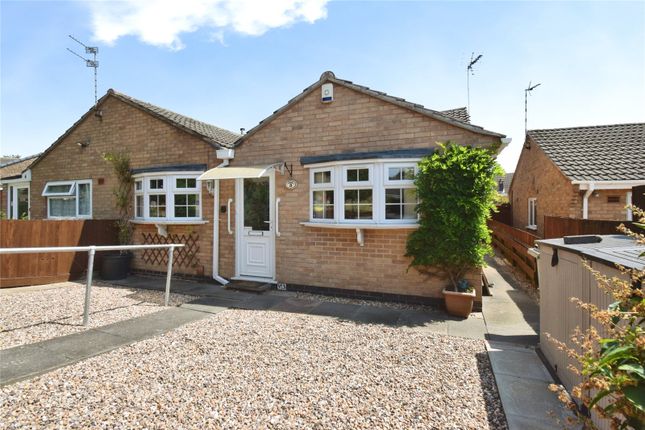
2-bedroom house · LE18 2BA
Sold STCReduced £10k (−4.5%) on 24 JunListed 167 days
Opportunity summary
See Archie’s verdict, returns by strategy and what to check before viewing.
About
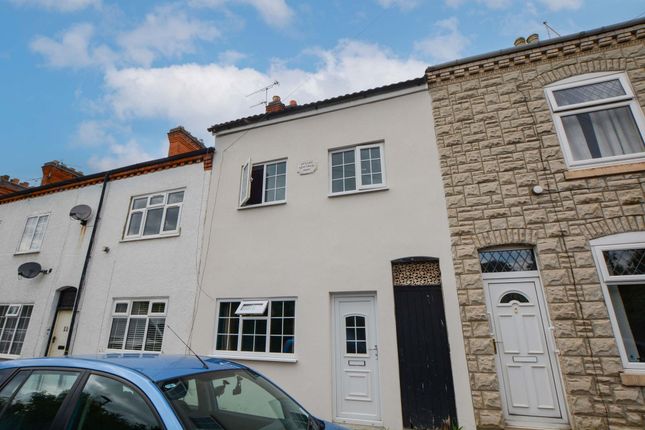
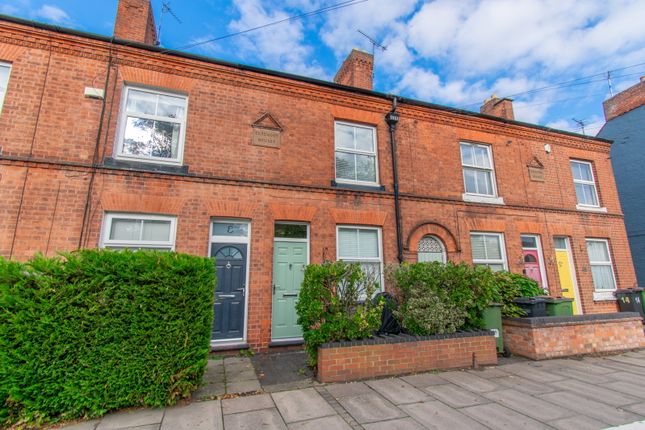
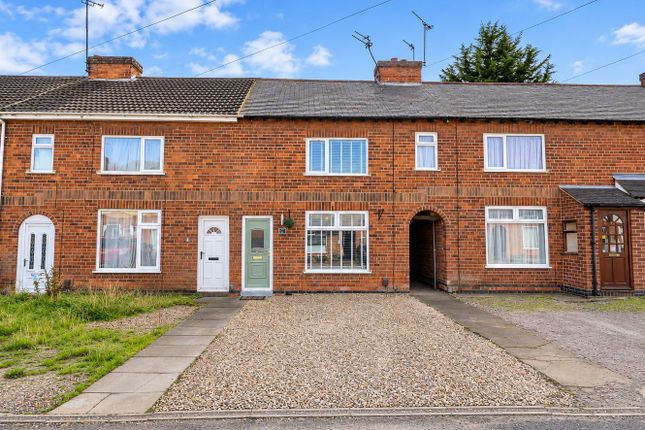
Two Double Bedrooms – Victorian Terrace – Turnkey Home – Ideal First Time Buyer / Investor – Excellent Transport Links A beautifully presented Victorian-style terraced home, offering two double bedrooms and a warm blend of character and modern comfort.
Ready to move straight into, this turnkey property is perfect for first-time buyers, young families, or investors looking for a ready-to-let opportunity.
The ground floor welcomes you with a bright and cosy lounge, where a large window fills the space with natural light and an exposed brick fireplace creates a charming focal point, ideal for relaxing evenings or hosting guests.
The kitchen is nicely arranged with ample storage and worktop space, flowing naturally into the dining area to create a sociable layout for everyday living and entertaining.
Upstairs, two generous double bedrooms provide comfortable and versatile accommodation, both featuring period touches such as original fireplaces and built-in storage, adding to the home’s character.
The modern bathroom is stylishly finished with a clean white suite and contemporary tiling.
Outside, the rear garden offers a generous and private space, mainly laid to lawn with seating areas-perfect for relaxing, family time, or entertaining during the warmer months.
Further benefits include gas central heating and double glazing.
Conveniently located within easy reach of the town centre, with local shops, schools, parks, and amenities close by, the property also enjoys excellent road and public transport links to the city and surrounding motorways.
A fantastic opportunity to secure a character home ready to enjoy from day one-contact Hunters Wigston today to arrange your viewing.
Lounge (3.53m x 3.29m) This inviting lounge features a bright, cosy atmosphere with a large window that fills the room with natural light.
The space is enhanced by a charming exposed brick fireplace, adding character and a cosy focal point.
Neutral tones create a warm and welcoming environment, complemented by soft carpeting and tasteful wooden doors, making it the perfect space to relax or entertain.
Dining Room (3.39m x 3.29m) Connected to the lounge, the dining room offers a comfortable and stylish setting for meals.
It features a rustic exposed brick wall with a fireplace filled with neatly stacked logs, giving the room a homely feel.
A wooden dining table with seating for four sits on a carpeted floor, while a large window and rear door provide light and access to the garden.
The adjoining kitchen is visible through an arched doorway, creating a natural flow between the spaces.
Kitchen (1.81m x 2.91m) The kitchen is efficiently laid out with wooden cabinetry and dark granite-effect work surfaces.
It includes a gas hob with oven beneath, a stainless steel sink positioned under a window, and tiled flooring that continues through the space.
The kitchen benefits from plentiful natural light and is positioned to link directly to the dining room for open plan living.
Bedroom 1 (3.72m x 3.33m) Bedroom 1 is a generous double room featuring neutral decor and soft carpeting. A striking original fireplace adds period charm alongside built-in storage cupboards.
The room benefits from a large window that fills the space with natural light, creating a peaceful and comfortable retreat.
Bedroom 2 (3.30m x 3.37m) Bedroom 2 is a comfortable double room with a neutral palette and carpeted floor.
It includes a large window that brightens the space and an original fireplace adding character.
The room is versatile, suitable for use as a guest room, study, or children’s bedroom, and benefits from built-in storage cupboards.
Bathroom (1.82m x 2.74m) The bathroom is bright and modern, fitted with a white suite comprising a bathtub with a glass shower screen, a basin with storage beneath, and a toilet.
The room is finished with large dark floor tiles and white wall tiles accented with a horizontal strip of coloured tiling, and includes a frosted window for privacy and natural light.
Rear Garden The rear garden extends generously with a lawn bordered by wooden fencing and mature hedging for privacy.
It includes a children’s play area with a slide and climbing frame and offers a peaceful outdoor space ideal for relaxing, al-fresco dining or entertaining with seating areas and plenty of greenery.
Value & comps
No previous sales on record.
Returns
Set an offer; the calculator follows it.
We're still gathering serviced-accommodation data for this area.
Archie refurb estimate: a Pro feature
0.0% below asking
This is not financial or investment advice. Prop AI Deals is not authorised by the Financial Conduct Authority (FCA) to provide investment advice.
All investment calculators, property analyses, and AI-generated insights are for informational purposes only. Property investment carries risk and may result in financial loss. All calculations should be independently verified and you should consult with FCA-authorised financial advisors before making any investment decisions.
Past performance does not guarantee future results. Tax implications vary by individual circumstances.
Deal
Properties like this can earn 2–3x BTL yields when converted to HMO, with retrofit costs around £10k/room. Sign in to see the full tier, yield projection, and cost breakdown.
Commercial properties like this can earn 30-50% higher yields when converted to residential under Class MA / Q / P / PA, with prior approval costing ~GBP 96/unit. Sign in to see the recommended route, yield uplift, and cost breakdown.
BRRR-suited properties can recycle 80-100% of investor capital on refi, leaving a high-yielding rental with most of the money out. Sign in to see the refurb cost stack, ARV projection, and refinance maths.
Detached + large garden = sub-division play. Pro tier unlocks the tier badge, plot size, uplift estimate, and regional land benchmark.
Short-lease flats trade at deep discount, but extending under the 1993 Act often costs far less than the discount. Pro tier unlocks the tier badge, premium breakdown, long-lease ARV and arbitrage maths.
See projected short-stay revenue vs a vanilla BTL for this property.
See real sub-let margins (HMO room rates & SA nightly rates) vs the landlord rent.
Area
Agent & docs
FAQ
About 10, Bushloe End, Wigston
Explore nearby