We've tightened what earns a Pursue. A home now needs a published valuation, a strategy that still makes money after real running costs and lender stress tests, and no listing problems that would stop a mortgage. You'll see fewer Pursues, and each one has been checked harder.
See how verdicts work3-bedroom house · LE18 1HW
For saleReduced £10k (−3.7%) on 26 SepListed 108 days
Opportunity summary
See Archie’s verdict, returns by strategy and what to check before viewing.
About
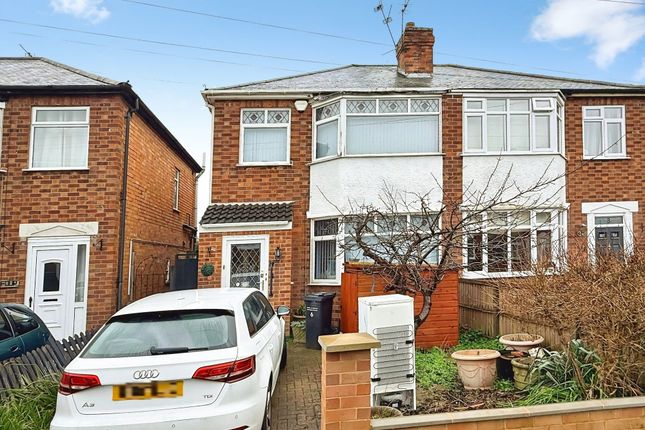
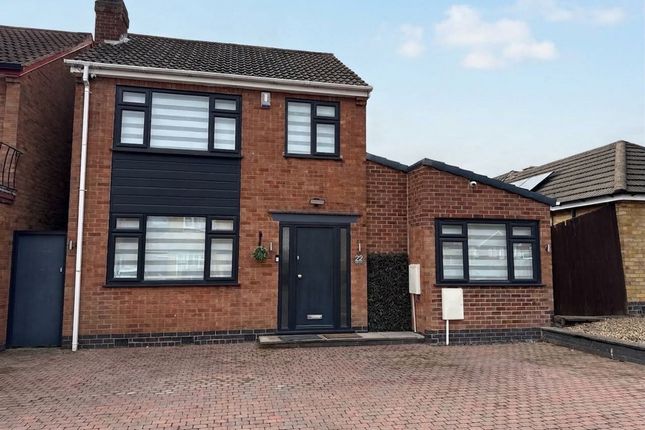
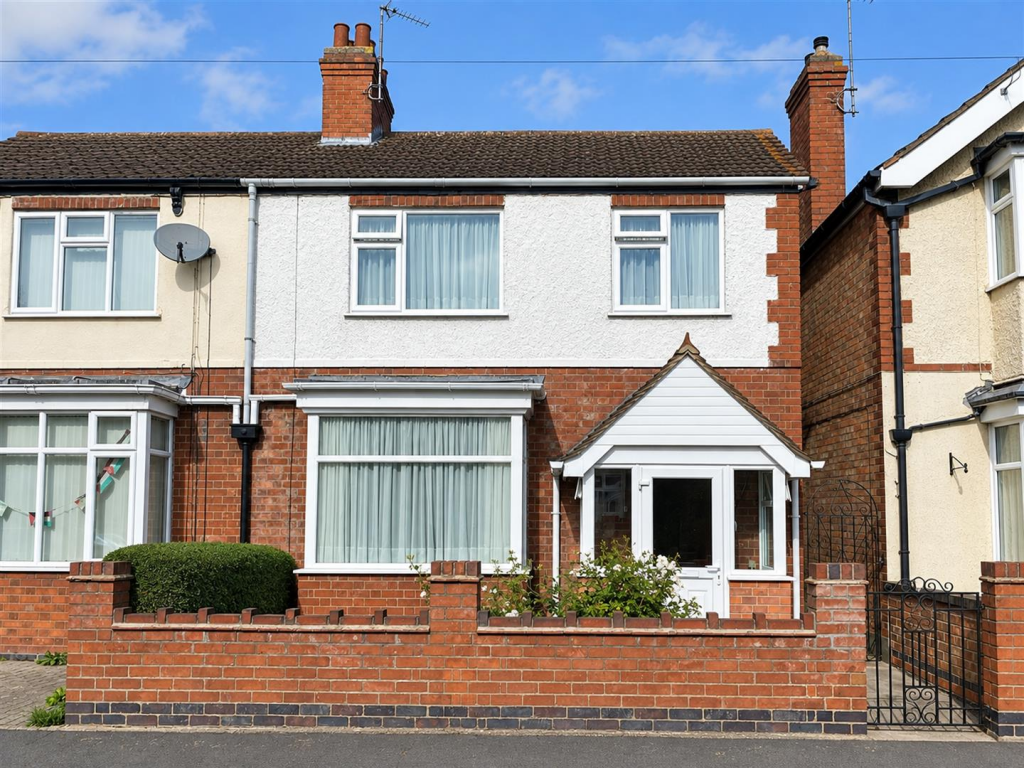
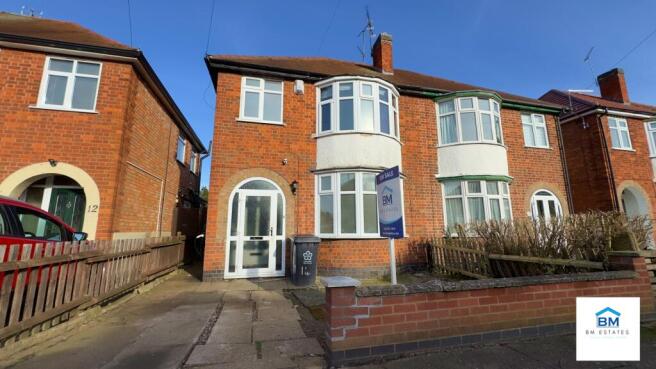
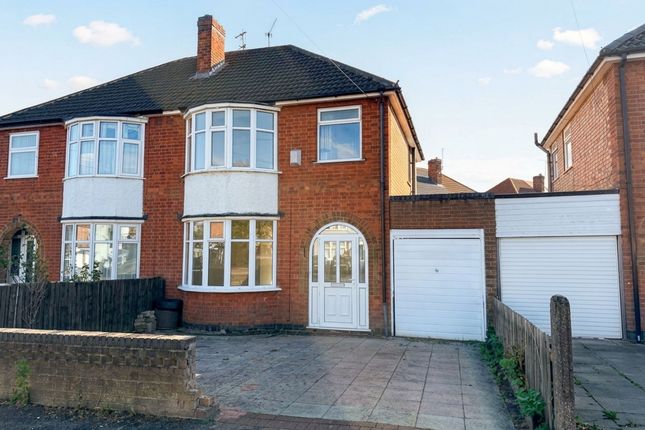
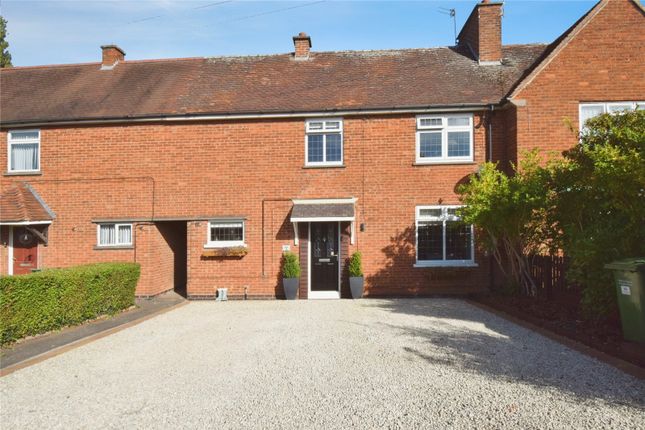
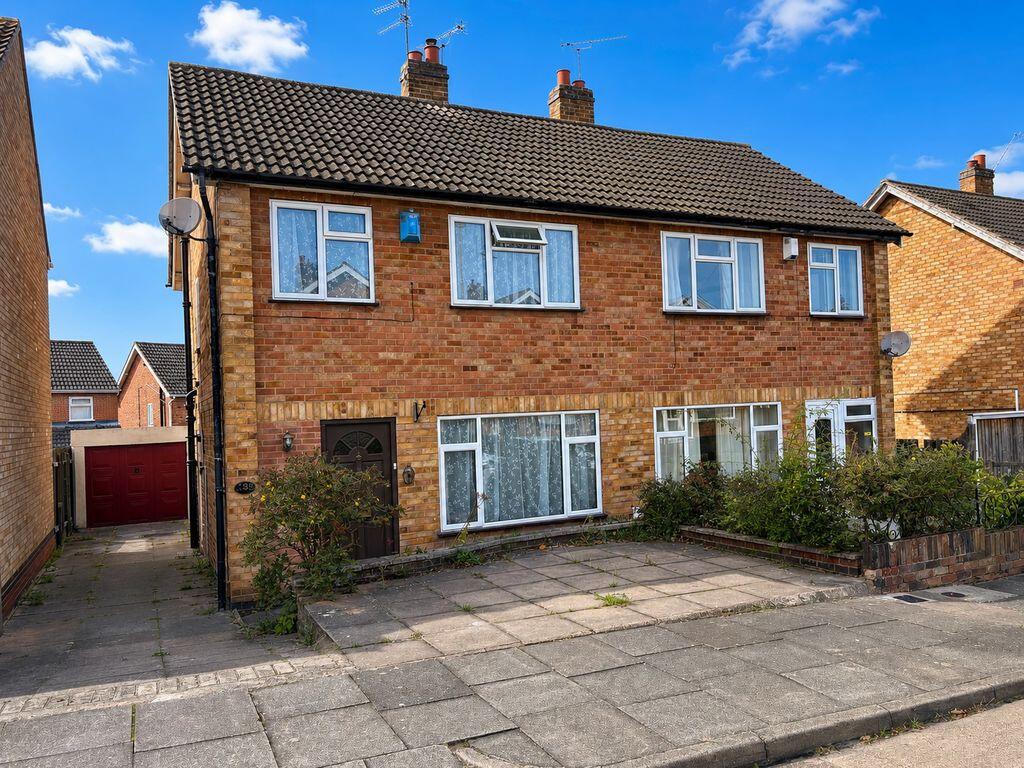
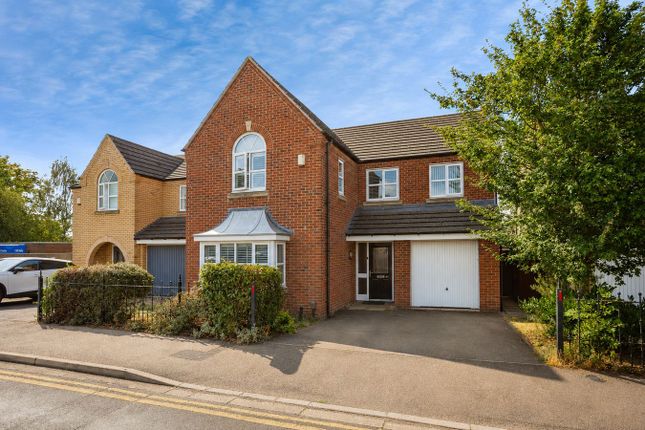
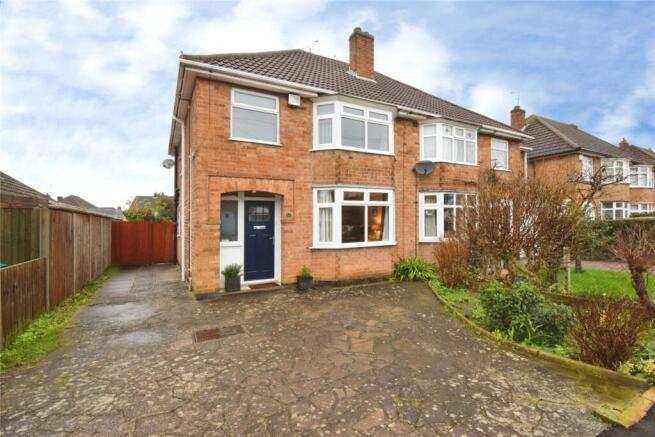
Beautifully Presented Three Bedroom Semi-Detached Home – Garage & Driveway – Move-In Ready – This beautifully presented three-bedroom semi-detached home has been thoughtfully updated by the current owners and is ready for its next chapter.
Combining stylish interiors, practical living space and an excellent location, it's an ideal choice for first-time buyers, young families or anyone looking for a home they can simply move straight into.
Step inside and you'll find a bright and welcoming bay-fronted lounge, where natural light and tasteful décor create a warm, relaxing space to unwind.
The modern fitted kitchen has been designed with both practicality and style in mind, offering generous worktop space, ample storage and pleasant views over the rear garden.
Upstairs, there are three well-proportioned bedrooms, providing flexible accommodation for family life, guests or home working, all served by a contemporary shower room on the ground floor, finished in a fresh, modern style.
Outside, the enclosed rear garden offers a private lawn and patio, creating the perfect setting for summer barbecues, children's play..
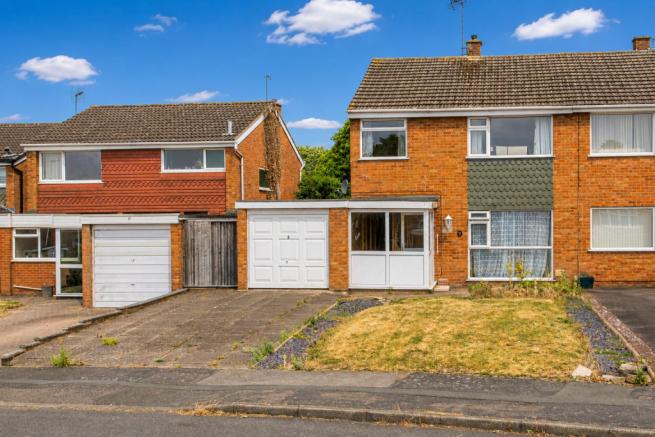
A generous driveway and detached garage provide excellent off-road parking and additional storage or the scope to extend to the side or rear (STPP).
Situated on the outskirts of the town centre, the property enjoys access to local shops, supermarkets, highly regarded schools, parks and everyday amenities.
Commuters will appreciate the excellent road and public transport links to Leicester city centre, Fosse Park Retail Outlet and the surrounding motorway network.
Contact Hunters Wigston today to arrange your viewing and discover why this could be the perfect place to call home.
Lounge (3.84m x 3.84m) This inviting lounge features a bright bay window that fills the room with natural light, highlighting the tasteful wood-effect flooring and a feature wall with exposed brick design.
The space is thoughtfully arranged to create a comfortable seating area perfect for relaxation or entertaining.
Kitchen (3.23m x 2.69m) The kitchen is fitted with cream cabinetry contrasted by a light floor, creating a fresh and airy atmosphere.
Work surfaces extend along two walls, equipped with an integrated gas hob and oven, and space for appliances. Two windows provide a pleasant view over the garden and bring in plenty of daylight.
Shower Room (1.46m x 2.68m) This shower room is bright and practical, featuring a corner shower enclosure with glass doors, a pedestal basin, and a close-coupled toilet.
The walls are decorated with white tiling complemented by a neutral upper wall colour, and two small windows add natural light and ventilation.
Bedroom 1 (3.94m x 3.68m) The largest bedroom enjoys a similar bay window to the lounge, allowing natural light to enhance the calming neutral tones and carpeted floor.
This spacious room offers ample space for a double bed and additional furniture, creating a restful retreat.
Bedroom 2 (2.52m x 3.04m) This second bedroom benefits from a window overlooking the garden, providing plenty of daylight.
The carpeted floor and neutral walls create a versatile space that could serve as a bedroom or home office.
Bedroom 3 (2.04m x 2.12m) The third bedroom window allows natural light to brighten the room.
It is carpeted and offers enough space for a single bed or a study area, perfect for a child or guest room.
Rear Garden The rear garden extends from the property, mostly laid to lawn with mature shrubs, patio and wooden fencing providing privacy.
It offers a peaceful outdoor space for gardening, relaxing, or entertaining.
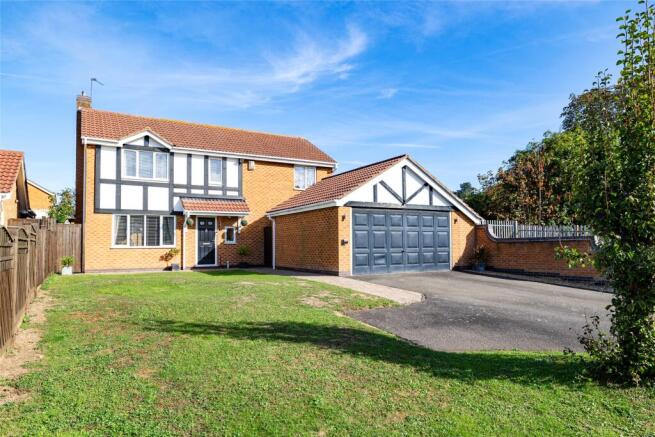
Front Exterior The front exterior presents a well-maintained front garden with a mix of lawn and hedge borders offering curb appeal.
A driveway leads to the garage, with an adjacent covered porch providing a sheltered entrance to the property.
Garage (4.70m x 6.92m) The garage is a large, practical space with access via a side door and an up-and-over door at the front.
It provides ample room for parking or storage with additional driveway space outside.
Material Information - Wigston AOwnership Council Tax Energy Performance Certificate Type of construction BParking Utilities CBuilding safety Listing status Conservation Tree preservation orders Environmental issues Rights and informal arrangements Notices Accessibility adaptations Part A Ownership Council Tax Energy Performance Certificate Type of construction Part A contains the information considered material for all properties regardless of location.
Expect to see in this section details of the ownership, e.g.
Freehold, Leasehold, or something else, as well as anything that would directly impact a buyer financially, such as council tax, ground rent, service charges, or any additional costs associated with the property.
Ownership - LT417853 Tenure of the property Freehold Title number LT417853 Is the whole freehold being sold Yes End of section Council Tax Council Tax band B Annual Council Tax 1871.99 Alterations affecting the Council Tax band No End of section Energy Performance Certificate Date of inspection 2020-03-05 Certificate date (valid for 10yrs) 2020-03-07 Certificate number Current Energy Performance rating D Current energy efficiency 61 Potential Energy Performance rating B Potential energy efficiency 85 End of section Type of construction Type of property House Built form Semi-Detached Property used for non-residential purposes No Property built with standard forms of construction Yes End of section Part B Parking Utilities Part B contains property information that's likely to apply to every property, such as utilities (water, heating, electricity, etc.), parking, whether there's broadband or mobile coverage at the property and any restrictions that may apply.
Parking Types of parking available Driveway, Garage, On Street, Off Street Controlled parking in place No Disabled parking available No Electrical vehicle charging point at the property No End of section Utilities Electricity Property connected to mains electricity Yes Other sources of electricity connected to the property No Solar or photovoltaic panels installed at the property No Type of heating system Central heating Central heating fuel Mains gas Is the heating system in good working order Yes Mains water connected to the property Yes Is the mains water supply metered Yes Drainage Surface water drainage connected to the property Yes Mains foul drainage connected to the property Yes Broadband connection at the property Cable Mobile coverage Mobile signal issues at the property No End of section Part C Building safety Listing status Conservation Tree preservation orders Environmental issues Rights and informal arrangements Notices Accessibility adaptations Part C contains property information that may need to be disclosed if the property is impacted by it, such as building safety issues, planning permission issues, and environmental risks.
Where a property is impacted, enquire with the agent for more details.
Building safety Building safety issues at the property No Listing status Listed building in England or Wales No Conservation Located in a designated conservation area No Tree Preservation Orders Tree preservation order in place No Environmental issues Flooding Property flooded before No Property at risk of flooding No Flood defences in place No Coastal erosion Coastal erosion risk No Coal mining Coal mining risk No Other mining Other mining risk No End of section Rights and informal arrangements Do the owners of any other properties exercise any rights or arrangements over this property?
No Notices Infrastructure project notice(s) No Neighbour development notice(s) No Listed building application notice(s) No Party wall act notice(s) No Planning application notice(s) No Required maintenance notice(s) No Other notices No End of section Accessibility adaptations Accessibility adaptations at the property No accessibility adaptations
Value & comps
No previous sales on record.
Returns
Set an offer; the calculator follows it.
We're still gathering serviced-accommodation data for this area.
Archie refurb estimate: a Pro feature
0.0% below asking
This is not financial or investment advice. Prop AI Deals is not authorised by the Financial Conduct Authority (FCA) to provide investment advice.
All investment calculators, property analyses, and AI-generated insights are for informational purposes only. Property investment carries risk and may result in financial loss. All calculations should be independently verified and you should consult with FCA-authorised financial advisers before making any investment decisions.
Past performance does not guarantee future results. Tax implications vary by individual circumstances.
Deal
Properties like this can earn 2–3x BTL yields when converted to HMO, with retrofit costs around £10k/room. Sign in to see the full tier, yield projection, and cost breakdown.
Commercial properties like this can earn 30-50% higher yields when converted to residential under Class MA / Q / P / PA, with prior approval costing ~GBP 96/unit. Sign in to see the recommended route, yield uplift, and cost breakdown.
BRRR-suited properties can recycle 80-100% of investor capital on refi, leaving a high-yielding rental with most of the money out. Sign in to see the refurb cost stack, ARV projection, and refinance maths.
Detached + large garden = sub-division play. Pro tier unlocks the tier badge, plot size, uplift estimate, and regional land benchmark.
Short-lease flats trade at deep discount, but extending under the 1993 Act often costs far less than the discount. Pro tier unlocks the tier badge, premium breakdown, long-lease ARV and arbitrage maths.
See projected short-stay revenue vs a vanilla BTL for this property.
See real sub-let margins (HMO room rates & SA nightly rates) vs the landlord rent.
Area
Agent & docs

FAQ
About 2, The Crescent, Wigston
Explore nearby