3-bedroom house · LE18 1BS
For saleListed 28 days
Opportunity summary
See Archie’s verdict, returns by strategy and what to check before viewing.
About
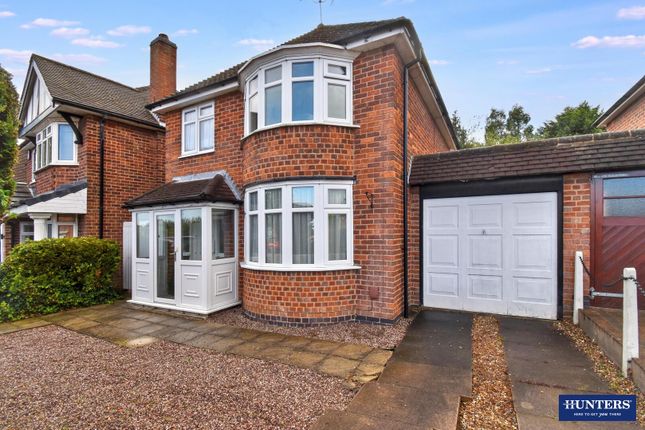
This immaculately presented, detached three-bedroom house offers an exceptional standard of accommodation throughout, making it an ideal choice for families and professionals alike.
Upon entering, you are welcomed into a spacious hallway with access to a convenient downstairs WC. The dual aspect lounge is filled with natural light and provides a comfortable space for relaxation.
The stunning kitchen/diner is thoughtfully designed with modern fittings and ample storage, creating a perfect setting for both family meals and entertaining guests.
Upstairs, there are three well-proportioned bedrooms, each finished to a high standard, and a contemporary re-fitted shower room.
The property is perfectly situated close to excellent road links, reputable schools, and a wide range of local amenities, ensuring both convenience and connectivity for everyday living.
Externally, the property boasts a particularly attractive and well-maintained rear garden.
The generous lawn is bordered by established shrubs, planting, and mature greenery, which together provide a pleasant degree of privacy.
A spacious paved patio extends across the rear of the property (ideal for outdoor seating, dining, and entertaining), offering an inviting space to enjoy the outdoors.
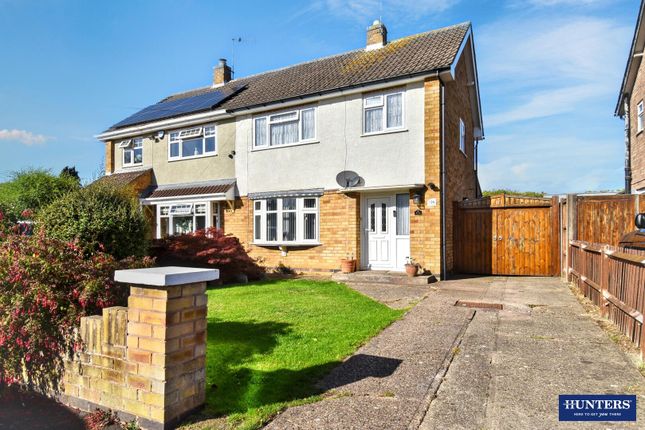
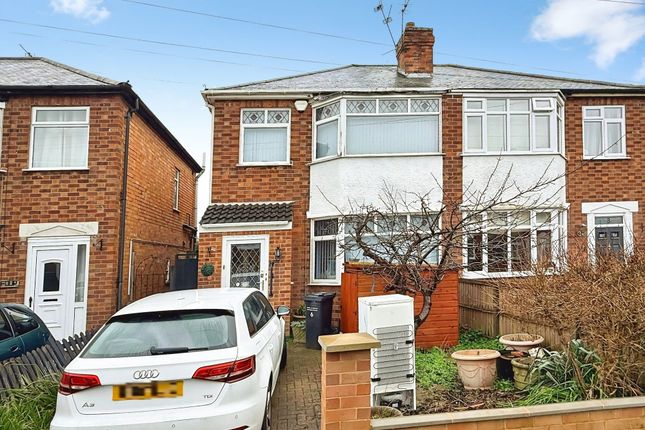
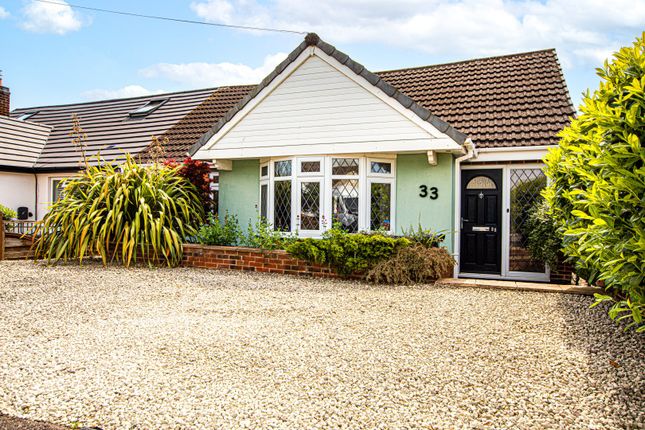
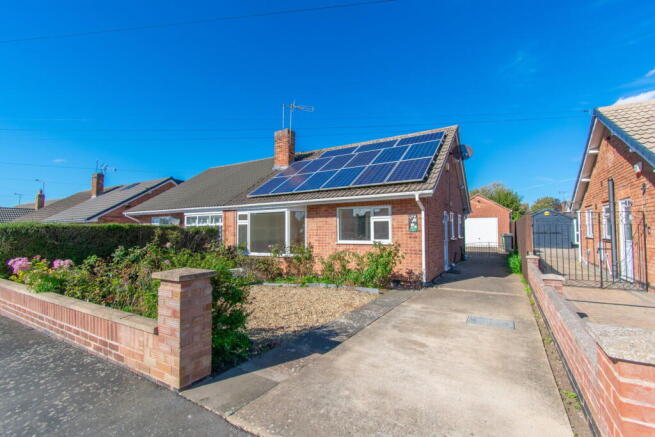
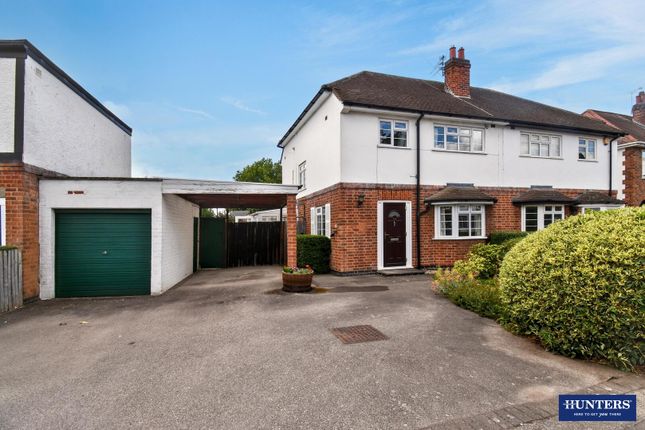
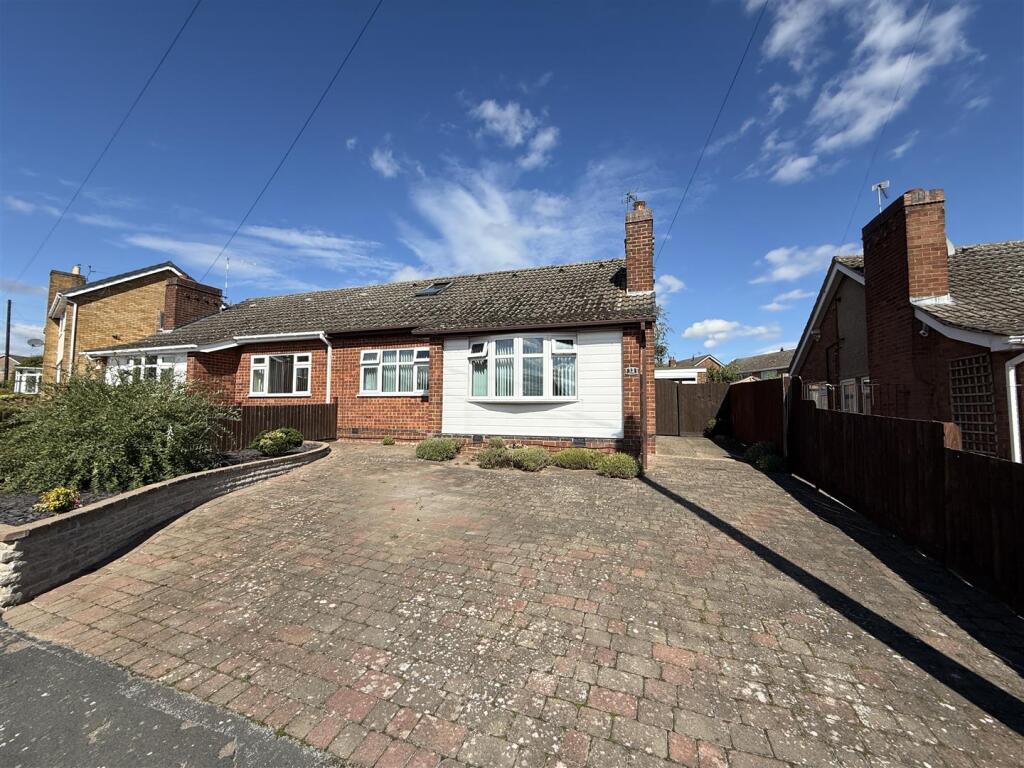
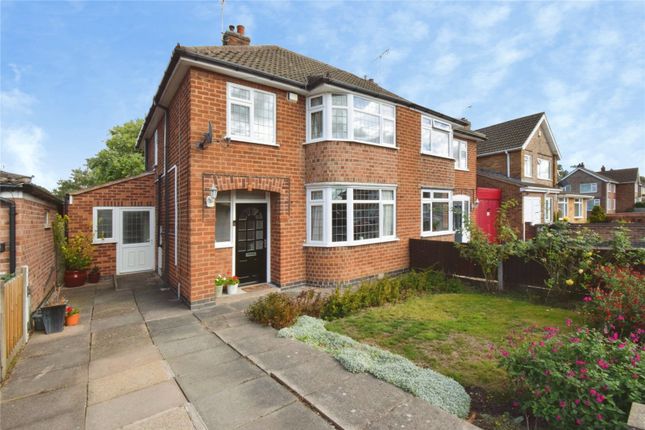
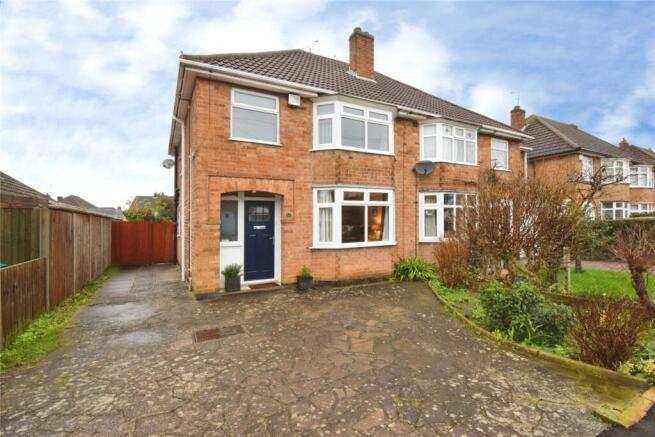
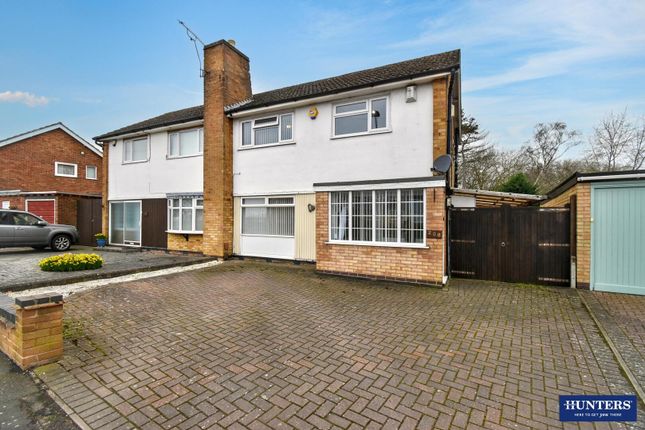
The frontage of the property features a block-paved driveway, providing ample off-road parking for multiple vehicles and direct access to the front entrance.
This low-maintenance frontage creates a smart and practical approach to the home. Additionally, there is secure pedestrian gated entry to the rear garden, enhancing both privacy and security.
This outstanding home combines stylish interiors with excellent outdoor space, making it a truly appealing proposition.
EPC Rating: D Location Situated in the popular Wigston Fields area, the property is conveniently positioned for a wide range of everyday amenities, with local shops and supermarkets close at hand and Wigston town centre offering a broader selection of shopping and services.
The area is particularly well suited to families, with Water Leys Primary School approximately 400 metres away and a choice of further primary and secondary schools nearby.
Excellent transport connections provide straightforward access into Leicester city centre and surrounding areas, with regular bus services available locally and South Wigston railway station approximately one mile away.
The location also offers convenient access to green spaces and recreational facilities, making it an appealing choice for families, professionals and commuters alike.
Entrance Hall Main entrance hall with composite door to the front elevation, tiled flooring and radiator, storage cupboard under stairs.
Lounge (6.6m x 3.2m) A bright and generously proportioned lounge offering an excellent amount of space for a variety of furniture arrangements.
A feature fireplace with timber mantel creates an attractive focal point, while the neutral décor and carpeting give the room a light and welcoming feel.
The accommodation extends towards the rear with a pleasant additional seating area overlooking the garden, with glazed doors providing direct access outside and allowing plenty of natural light to flow through the room.
Kitchen/Diner (6.60m x 4.04m) A superbly presented kitchen/diner forming a fantastic sociable heart of the home, combining a stylish fitted kitchen with a generous dedicated dining area.
Kitchen Area Beautifully refitted with an attractive range of shaker-style wall and base units, complemented by solid wood-effect work surfaces and contemporary tiled splashbacks.
The kitchen incorporates a peninsula providing additional preparation space, together with an integrated oven, gas hob and extractor.
A window overlooking the rear garden, glazed external door and rooflight provide excellent natural light, with tiled flooring completing this stylish and practical space.
Dining Area A bright and inviting dining area providing ample space for a family dining table and chairs, perfectly positioned alongside the kitchen to create a sociable open-plan feel.
A large front-facing window and rooflight flood the space with natural light, while tiled flooring continues seamlessly from the kitchen for a smart and cohesive finish Downstairs WC A stylishly refitted downstairs WC finished with contemporary large-format tiling, comprising a low level WC, vanity wash hand basin with useful storage beneath.
A heated towel rail and obscure glazed window complete this smart and practical space. This space lends itself to becoming a utility or could have a shower enclosure installed for further convenience.
Landing A bright and neatly presented first floor landing providing access to the bedrooms and bathroom.
An obscure glazed window allows plenty of natural light into the space, complemented by neutral décor and newly fitted carpeting.
Bedroom One (3.38m x 3.20m) A well-proportioned and beautifully presented double bedroom offering ample space for a range of freestanding bedroom furniture.
A large front-facing window provides excellent natural light, while soft neutral décor, fitted carpeting and a feature wall create a comfortable and stylish finish.
Bedroom Two (3.23m x 3.20m) A generous second double bedroom offering excellent space for a range of freestanding bedroom furniture.
A large rear-facing window provides plenty of natural light and a pleasant outlook, complemented by neutral décor and fitted carpeting.
Bedroom Three (2.03m x 1.65m) A well-presented single bedroom, ideal for use as a child’s room, nursery or dedicated home office.
A front-facing window provides good natural light, with neutral décor and fitted carpeting completing the room.
Shower Room (1.85m x 1.65m) A contemporary refitted shower room finished with stylish modern tiling and comprising a generous shower enclosure with glazed screen, WC and vanity wash hand basin with useful storage beneath.
An obscure glazed window provides natural light, completing this smart and well-appointed space.
Garden A particularly attractive and well-maintained rear garden, enjoying a generous lawn bordered by established shrubs, planting and mature greenery which provide a pleasant degree of privacy.
A spacious paved patio extends across the rear of the property, creating an ideal area for outdoor seating, dining and entertaining.
Parking - Driveway The property benefits from a generous block-paved frontage providing ample off-road parking for multiple vehicles, with direct access to the front entrance.
The low-maintenance frontage creates a smart and practical approach to the property. There is also secure pedestrian gated entry to the rear garden.
Disclaimer Phillips George Sales & Lettings give notice that any particulars are not to be relied upon as a statement or representation of fact and do not constitute any part of an offer or a contract.
Intending purchasers must satisfy themselves by inspection or otherwise as to the correctness of each and any statements contained in these particulars.
Phillips George Sales & Lettings (nor any person in their employment) have authority to make any representation or warranty whatsoever in relation to any property.
None of the services, systems or appliances listed or shown in this specification have been tested by us and no guarantee as to their operating ability or efficiency is given.
All floorplans and dimensions have been provided as a guide for prospective buyers only, and should not be relied on as a true representation.
Value & comps
No previous sales on record.
Returns
Set an offer; the calculator follows it.
We're still gathering serviced-accommodation data for this area.
Archie refurb estimate: a Pro feature
0.0% below asking
This is not financial or investment advice. Prop AI Deals is not authorised by the Financial Conduct Authority (FCA) to provide investment advice.
All investment calculators, property analyses, and AI-generated insights are for informational purposes only. Property investment carries risk and may result in financial loss. All calculations should be independently verified and you should consult with FCA-authorised financial advisors before making any investment decisions.
Past performance does not guarantee future results. Tax implications vary by individual circumstances.
Deal
Properties like this can earn 2–3x BTL yields when converted to HMO, with retrofit costs around £10k/room. Sign in to see the full tier, yield projection, and cost breakdown.
Commercial properties like this can earn 30-50% higher yields when converted to residential under Class MA / Q / P / PA, with prior approval costing ~GBP 96/unit. Sign in to see the recommended route, yield uplift, and cost breakdown.
BRRR-suited properties can recycle 80-100% of investor capital on refi, leaving a high-yielding rental with most of the money out. Sign in to see the refurb cost stack, ARV projection, and refinance maths.
Detached + large garden = sub-division play. Pro tier unlocks the tier badge, plot size, uplift estimate, and regional land benchmark.
Short-lease flats trade at deep discount, but extending under the 1993 Act often costs far less than the discount. Pro tier unlocks the tier badge, premium breakdown, long-lease ARV and arbitrage maths.
See projected short-stay revenue vs a vanilla BTL for this property.
See real sub-let margins (HMO room rates & SA nightly rates) vs the landlord rent.
Area
Agent & docs

FAQ
About 22 Tythorn Drive, Wigston
Explore nearby