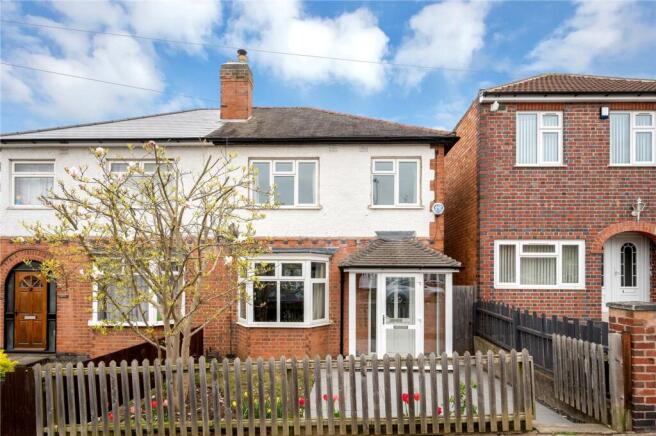
3-bedroom semi-detached house · LE2 3PG
Opportunity summary
See Archie’s verdict, returns by strategy and what to check before viewing.
About
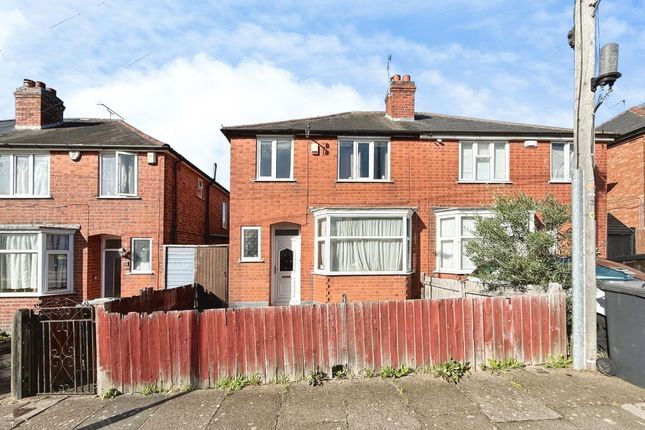
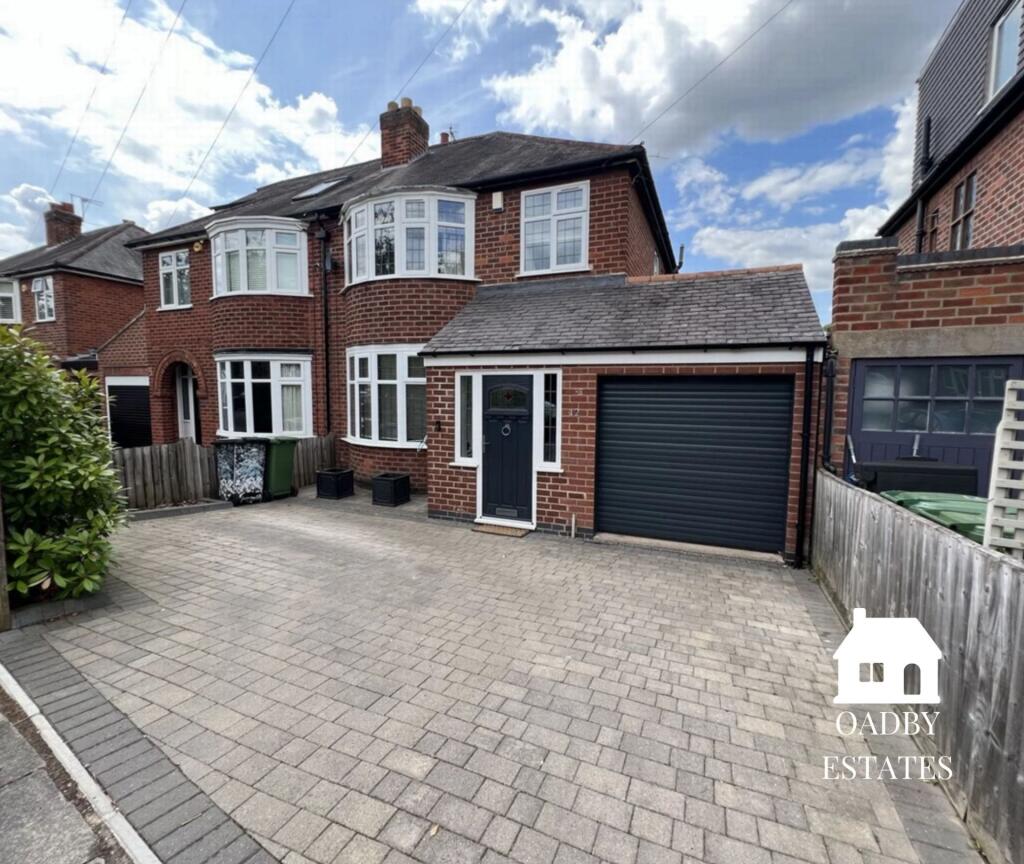
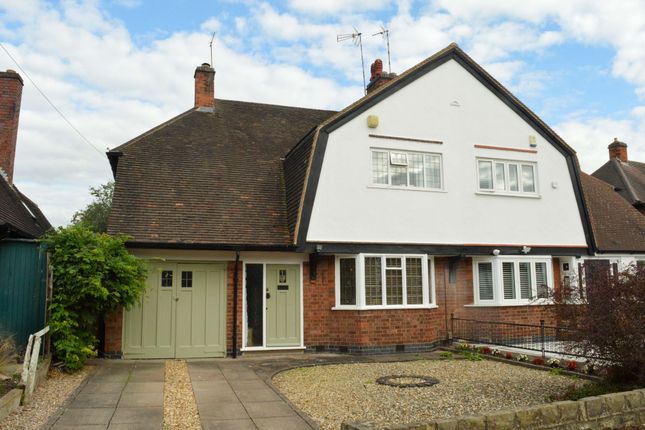
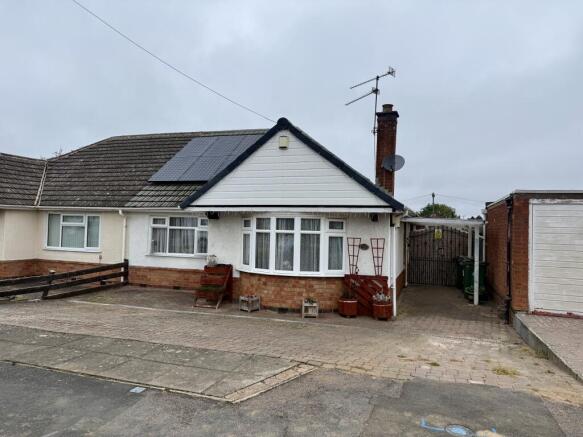
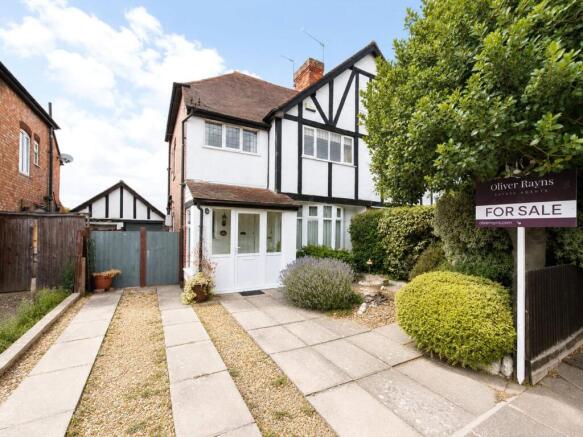
No Upward Chain – Three Bedroom Family Home – Sought-After Location – Garage & Driveway – Scope to Extend (STPP) Offered to the market with no upward chain, this well-proportioned three-bedroom home presents an exciting opportunity for first-time buyers, growing families or buyers looking to create a home tailored to their own style.
Situated within a highly sought-after residential location, the property is ready to enjoy while also offering excellent potential to update, extend or reconfigure (subject to the necessary planning permissions).
The welcoming home includes a bright and comfortable lounge, ideal for relaxing with family and friends, together with a well-planned kitchen and dining space connected to the lounge, that provides the perfect foundation for modern open-plan living.
Upstairs, three well-proportioned bedrooms offer flexible rooms for family life, guests or home working, all served by a family shower room.
Outside, the property enjoys an enclosed rear garden, providing a private space for children to play, summer entertaining or simply relaxing outdoors.
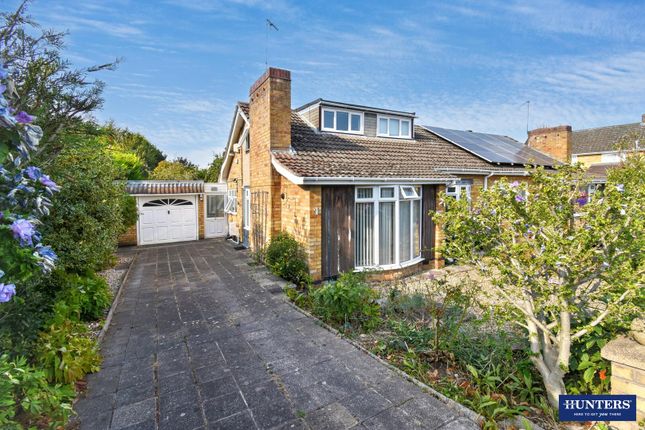
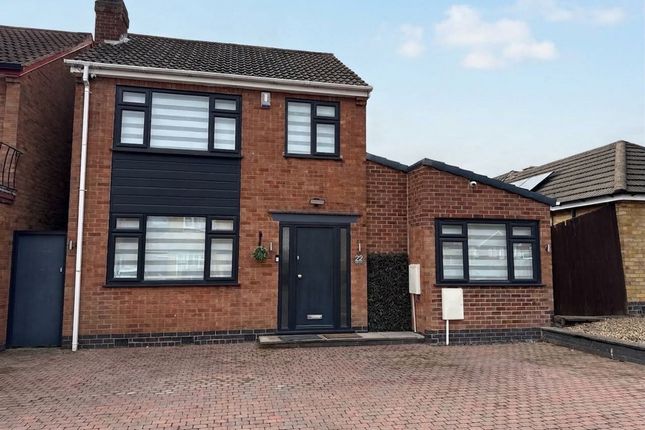
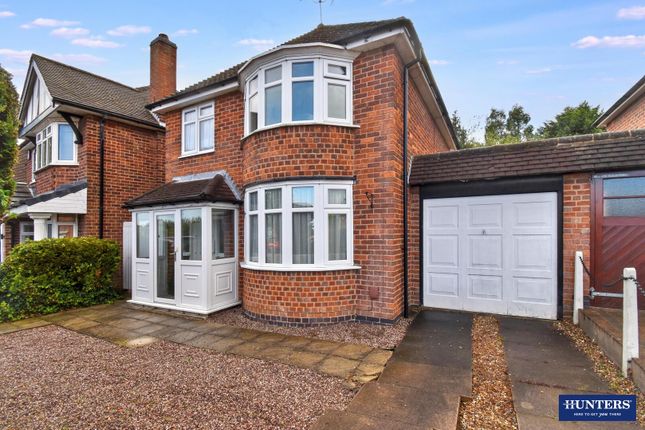
To the front, a driveway and garage offer valuable off-road parking, storage and further potential for future development.
Additional benefits include gas central heating and double glazing, ensuring comfort throughout the seasons.
The location is a real highlight, with excellent access to Leicester city centre, Fosse Park Retail Outlet, the A6 and surrounding motorway networks, making commuting simple.
Queens Road's popular independent shops, cafés and restaurants are within easy reach, while both Oadby and Wigston town centres offer an excellent choice of supermarkets, schools, parks and everyday amenities.
Properties in this location, offering such fantastic potential and no onward chain, are always highly sought after.
Contact Hunters Wigston today to arrange your viewing and start planning the home you've always wanted.
Lounge-Diner (3.57m x 7.58m) The lounge diner is a generous and inviting space measuring 3.57 by 7.58 metres (11'9" by 24'10").
It features a large bay window that allows plenty of natural light to fill the room. A charming fireplace with decorative tiling provides a focal point that adds character and warmth to the area.
The room is carpeted and offers ample space for both dining and relaxing, making it ideal for family gatherings and entertaining guests.
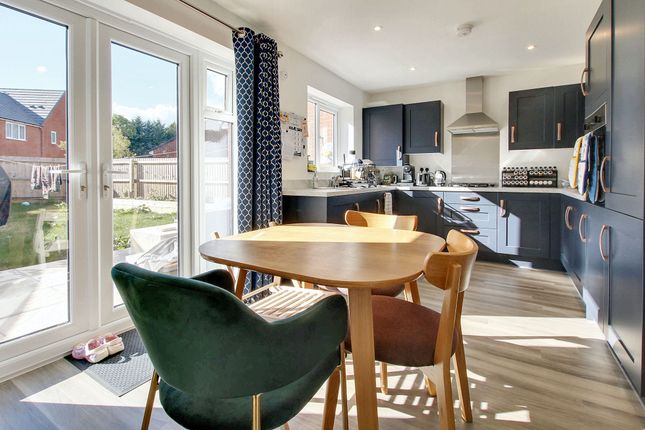
Kitchen (2.47m x 3.37m) The kitchen measures features traditional wooden cabinetry that provides plenty of storage and a solid work surface.
It includes a space for a washing machine and a refrigerator. A door leads directly to the sun room, facilitating easy access to the garden area.
The kitchen has a homely and practical feel, with tiled flooring and window views out to the outside. Sun Room (1.74m x 1.86m) The conservatory is a compact and bright space.
It connects to the kitchen and opens out to a small paved courtyard. This versatile addition offers scope to use as a utility area. The presence of a WC next to it adds convenience.
Wc (1.75m x 0.93m) The WC on the ground floor is a practical addition, fitted with a toilet and a small washbasin.
It benefits from a window that provides natural light, making the space feel fresh and airy.
Entrance Hallway The hallway is welcoming and practical, featuring parquet flooring and a staircase leading to the first floor.
A window beside the stairs allows natural light to brighten the space, while neutral walls create a calm and airy feel.
The hallway connects the entrance porch to the lounge diner and kitchen, providing a good flow through the ground floor.
Bedroom 1 (3.49m x 3.87m) Bedroom 1 is a comfortable double room with a large window overlooking the garden.
It features built-in wardrobes and cupboards, providing ample storage while maintaining a neat and tidy appearance.
The room is carpeted and decorated in soft, neutral tones, creating a peaceful retreat. Bedroom 2 (3.39m x 3.13m) Bedroom 2 is a further double room with a window facing the front of the property.
It benefits from built-in storage solutions. The room is carpeted and offers a good amount of space for a variety of furniture arrangements.
Bedroom 3 (2.29m x 2.15m) Bedroom 3 is ideal as a study, nursery or single bedroom.
It features a window looking to the front, with neutral carpeting and simple decor that offers a blank canvas for personalisation.
Shower Room (1.59m x 2.56m) The shower room is compact at 1.59 by 2.56 metres (5'3" by 8'5"), fitted with a walk-in shower cubicle, a washbasin with vanity unit and a window for natural light and ventilation.
It is tiled in a modern style with light colours that enhance the sense of space and cleanliness.
First Floor Wc (0.77m x 1.67m) The first floor includes a separate WC with a toilet and featuring a window for light and ventilation.
Rear Garden The rear garden is beautifully maintained and features a large paved patio area that steps down to a well cared-for lawn bordered by mature shrubbery and hedges.
There is a pleasant variety of greenery including bushes, small trees and plants, creating a private and peaceful outdoor space.
A greenhouse and garden shed are also present, offering practical storage and gardening opportunities. Garage (2.26m x 4.28m) The garage measures provides secure parking or storage space.
It is located to the side of the property and has direct access to the driveway.
Material Information - Wigston Contents Additional information Alterations & changes Boundaries Completion & moving Connectivity Council Tax Displutes & complaints Electricity Electrical works Energy efficiency Environmental issues Guarantees, warranties, and indemnity insurances Heating Insurance Listing & conservation Notices Ownership Parking Rights and informal arrangements Services crossing the property Specialist issues Type of construction Water & drainage Additional information Other material issues No Other charges not mentioned elsewhere No Non-compliant with restrictions on use and alterations No End of section Alterations & changes End of section Boundaries Boundary ownership Front boundary Seller Left boundary Not known Rear boundary Not known Right boundary Not known Boundaries are uniform Yes Boundaries have been moved No Property boundaries differ from the title plan No Proposal to alter the boundaries No Adjacent land included in the sale No Neighbour taking over or building on any part of the property No Part of the property on separate deed No Part of the property are outside the legal ownership of the seller No Flying freehold at the property No End of section Completion & moving Any dates the seller can't move on No Property in a chain No Sale price sufficient to settle the mortgage No mortgage Seller will leave all keys true Seller will remove any rubbish true Seller will replace any light fittings true Seller will take reasonable care true End of section Connectivity Telephone Telephone line connected to the property Yes Telephone supplier Virgin Broadband connection at the property Cable Broadband supplier Virgin Mobile coverage Mobile signal issues at the property No End of section Council Tax Council Tax band C Annual Council Tax 2140.0 Alterations affecting Council Tax band No End of section Disputes & complaints Past disputes and complaints No Potential disputes and complaints No End of section Electricity Mains electricity Property connected to mains electricity Yes Mains electricity supplier British Gas Electricity meter location Hall cupboard Solar or photovoltaic panels Solar or photovoltaic panels installed at the property No Other electricity sources Other sources of electricity connected to the property No End of section Electrical works Electrical works No Certificates for electrical works No Electrics tested by a qualified electrician No End of section Energy efficiency Current Energy Performance rating No Certificate Green deal loan in place No End of section Environmental issues Flooding Property flooded before No Property at risk of flooding No Flood defences in place Yes Details of the flood defences Waterproof sealant around property up to 1 metre high.
Flood door installed Both of these were done by Severn Trent Water Radon remedial measures on construction Not known Radon test carried out Not known Coal mining Coal mining risk No Other mining Other mining risk No Coastal erosion Coastal erosion risk No Other environmental risks No End of section Guarantees, warranties, and indemnity insurances Guarantees or warranties available for the property Not known Guarantes or warranties for central heating and/or plumbing No Guarantes or warranties for damp proofing treatment No Guarantes or warranties for double glazing No Guarantes or warranties for roofing work No Guarantes or warranties for subsidence work No Guarantes or warranties for timber rot infestation treatment No New home warranty No Any other guarantees or warranties No Outstanding claims or applications against the guarantees or warranties No Title defect insurance in place No End of section Heating Type of heating system Central heating Central heating fuel Mains gas Mains gas, Oil or lpg supplier British Gas Location of the gas meter Box at the side of the house Excluding the boiler, has the heating system been replaced?
No Is the heating system in good working order Yes Other heating features at the property Double glazing End of section Insurance Property insured Yes Difficulties obtaining insurance No Past insurance claims No End of section Listing & conservation Listing status Listed building in England or Wales No Located in a designated conservation area No Tree Preservation Tree preservation order in place Not known End of section Notices Infrastructure project notice(s) No Neighbour development notice(s) No Listed building application notice(s) No Party wall act notice(s) No Planning application notice(s) No Required maintenance notice(s) No Alterations to neighbouring properties No Other notices No End of section Ownership - LT17641 Tenure of the property Freehold Title number LT17641 Whole freehold being sold Yes End of section Parking Type of parking available Covered, Garage, Driveway, Off Street Controlled parking in place No Disabled parking available Not known Electrical vehicle charging point at the property No End of section Rights and informal arrangements Shared contributions Seller asked to make shared contributions No Seller requested others to make shared contributions No Rights over other properties Is the seller aware of any rights over other properties No Rights over the sale property Is the seller aware of any rights over the property being sold No End of section Services crossing the property Pipes, wires, cables, drains from property No Pipes, wires, cables, drains coming to property No Formal or informal agreements for services crossing the property Not known End of section Specialist issues Subsidence or structural faults No Property treated for dry rot, wet rot or damp No Japanese knotweed at the property or neighbouring land Not known Japanese knotweed survey taken place No Asbestos at the property No End of section Type of construction Date of ownership (if known) 04/11/1992 Property type House Property used for non-residential purposes No Property is built with standard forms of construction Yes Spray foam installed at the property No Details of any accessibility adaptations at the property Level access shower Building safety Building safety issues at the property No Property has access to a loft Yes How the loft is accessed Loft haft on landing ceiling, access via a temporary step ladder Loft boarded No Loft insulated Yes End of section Water & drainage Water Mains water connected to the property Yes Mains water supplier Severn Trent Water Location of the stopcock Under the sink in the kitchen Mains water supply metered No Surface water drainage connected to the property No Mains foul drainage connected to the property Yes Mains foul drainage supplier Severn Trent Water Maintenance agreements in place for the drainage system No
Value & comps
No previous sales on record.
Returns
Set an offer; the calculator follows it.
We're still gathering serviced-accommodation data for this area.
Archie refurb estimate: a Pro feature
0.0% below asking
This is not financial or investment advice. Prop AI Deals is not authorised by the Financial Conduct Authority (FCA) to provide investment advice.
All investment calculators, property analyses, and AI-generated insights are for informational purposes only. Property investment carries risk and may result in financial loss. All calculations should be independently verified and you should consult with FCA-authorised financial advisers before making any investment decisions.
Past performance does not guarantee future results. Tax implications vary by individual circumstances.
Deal
Properties like this can earn 2–3x BTL yields when converted to HMO, with retrofit costs around £10k/room. Sign in to see the full tier, yield projection, and cost breakdown.
Commercial properties like this can earn 30-50% higher yields when converted to residential under Class MA / Q / P / PA, with prior approval costing ~GBP 96/unit. Sign in to see the recommended route, yield uplift, and cost breakdown.
BRRR-suited properties can recycle 80-100% of investor capital on refi, leaving a high-yielding rental with most of the money out. Sign in to see the refurb cost stack, ARV projection, and refinance maths.
Detached + large garden = sub-division play. Pro tier unlocks the tier badge, plot size, uplift estimate, and regional land benchmark.
Short-lease flats trade at deep discount, but extending under the 1993 Act often costs far less than the discount. Pro tier unlocks the tier badge, premium breakdown, long-lease ARV and arbitrage maths.
See projected short-stay revenue vs a vanilla BTL for this property.
See real sub-let margins (HMO room rates & SA nightly rates) vs the landlord rent.
Area
Agent & docs
FAQ
About 109, Carisbrooke Road, Leicester
Explore nearby