3-bedroom semi-detached house · LE2 3DR
Sold STCListed 197 days
Opportunity summary
See Archie’s verdict, returns by strategy and what to check before viewing.
About
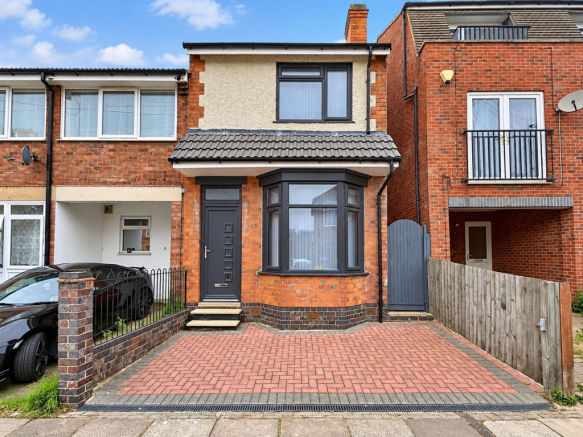
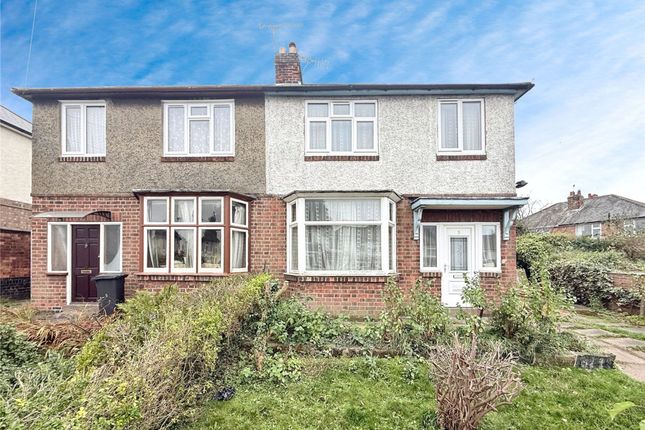
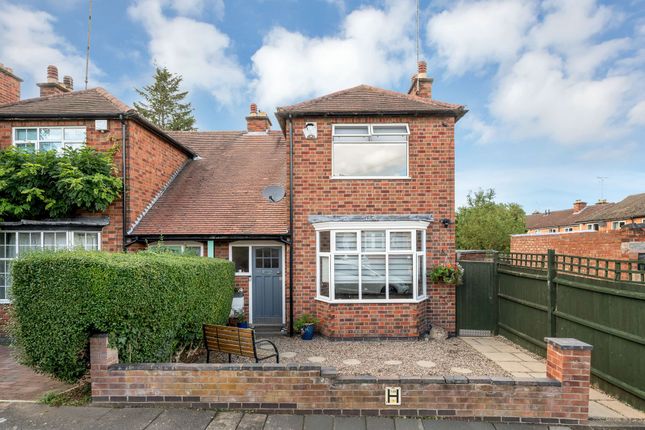
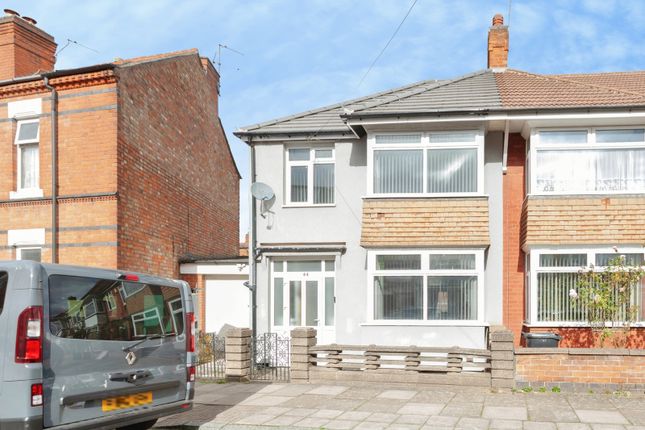
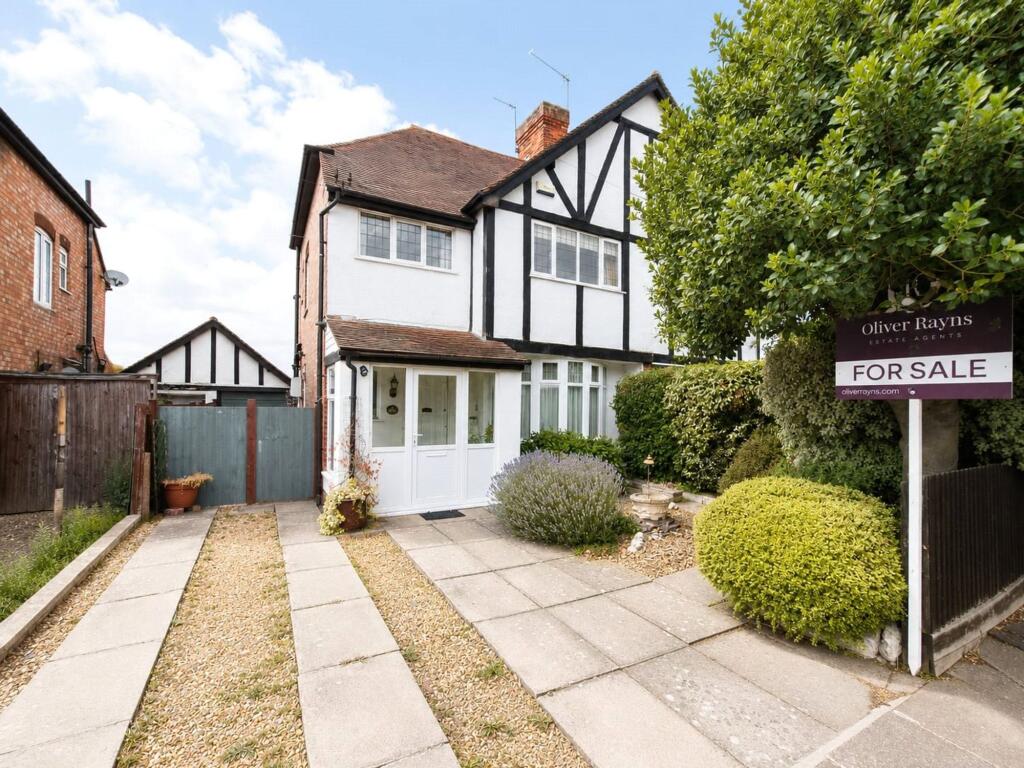
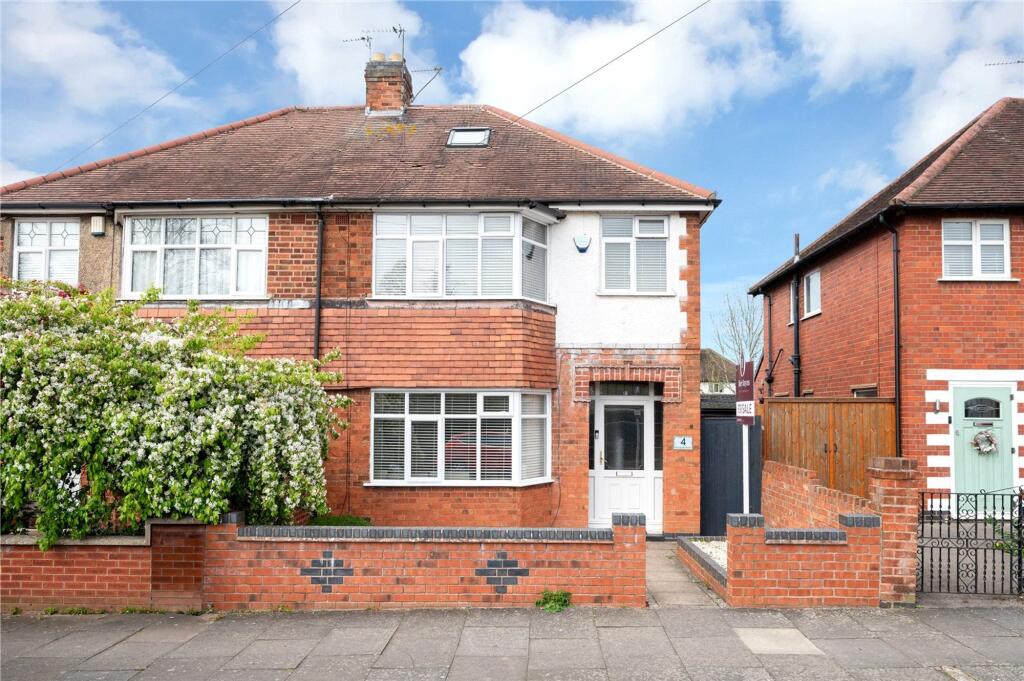
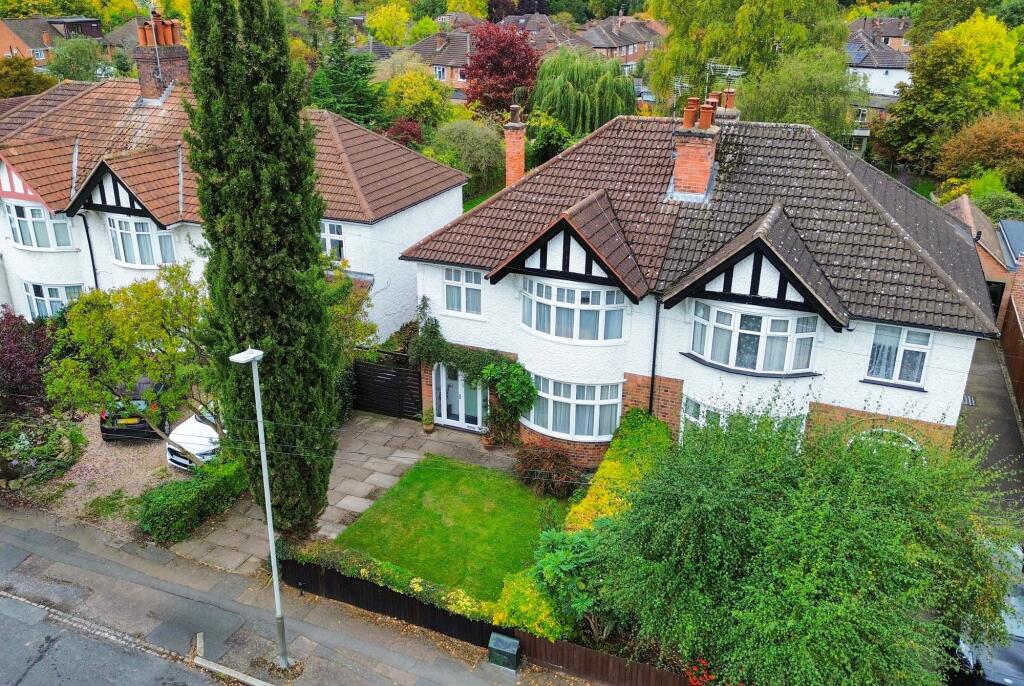
Set back from the road behind a charming front garden and porch entrance, the property immediately provides a welcoming first impression.
Inside, the living room to the front features a bay window and a log burner, creating a cosy yet bright space for everyday living.
To the rear, the property opens into a significantly extended kitchen, dining and family room, forming the heart of the home.
Completed in 2009, this space is notably larger than a traditional three bedroom house in the area, with a contemporary fitted kitchen designed with both practicality and style in mind.
The kitchen itself offers a wide range of wall and base units, generous worktop space, integrated appliances and a central run of cabinetry that creates an efficient cooking area while remaining sociable.
The kitchen and dining area also benefit from underfloor heating, adding comfort and a touch of luxury to this modern living space.
There is ample room for a full dining table as well as a more relaxed seating area, making it a versatile space that adapts easily to busy family life.
Rooflights and rear doors draw in natural light and provide a seamless connection to the garden, making it an ideal setting for both day-to-day living and entertaining.
A useful utility room and ground floor WC add further practicality.
Upstairs, the property offers three well-proportioned bedrooms arranged off a central landing, comprising two comfortable double rooms and a well-sized single bedroom that would suit a child’s room, nursery or home office.
The principal bedroom enjoys a pleasant outlook to the front, while the second double overlooks the rear garden.
The family bathroom is fitted with a modern suite including a bath with shower over, wash hand basin with storage beneath and WC, finished with contemporary tiling for a clean, practical feel.
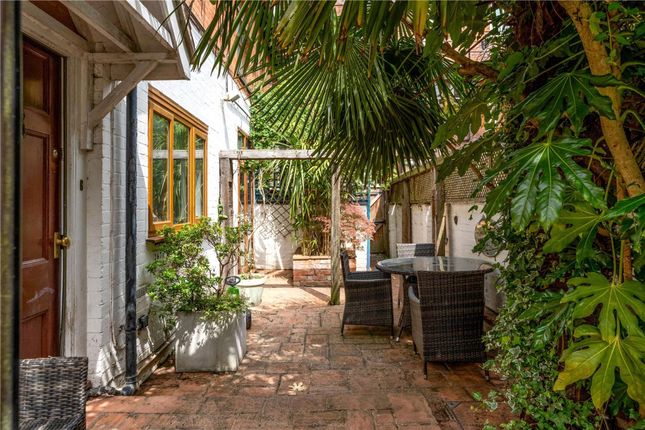
Outside, the rear garden has been carefully arranged to create a low-maintenance outdoor space with a combination of patio, lawn and raised decking.
The patio provides a natural area for dining and entertaining, while the lawn softens the space and adds greenery.
The raised decking offers an additional seating area, ideal for making the most of the warmer months.
Fully enclosed, the garden enjoys a good level of privacy and a pleasant outlook, complementing the overall feel of the home.
EPC Rating: C Disclaimer Anti-Money Laundering (AML) Requirements In accordance with current Anti-Money Laundering and Proceeds of Crime legislation, all buyers are required to complete identity and verification checks.
These checks are carried out on our behalf by Hipla, our approved AML provider. Once an offer is accepted, Hipla will contact you directly to complete the required verification.
A fee of £60 inclusive of VAT per person applies to cover the cost of these checks. This fee is payable directly to Hipla and must be completed before a Memorandum of Sale can be issued.
The fee is non-refundable and applies even if the transaction does not proceed. General Information These particulars are intended as a guide only and do not form part of any offer or contract.
While we endeavour to ensure the accuracy of the information provided, we have not tested any services, appliances, or equipment, and no warranty is given as to their condition or functionality.
Prospective purchasers are advised to inspect t...
Value & comps
No previous sales on record.
Returns
Set an offer; the calculator follows it.
We're still gathering serviced-accommodation data for this area.
Archie refurb estimate: a Pro feature
0.0% below asking
This is not financial or investment advice. Prop AI Deals is not authorised by the Financial Conduct Authority (FCA) to provide investment advice.
All investment calculators, property analyses, and AI-generated insights are for informational purposes only. Property investment carries risk and may result in financial loss. All calculations should be independently verified and you should consult with FCA-authorised financial advisers before making any investment decisions.
Past performance does not guarantee future results. Tax implications vary by individual circumstances.
Deal
Properties like this can earn 2–3x BTL yields when converted to HMO, with retrofit costs around £10k/room. Sign in to see the full tier, yield projection, and cost breakdown.
Commercial properties like this can earn 30-50% higher yields when converted to residential under Class MA / Q / P / PA, with prior approval costing ~GBP 96/unit. Sign in to see the recommended route, yield uplift, and cost breakdown.
BRRR-suited properties can recycle 80-100% of investor capital on refi, leaving a high-yielding rental with most of the money out. Sign in to see the refurb cost stack, ARV projection, and refinance maths.
Detached + large garden = sub-division play. Pro tier unlocks the tier badge, plot size, uplift estimate, and regional land benchmark.
Short-lease flats trade at deep discount, but extending under the 1993 Act often costs far less than the discount. Pro tier unlocks the tier badge, premium breakdown, long-lease ARV and arbitrage maths.
See projected short-stay revenue vs a vanilla BTL for this property.
See real sub-let margins (HMO room rates & SA nightly rates) vs the landlord rent.
Area
Agent & docs
FAQ
About Raeburn Road, Clarendon Park, Leicester, LE2
Explore nearby