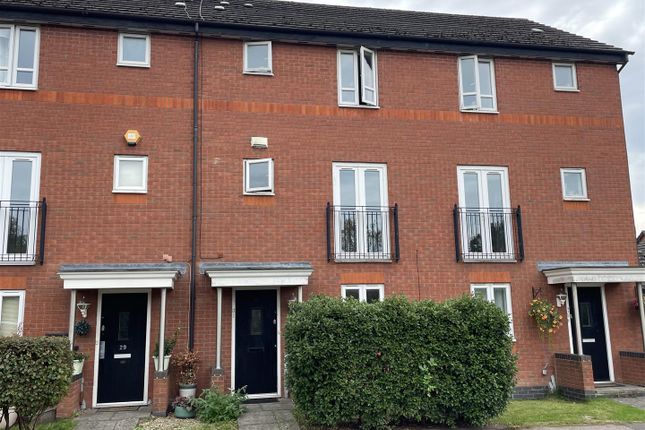
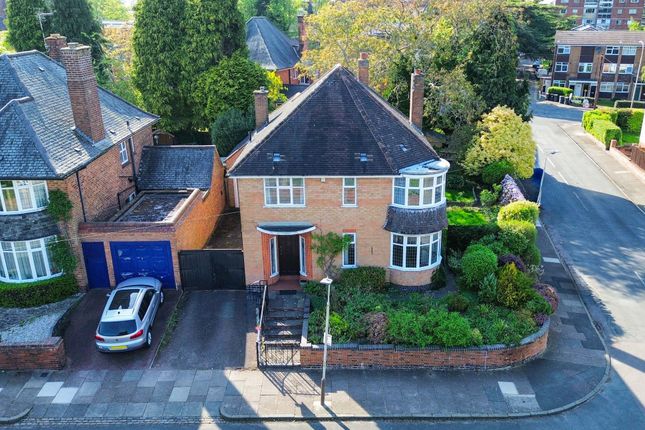
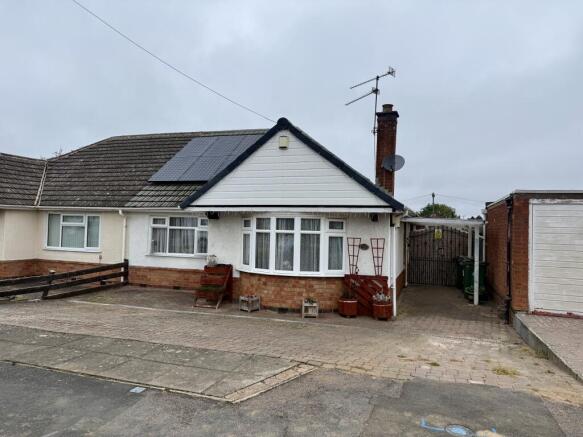
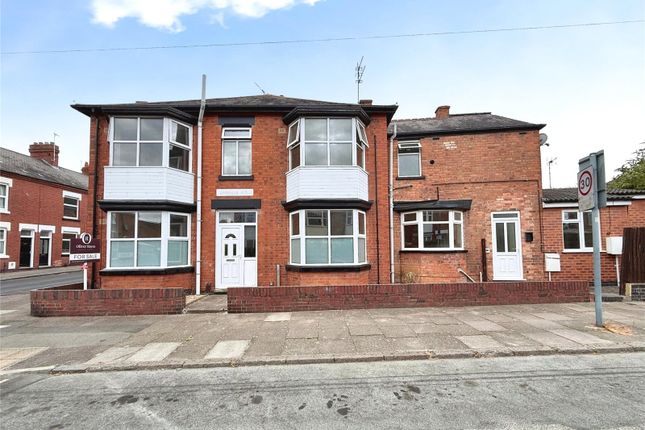
3-bedroom house · LE2 2GR
For saleListed 218 days
Opportunity summary
See Archie’s verdict, returns by strategy and what to check before viewing.
About
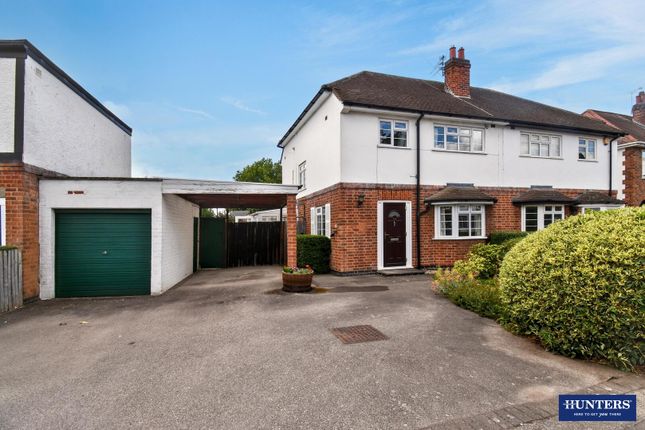
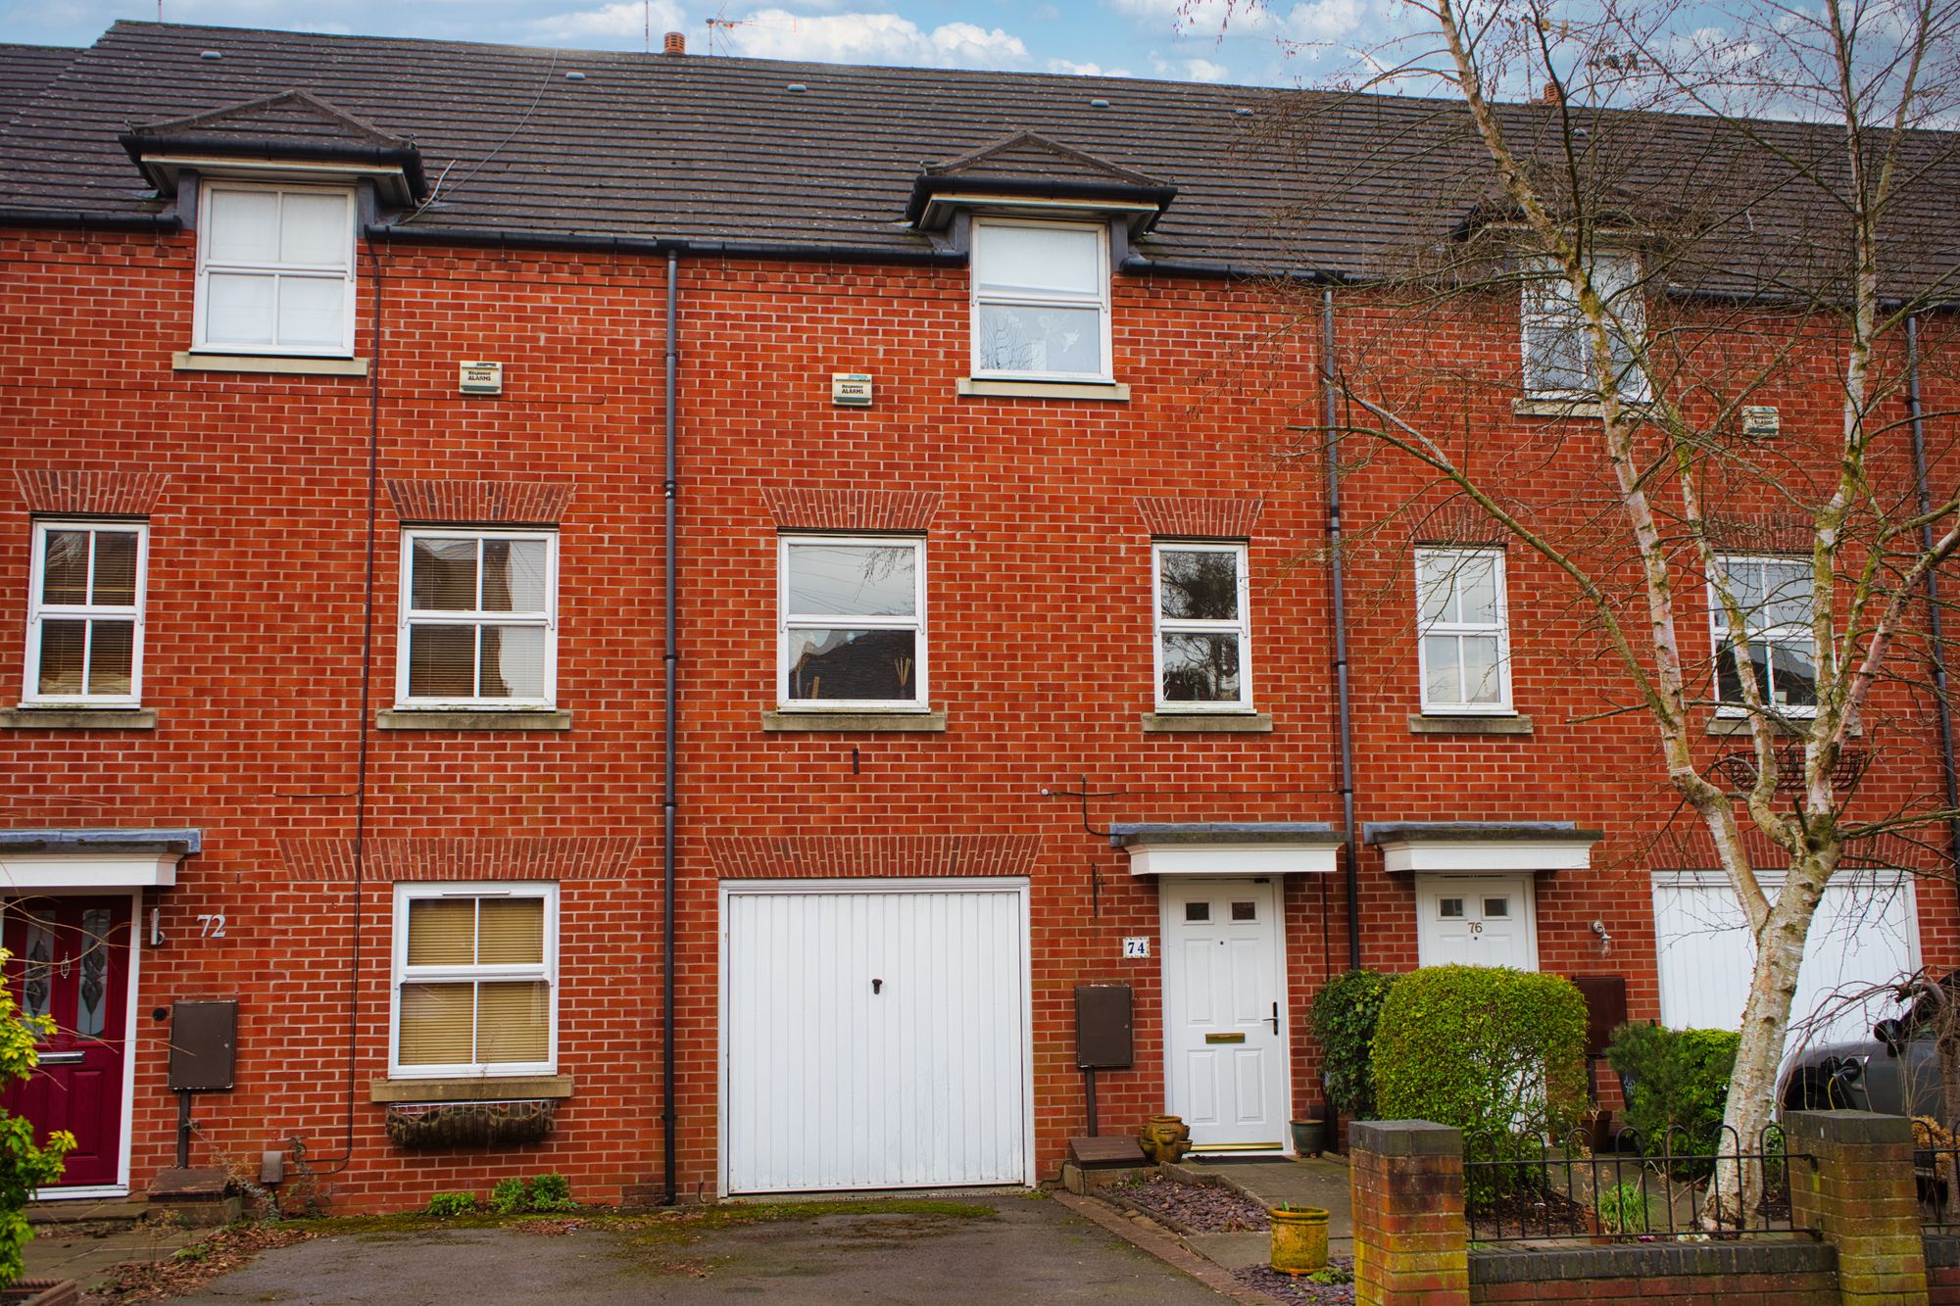
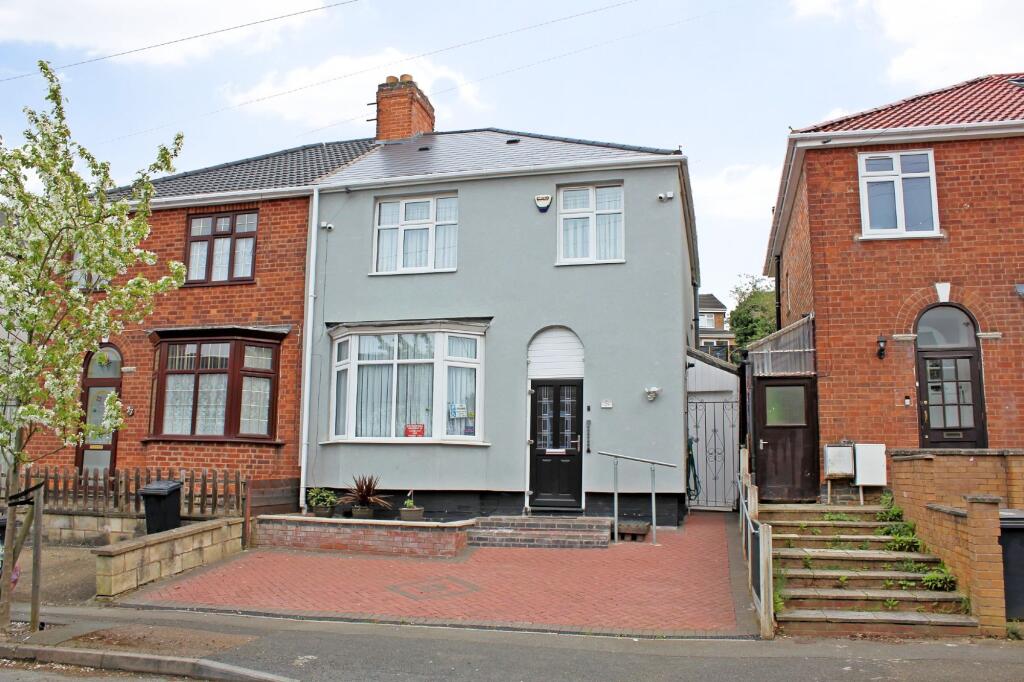
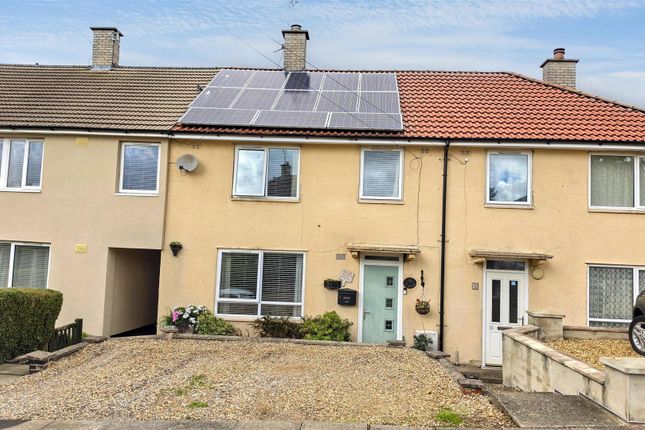
Situated within the Stoughton Farm Park development on the outskirts of Oadby , this modern detached residence, built in 2023, is offered for sale with no upward chain The property features a welcoming entrance hall, lounge, ground floor WC, and a stylish open-plan kitchen/dining area complete with integrated appliances.
The first floor comprises three bedrooms, including a master bedroom with en-suite, alongside a family bathroom.
This home also benefits from 7 years of NHBC warranty remaining, making it an ideal choice for families seeking a move-in-ready property.
At the rear, there is a well-maintained garden with a lawn and a patio seating area. To the front, the property offers off-street parking on a driveway and access to a single garage.
We consider this to be a remarkable family home and highly recommend arranging a viewing at your earliest convenience.
Information: -Freehold Property -Broadband Speed:Cable to the premises 100 Mbps - EPC Rating 83 B - Council Tax Band D Oadby & Wigston Borough Council -Annual Service charge for maintaining the grounds- tbc Free Property Valuation Thinking of selling?
We would be delighted to provide you with a free market appraisal of your property.
Contact Focus Property to arrange an appointment: Tel: Or follow the link EPC Rating: B Location Stoughton Park is situated just off Gartree Road in the sought-after suburb of Oadby, a mere 5 miles from Leicester City Centre.
Oadby boasts close proximity to essential amenities, including Launde Primary School and Manor High School, along with a diverse range of local shops, a post office, pubs, and a petrol station.
Residents of Stoughton Park can conveniently access Asda Superstore, Sainsbury’s Supermarket, and Leicester Race Course within a short drive.
Moreover, excellent transport connections are facilitated by the nearby A6 & A563 routes, with convenient access to the M1 motorway.
Entrance Hallway Access the property through a composite door featuring a glazed panel, leading into the hallway.
The space boasts Amtico flooring, a staircase ascending to the first-floor landing, and a radiator.
Lounge (5.36m x 3.21m) The lounge features a bay window overlooking the front elevation with a radiator positioned underneath.
Additionally, the room is equipped with fitted cupboards, and the flooring is carpeted.
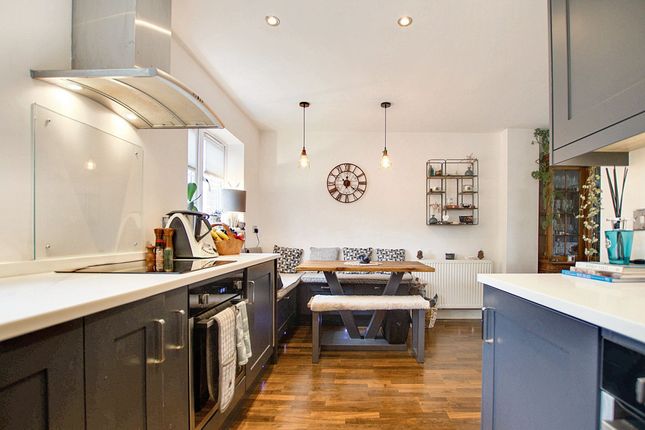
Kitchen/Diner (5.45m x 3.00m) The kitchen is equipped with base and eye level units in a dark blue hue, complemented by marble-effect worksurfaces.
Amtico flooring seamlessly extends from the entrance hall, creating a cohesive flow.
Built-in appliances consist of a fridge freezer, oven, four-ring gas hob with extractor over, dishwasher, and a 1 1/2 bowl single drainer stainless steel sink unit.
Natural light floods the space through the window on the rear elevation.
The dining area features double opening doors that lead out to the rear patio, as well as a radiator and additional storage beneath the stairs.
WC (1.89m x 0.95m) The ground floor WC features a concealed cistern toilet, pedestal wash handbasin, a window to the front elevation, and includes a radiator.
Landing The landing features a window on the side elevation, providing natural light, along with doors to all rooms.
In addition, the area includes an airing cupboard for supplementary storage and an over stairs cupboard.
Bedroom One (3.49m x 3.40m) The master bedroom is a double room featuring a front-facing window offering unobstructed views. It is equipped with a radiator underneath and carpeted flooring.
En-Suite (2.44m x 1.19m) The en-suite bathroom includes a white suite with a pedestal washbasin, a concealed cistern WC, tiled flooring, a shower enclosure with a sliding door, and a hot and cold mixer with a shower riser.
Additionally, it has a radiator for added comfort. Bedroom Two (3.4m x 3.0m) Bedroom two is a double room, featuring a window overlooking the rear elevation and equipped with a radiator.
The flooring is carpeted. Bedroom Three (3.00m x 2.47m) The third bedroom features a rear-facing window with a radiator positioned underneath, and the room is carpeted.
Family Bathroom (1.96m x 1.95m) The family bathroom features a white suite a bath with mixer taps.
It also includes an additional hot and cold mixer shower over the bath enclosed by a fully tiled walls, shower screen, concealed cistern WC, a pedestal washbasin.
The flooring is tiled, and there is a window to the front elevation. Radiator.
Garden The garden is enclosed by wooden panel fencing and predominantly landscaped with a lawn, complemented by a patio positioned directly at the rear of the property.
Moreover, the bright and sunny rear garden provides pedestrian access to the garage. Parking - Garage The property features a single garage and a driveway.
It offers a total of four parking spaces: Two on the driveway in front of the garage and two on the gravel area near the fence.
Value & comps
No previous sales on record.
Returns
Set an offer; the calculator follows it.
We're still gathering serviced-accommodation data for this area.
Archie refurb estimate: a Pro feature
0.0% below asking
This is not financial or investment advice. Prop AI Deals is not authorised by the Financial Conduct Authority (FCA) to provide investment advice.
All investment calculators, property analyses, and AI-generated insights are for informational purposes only. Property investment carries risk and may result in financial loss. All calculations should be independently verified and you should consult with FCA-authorised financial advisors before making any investment decisions.
Past performance does not guarantee future results. Tax implications vary by individual circumstances.
Deal
Properties like this can earn 2–3x BTL yields when converted to HMO, with retrofit costs around £10k/room. Sign in to see the full tier, yield projection, and cost breakdown.
Commercial properties like this can earn 30-50% higher yields when converted to residential under Class MA / Q / P / PA, with prior approval costing ~GBP 96/unit. Sign in to see the recommended route, yield uplift, and cost breakdown.
BRRR-suited properties can recycle 80-100% of investor capital on refi, leaving a high-yielding rental with most of the money out. Sign in to see the refurb cost stack, ARV projection, and refinance maths.
Detached + large garden = sub-division play. Pro tier unlocks the tier badge, plot size, uplift estimate, and regional land benchmark.
Short-lease flats trade at deep discount, but extending under the 1993 Act often costs far less than the discount. Pro tier unlocks the tier badge, premium breakdown, long-lease ARV and arbitrage maths.
See projected short-stay revenue vs a vanilla BTL for this property.
See real sub-let margins (HMO room rates & SA nightly rates) vs the landlord rent.
Area
Agent & docs

FAQ
About 22 Bossu Drive, Leicester
Explore nearby