We've tightened what earns a Pursue. A home now needs a published valuation, a strategy that still makes money after real running costs and lender stress tests, and no listing problems that would stop a mortgage. You'll see fewer Pursues, and each one has been checked harder.
See how verdicts work3-bedroom house · LE18 1ED
Sold STCListed 247 days
Opportunity summary
See Archie’s verdict, returns by strategy and what to check before viewing.
About
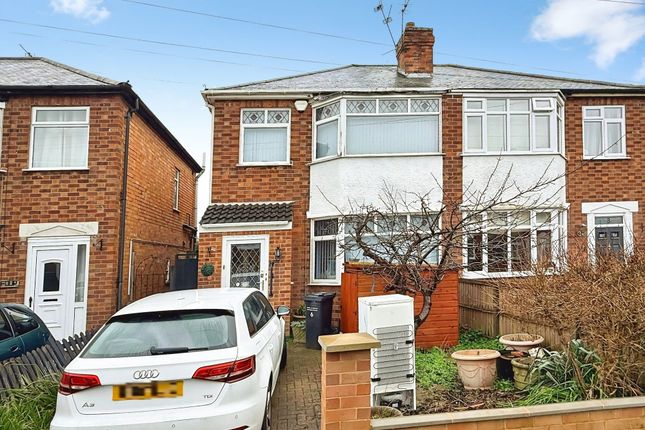
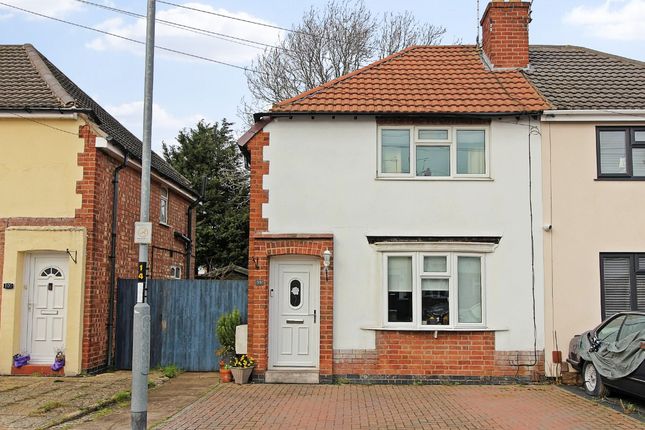
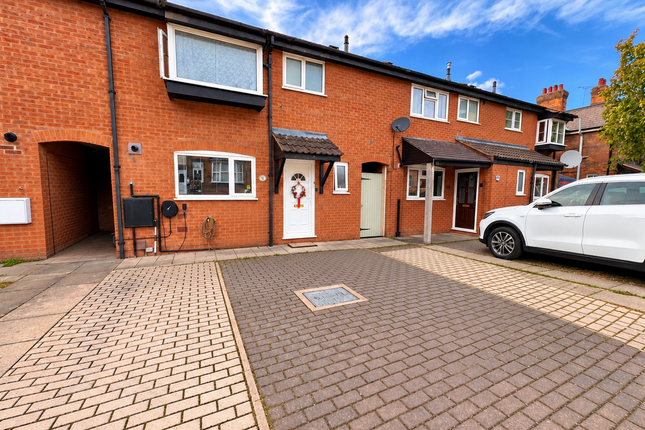
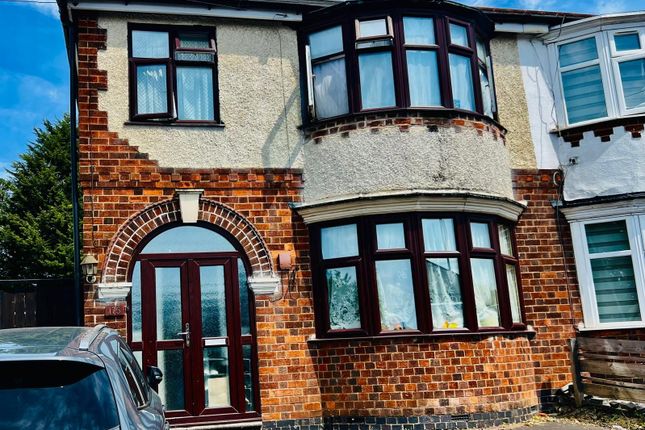
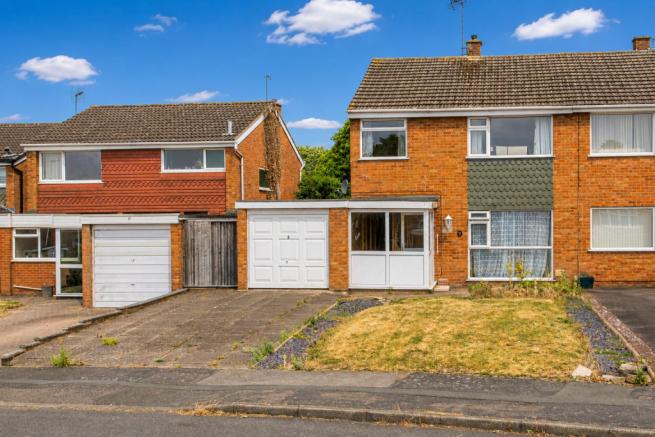
This neatly presented three bedroom semi-detached family home occupies a generous plot within a sought after residential area.
The plot would allow scope for extension both to the side and rear without compromising too much of the outside space and subject to local planning.
The home is well positioned for a plethora of local amenities with large supermarkets, an array of smaller shops, services and eateries as well as leisure and medical centres all within a short drive or bus ride away.
Commuters will find excellent road links into the city of Leicester and those who work from home will find options to use either the smallest bedroom or even erect a garden office.
Access to the home is via composite front door that opens to a welcoming entrance hall with stairs rising to the first floor landing and a useful under stairs storage cupboard.
Doors from the hallway open to the dining room and kitchen.
The dining room is situated toward the front of the property and is filled with plenty of natural light thanks to a large bay window to the front elevation.
There is ample space for a large dining table and chairs, but the room could be used as a second sitting room, could easily accommodate a desk and chair for home working or could be a play room for youngsters.
The lounge sits open plan to the dining room via a large archway.
The main focal point of the lounge is a living flame gas fire set into a painted brick exposed brick chimney breast that extends along the wall creating a shelf for a television.
A set of sliding patio doors open to the conservatory. The conservatory is of brick and uPVC construction and is a versatile space that provides further, reception and utility space.
There is room in the conservatory for a small table and chairs as well as for extra white goods such as a second fridge and tumble dryer. A set of French doors open to the garden.
As well as being accessed from the lounge, the conservatory can also be entered from the kitchen via an open doorway.
The kitchen has been refitted to include a modern range of base and wall-mounted fitted units with a high-gloss finish and roll-edge work surfaces.
Integrated appliances include a gas hob with extractor hood over, and built-in double oven underneath. There is also an integrated fridge and freezer.
The kitchen also has a one and a half bowl stainless-steel sink and drainer and space and plumbing for a washing machine.
Some buyers may want to enlarge the kitchen at some point, and this could be done either through extension, or by knocking through the wall that separates the kitchen and the lounge creating a larger kitchen diner.
The existing dining area could then become the lounge a configuration change found quite frequently in neighbouring properties around the immediate area.
To the first floor, there are two generous double bedrooms either of which could be used as the principal bedroom depending on preference.
The current owner choses to use the rear bedroom as the main one which overlooks the garden and benefits from wall of fitted wardrobes with sliding mirrored doors.
The front bedroom benefits the extra space provided by the bay window and boasts a built-in double wardrobe. The third bedroom is a single room and has a fitted wardrobe and overhead storage.
If not required as a bedroom day-to-day this bedroom could be used as an office or study or even a dressing room if needed.
Finally, there is a refitted shower room which has a large walk-in shower cubicle with fixed screen and a wash hand basin that sits on top of a vanity unit.
The WC is separate to the shower room which can help with those busy morning bathroom queues.
To the front of the home a paved driveway provides off-road parking for at least two vehicles and runs down the side of the home to a secure gated side access to the rear.
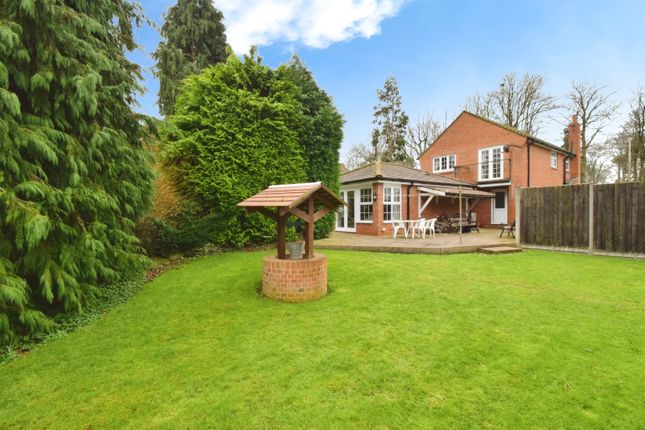
Adjacent to the driveway a planted border enhances the home's pleasant kerb appeal. At the rear is a fantastic family garden ideal for all ages.
Paved patio and hard standing seating areas provide spaces to entertain or simply to sit and relax and enjoy a drink in the warmer summer months. A generous lawn is ideal for children to play.
A planted border containing a variety of shrubs, small trees and plants add colour and structure to the garden and a timber-built shed provides further storage.
This is a delightful home with wide ranging appeal. First time buyers and young families should be giving this wonderful home serious consideration.
Internal viewing is highly recommended to truly appreciate the space, presentation and future potential it has to offer. Wigston is a suburb situated to the South of Leicester City Centre.
A popular local hub the main High Street provides a wide range of local shops, amenities, restaurants and eateries.
The transport links for commuters are excellent heading into and out of the city by road either by car and regularly serviced bus routes or by rail via South Wigston train station.
In addition, there are a number of reputable local schools for all age groups.
Value & comps
No previous sales on record.
Returns
Set an offer; the calculator follows it.
We're still gathering serviced-accommodation data for this area.
Archie refurb estimate: a Pro feature
0.0% below asking
This is not financial or investment advice. Prop AI Deals is not authorised by the Financial Conduct Authority (FCA) to provide investment advice.
All investment calculators, property analyses, and AI-generated insights are for informational purposes only. Property investment carries risk and may result in financial loss. All calculations should be independently verified and you should consult with FCA-authorised financial advisers before making any investment decisions.
Past performance does not guarantee future results. Tax implications vary by individual circumstances.
Deal
Properties like this can earn 2–3x BTL yields when converted to HMO, with retrofit costs around £10k/room. Sign in to see the full tier, yield projection, and cost breakdown.
Commercial properties like this can earn 30-50% higher yields when converted to residential under Class MA / Q / P / PA, with prior approval costing ~GBP 96/unit. Sign in to see the recommended route, yield uplift, and cost breakdown.
BRRR-suited properties can recycle 80-100% of investor capital on refi, leaving a high-yielding rental with most of the money out. Sign in to see the refurb cost stack, ARV projection, and refinance maths.
Detached + large garden = sub-division play. Pro tier unlocks the tier badge, plot size, uplift estimate, and regional land benchmark.
Short-lease flats trade at deep discount, but extending under the 1993 Act often costs far less than the discount. Pro tier unlocks the tier badge, premium breakdown, long-lease ARV and arbitrage maths.
See projected short-stay revenue vs a vanilla BTL for this property.
See real sub-let margins (HMO room rates & SA nightly rates) vs the landlord rent.
Area
Agent & docs

FAQ
About Willow Park Drive, Wigston, Leicestershire, LE18
Explore nearby