We've tightened what earns a Pursue. A home now needs a published valuation, a strategy that still makes money after real running costs and lender stress tests, and no listing problems that would stop a mortgage. You'll see fewer Pursues, and each one has been checked harder.
See how verdicts work3-bedroom house · LE18 2ES
No longer listedReduced £10k (−3.6%) on 27 AugListed 122 days
Opportunity summary
See Archie’s verdict, returns by strategy and what to check before viewing.
About
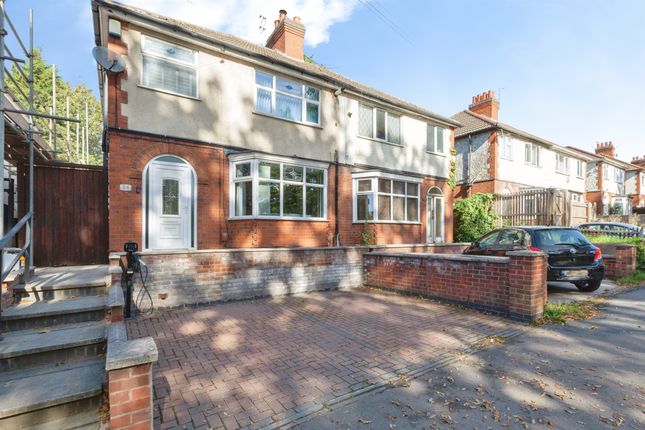
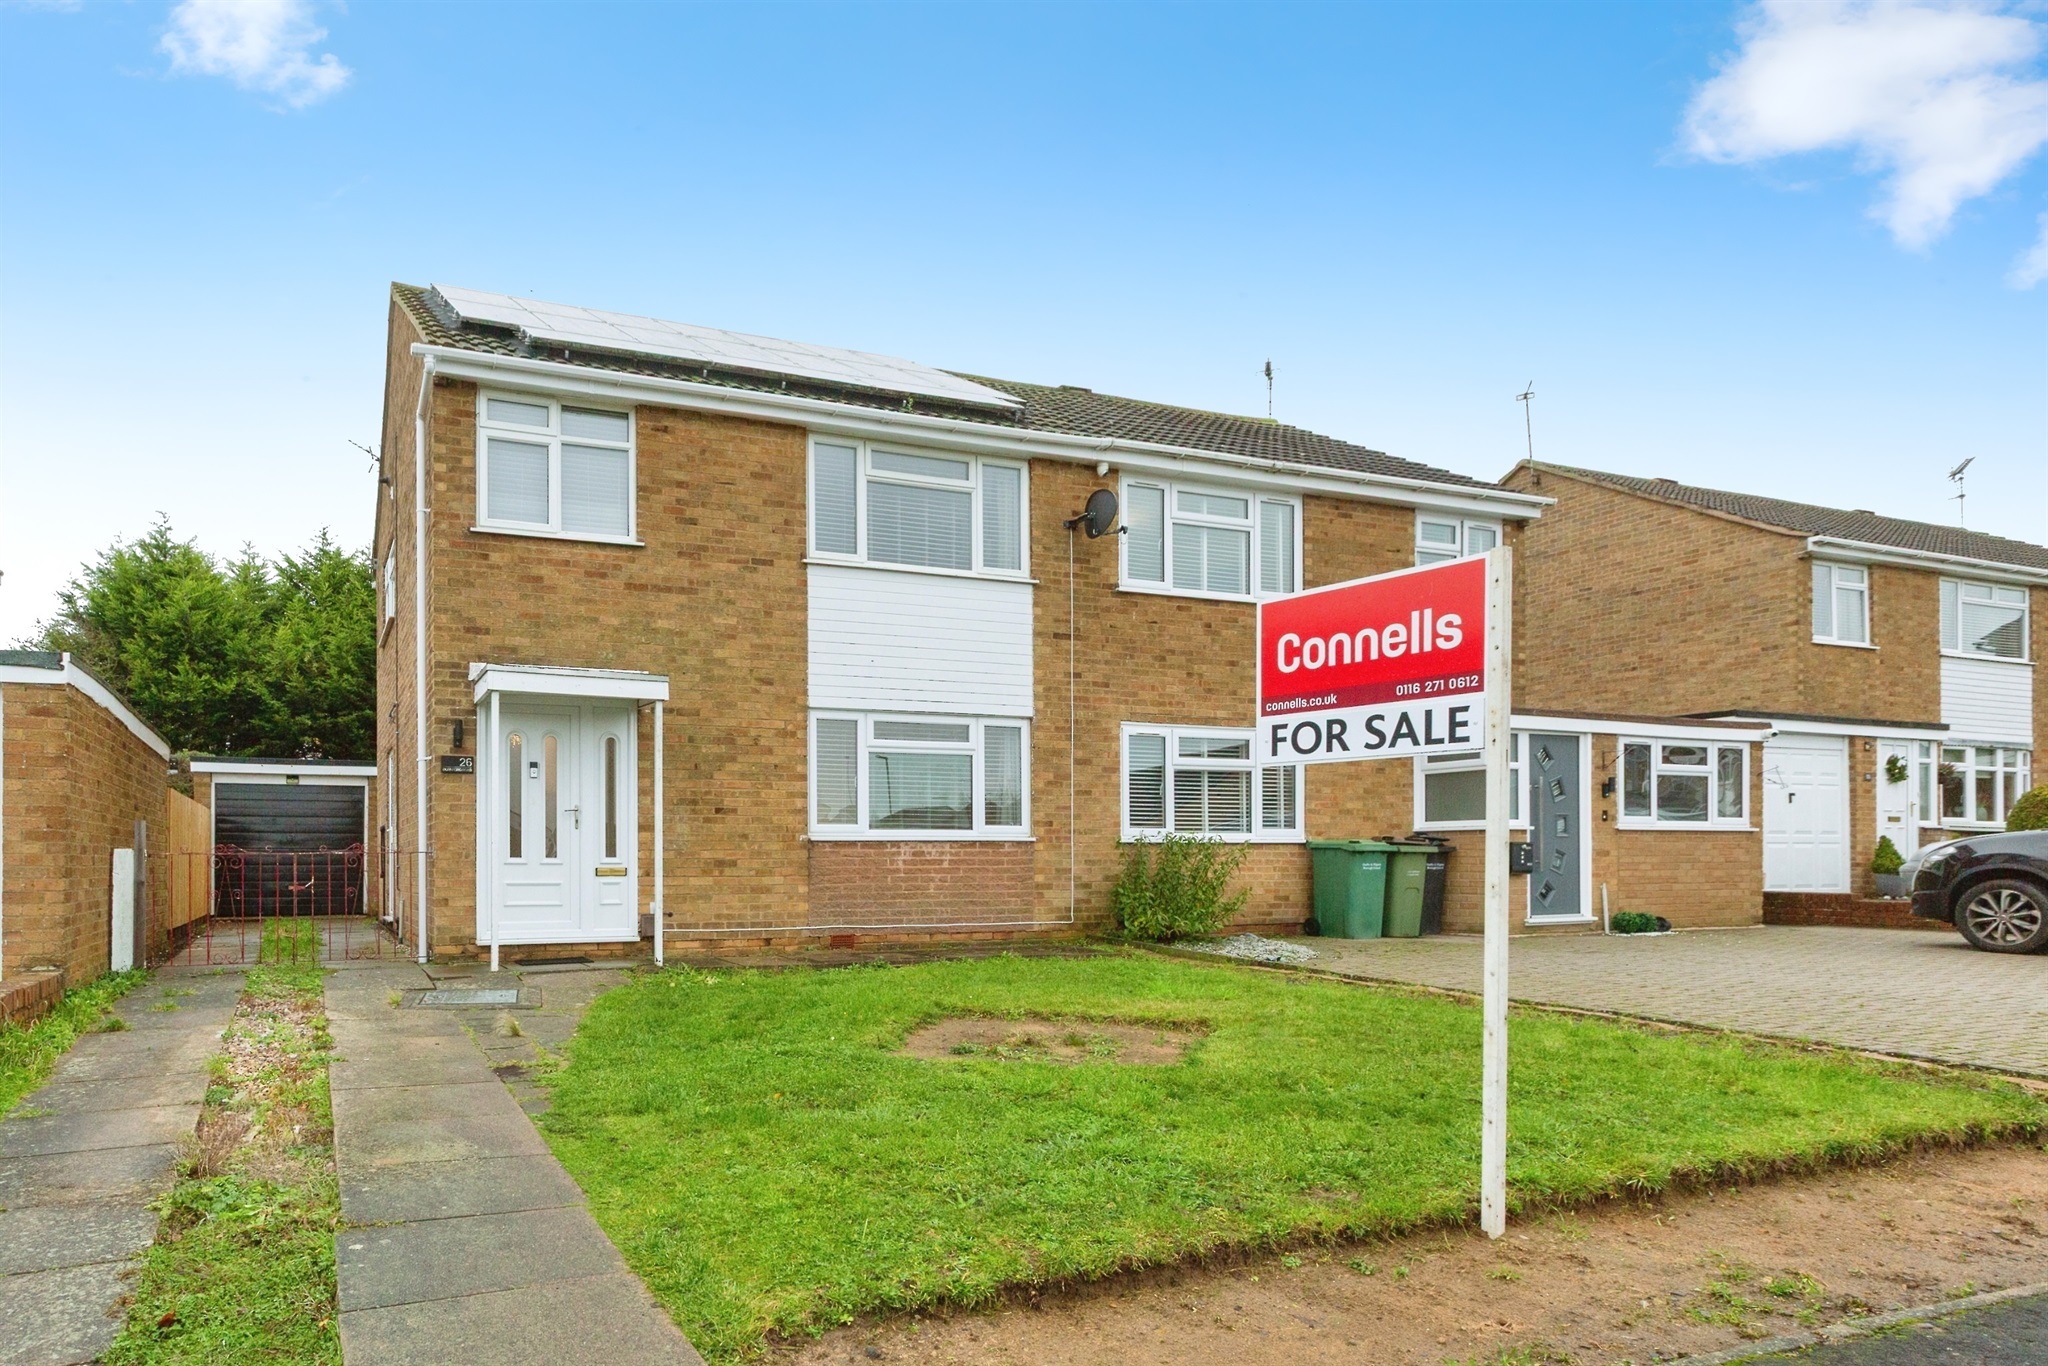
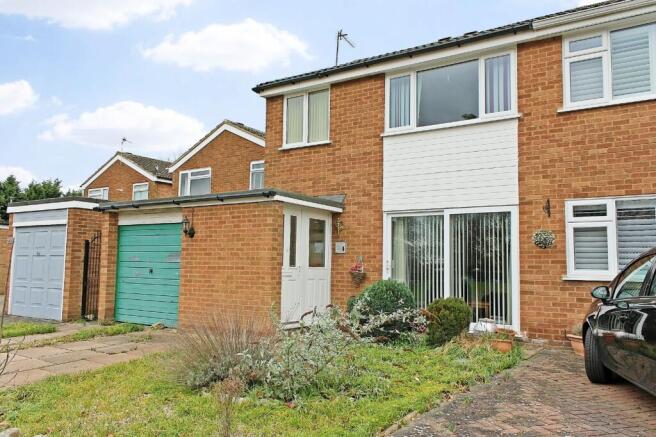
No Upward Chain – 3/4 Bedroom Semi-Detached Home – Large Garden – Scope to Extend or alter layout– Fantastic Family Potential Offered to the market with no upward chain, this spacious 3/4 bedroom semi-detached home presents an exciting opportunity for buyers looking to create a home tailored to their own taste and lifestyle.
Requiring general updating, the property offers generous accommodation, excellent flexibility, and significant potential to extend or reconfigure, subject to the necessary permissions.
The welcoming lounge is filled with natural light from the bay window and provides a comfortable space to relax with family and friends.
The dining room creates a superb entertaining area, with French doors opening onto the garden and plenty of room for family gatherings and everyday living.
The fitted kitchen is complemented by a useful utility room, offering practical storage and workspace, while additional external store rooms and WC for future development ideas.
To the first floor are three well-proportioned bedrooms, all offering comfortable accommodation for a growing family.
A former fourth bedroom has been converted into a shower room and can be adapted back into a bedroom, home office, nursery, or hobby room depending on your needs.
A family bathroom and separate WC further enhance the practicality of the layout. Outside, the property continues to impress with a generous, established rear garden.
Mature trees, shrubs, lawned areas, and pathways create a wonderful outdoor space for children to play, keen gardeners to enjoy, or families to entertain throughout the warmer months.
The home also benefits from gas central heating, double glazing, and the potential to create off-road parking to the front, subject to the relevant consents.
Ideal for first-time buyers, growing families, or buyers seeking a project with genuine long-term potential, this is a fantastic opportunity to secure a spacious home and add value over time.
Lounge (4.50m x 3.70m) This welcoming lounge offers a generous space featuring a bay window that fills the room with natural light.
The room includes a traditional fireplace as a central feature, creating a versatile space for relaxation and entertaining.
Dining Room (5.71m x 3.80m) Spacious and bright, the dining room extends the entertaining space with access to the rear garden through French doors.
It is conveniently located next to the kitchen and features a storage room, making it a practical and comfortable place for family meals and gatherings.
Kitchen (2.29m x 2.26m) A compact kitchen fitted with essential work surfaces and storage cupboards.
It includes an integrated oven and hob, offering a practical cooking space with easy access to the utility room.
Utility Room (2.33m x 1.72m) The utility room provides additional space for laundry and storage needs, with a door leading out to the courtyard.
This practical area supports the kitchen and dining room, helping to keep everyday tasks organised and out of sight.
Bedroom 1 (3.49m x 3.84m) Bedroom 1 is a well-proportioned main bedroom featuring a large window that brightens the space and a built-in wardrobe for convenient storage, making it a peaceful personal retreat on the first floor.
Bedroom 2 (3.45m x 3.05m) Bedroom 2 offers a comfortable double room with ample natural light from the window.
It has built-in storage along one wall, providing practical space for belongings and furniture arrangements.
Bedroom 3 (3.43m x 2.82m) Bedroom 3 is a further double room with a window overlooking the front of the property and a built-in wardrobe, providing a versatile space for family or guests.
Bathroom (1.44m x 2.38m) The bathroom is a simple and functional space with a bath and window for natural light and ventilation. The adjacent separate WC adds convenience for family living.
Shower Room/Bedroom 4 (2.08m x 3.03m) The shower room is equipped with a walk-in shower and washbasin, offering a practical and accessible bathing option on the first floor.
It previous was the fourth bedroom and could be repurposed again for the additional bedroom.
Storage Room (0.94m x 1.54m) A handy storage room is located off the dining room, providing additional space to keep household items neatly tucked away.
Courtyard (2.03m x 2.30m) The courtyard offers a sheltered outdoor area connecting the main house to the rear store and utility spaces.
This private space is ideal for garden access and additional storage needs.
Store (2.85m x 1.71m) Two separate store rooms provide substantial storage space with easy external access, perfect for garden tools and equipment or general storage.
Rear Garden The rear garden is a generous and well-established outdoor space featuring a lawn bordered by mature shrubs and trees.
A stone path runs through the garden, offering pleasant outdoor living opportunities and space for gardening enthusiasts.
Material Information - Wigston AOwnership Council Tax Energy Performance Certificate Type of construction BParking Utilities CBuilding safety Listing status Conservation Tree preservation orders Environmental issues Rights and informal arrangements Notices Accessibility adaptations Part A Ownership Council Tax Energy Performance Certificate Type of construction Part A contains the information considered material for all properties regardless of location.
Expect to see in this section details of the ownership, e.g.
Freehold, Leasehold, or something else, as well as anything that would directly impact a buyer financially, such as council tax, ground rent, service charges, or any additional costs associated with the property.
Ownership - LT123156 Tenure of the property Freehold Title number LT123156 Is the whole freehold being sold Yes End of section Council Tax Council Tax band B Annual Council Tax 1871.99 Alterations affecting the Council Tax band No End of section Energy Performance Certificate Current Energy Performance rating No Certificate End of section Type of construction Property used for non-residential purposes No Property built with standard forms of construction Yes End of section Part B Parking Utilities Part B contains property information that's likely to apply to every property, such as utilities (water, heating, electricity, etc.), parking, whether there's broadband or mobile coverage at the property and any restrictions that may apply.
Parking Types of parking available On Street Controlled parking in place No Disabled parking available No Electrical vehicle charging point at the property No End of section Utilities Electricity Property connected to mains electricity Yes Other sources of electricity connected to the property No Solar or photovoltaic panels installed at the property No Type of heating system Central heating Central heating fuel Mains gas Is the heating system in good working order Yes Other heating features at the property Double glazing, Open fire Mains water connected to the property Yes Is the mains water supply metered Yes Surface water drainage connected to the property Yes Mains foul drainage connected to the property Yes Broadband connection at the property FTTP (Fibre to the Premises) Mobile coverage Mobile signal issues at the property No End of section Part C Building safety Listing status Conservation Tree preservation orders Environmental issues Rights and informal arrangements Notices Accessibility adaptations Part C contains property information that may need to be disclosed if the property is impacted by it, such as building safety issues, planning permission issues, and environmental risks.
Where a property is impacted, enquire with the agent for more details.
Building safety Building safety issues at the property No Listing status Listed building in England or Wales No Conservation Located in a designated conservation area No Tree Preservation Orders Tree preservation order in place No Environmental issues Flooding Property flooded before No Property at risk of flooding No Flood defences in place No Coastal erosion Coastal erosion risk No Coal mining Coal mining risk No Other mining Other mining risk No End of section Rights and informal arrangements Do the owners of any other properties exercise any rights or arrangements over this property?
No Notices Infrastructure project notice(s) No Neighbour development notice(s) No Listed building application notice(s) No Party wall act notice(s) No Planning application notice(s) No Required maintenance notice(s) No Other notices No End of section Accessibility adaptations Accessibility adaptations at the property No accessibility adaptations
Value & comps
No previous sales on record.
Returns
Set an offer; the calculator follows it.
We're still gathering serviced-accommodation data for this area.
Archie refurb estimate: a Pro feature
0.0% below asking
This is not financial or investment advice. Prop AI Deals is not authorised by the Financial Conduct Authority (FCA) to provide investment advice.
All investment calculators, property analyses, and AI-generated insights are for informational purposes only. Property investment carries risk and may result in financial loss. All calculations should be independently verified and you should consult with FCA-authorised financial advisers before making any investment decisions.
Past performance does not guarantee future results. Tax implications vary by individual circumstances.
Deal
Properties like this can earn 2–3x BTL yields when converted to HMO, with retrofit costs around £10k/room. Sign in to see the full tier, yield projection, and cost breakdown.
Commercial properties like this can earn 30-50% higher yields when converted to residential under Class MA / Q / P / PA, with prior approval costing ~GBP 96/unit. Sign in to see the recommended route, yield uplift, and cost breakdown.
BRRR-suited properties can recycle 80-100% of investor capital on refi, leaving a high-yielding rental with most of the money out. Sign in to see the refurb cost stack, ARV projection, and refinance maths.
Detached + large garden = sub-division play. Pro tier unlocks the tier badge, plot size, uplift estimate, and regional land benchmark.
Short-lease flats trade at deep discount, but extending under the 1993 Act often costs far less than the discount. Pro tier unlocks the tier badge, premium breakdown, long-lease ARV and arbitrage maths.
See projected short-stay revenue vs a vanilla BTL for this property.
See real sub-let margins (HMO room rates & SA nightly rates) vs the landlord rent.
Area
Agent & docs

FAQ
About 3, South Avenue, Wigston
Explore nearby