We've tightened what earns a Pursue. A home now needs a published valuation, a strategy that still makes money after real running costs and lender stress tests, and no listing problems that would stop a mortgage. You'll see fewer Pursues, and each one has been checked harder.
See how verdicts work2-bedroom house · LE7 9TT
Listing removedListed 149 days
Opportunity summary
See Archie’s verdict, returns by strategy and what to check before viewing.
About
Ref - DA1155 Entrance Hall A bright and welcoming entrance with laminate flooring underfoot and a layout that immediately feels practical and easy to live in.
Doors lead through to the cloakroom, kitchen and lounge, while the staircase rises neatly to the first floor, helping the home feel well-balanced from the moment you step inside.
Cloakroom A really useful addition for modern living, especially for busy mornings or when entertaining guests.
Fitted with a WC and wash hand basin, with natural light coming through the front window, it adds an extra layer of convenience that buyers always appreciate.
Kitchen - 3m x 1.85m (9'10" x 6'1") Positioned to the front of the property, the kitchen is designed to be practical and functional while still feeling bright and welcoming.
With plenty of worktop space, room for appliances and a layout that works well day-to-day, it’s a space that makes life easy whether you’re cooking for one, hosting friends or simply grabbing breakfast before work.
Spotlights and stainless steel finishes give the room a more modern feel, while the front window keeps it naturally bright throughout the day.
Loun - 4.44m x 3.94m (14'7"Max x 12'11"Max) Stretching across the rear of the property, this is the room that really brings the house to life.
French doors open directly onto the garden, allowing natural light to flood in and helping the whole space feel bright, airy and connected to the outside.
There’s plenty of room for both relaxing and dining, making it ideal for first-time buyers wanting more usable living space or downsizers looking to avoid compromise.
The large understairs cupboard also adds valuable hidden storage that makes everyday living that bit easier. Landing A simple and practical landing leading to both bedrooms and the family bathroom.
Bedroom - 3.96m x 2.54m (13'0"Max x 8'4"Max) A generous double bedroom positioned to the front of the property, offering plenty of room for wardrobes and additional furniture without feeling cramped.
Bright, comfortable and easy to personalise, it’s the sort of room buyers can instantly picture themselves settling into.
Bedroom - 3.94m x 2.69m (12'11" x 8'10") Another strong double bedroom overlooking the rear garden, complete with built-in wardrobes providing excellent storage.
This room works perfectly as a guest room, home office or second bedroom without ever feeling like the “smaller compromise room” often found in similar homes.
Bathroom A bright and practical bathroom fitted with a bath and shower over, wash hand basin and WC.
Spotlights and tiled splash areas keep the finish clean and modern, while the side window brings in welcome natural light.
Rear Garden The rear garden has been designed to be easy to enjoy and low maintenance, making it ideal for busy lifestyles.
With patio seating space, lawn and enclosed boundaries, it offers enough room to relax, entertain or enjoy some outdoor space without becoming a full-time gardening project.
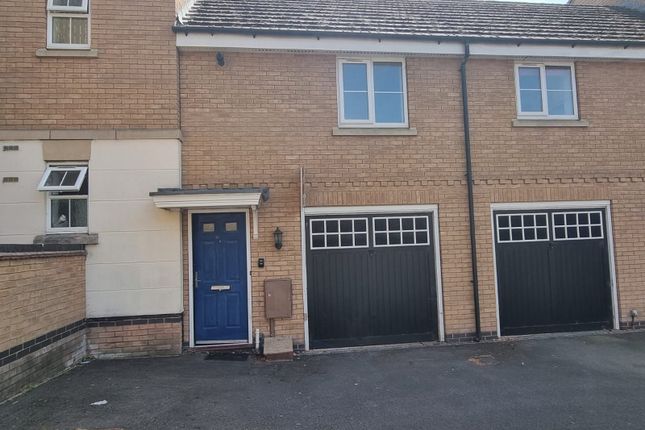
Front & Parking To the front, the property benefits from a low-maintenance frontage, while to the side there is off-road parking for multiple vehicles — a huge advantage for buyers looking for practicality on a modern development.
Value & comps
No previous sales on record.
Returns
Set an offer; the calculator follows it.
We're still gathering serviced-accommodation data for this area.
Archie refurb estimate: a Pro feature
0.0% below asking
This is not financial or investment advice. Prop AI Deals is not authorised by the Financial Conduct Authority (FCA) to provide investment advice.
All investment calculators, property analyses, and AI-generated insights are for informational purposes only. Property investment carries risk and may result in financial loss. All calculations should be independently verified and you should consult with FCA-authorised financial advisers before making any investment decisions.
Past performance does not guarantee future results. Tax implications vary by individual circumstances.
Deal
Properties like this can earn 2–3x BTL yields when converted to HMO, with retrofit costs around £10k/room. Sign in to see the full tier, yield projection, and cost breakdown.
Commercial properties like this can earn 30-50% higher yields when converted to residential under Class MA / Q / P / PA, with prior approval costing ~GBP 96/unit. Sign in to see the recommended route, yield uplift, and cost breakdown.
BRRR-suited properties can recycle 80-100% of investor capital on refi, leaving a high-yielding rental with most of the money out. Sign in to see the refurb cost stack, ARV projection, and refinance maths.
Detached + large garden = sub-division play. Pro tier unlocks the tier badge, plot size, uplift estimate, and regional land benchmark.
Short-lease flats trade at deep discount, but extending under the 1993 Act often costs far less than the discount. Pro tier unlocks the tier badge, premium breakdown, long-lease ARV and arbitrage maths.
See projected short-stay revenue vs a vanilla BTL for this property.
See real sub-let margins (HMO room rates & SA nightly rates) vs the landlord rent.
Area
Agent & docs
FAQ
About 7, Willows End, Leicester
Explore nearby