1-bedroom flat · NW9 7FA
Sold STCListed 99 days
Opportunity summary
See Archie’s verdict, returns by strategy and what to check before viewing.
About
This contemporary one bedroom apartment comes with its own allocated parking space and benefits from underfloor heating.
Sited within Hendon's Waterside Development, this home is quarter of a mile of Hendon's Thameslink Station as well as road links to the M1 and A406 at Staples Corner.
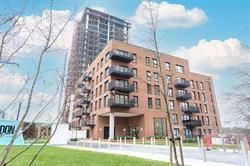
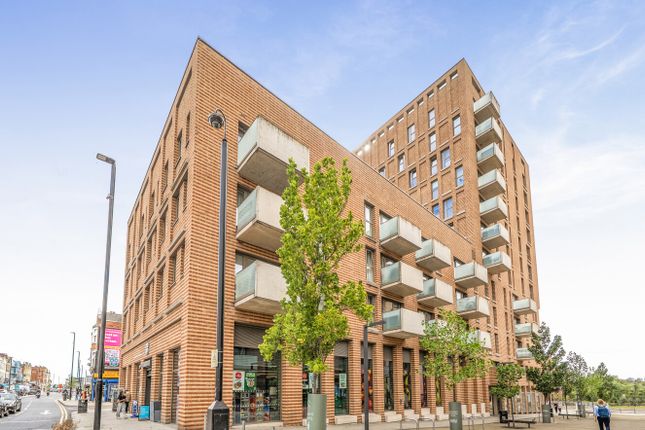
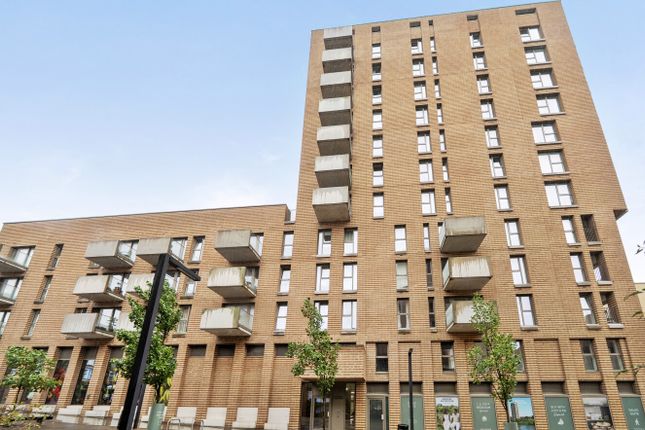
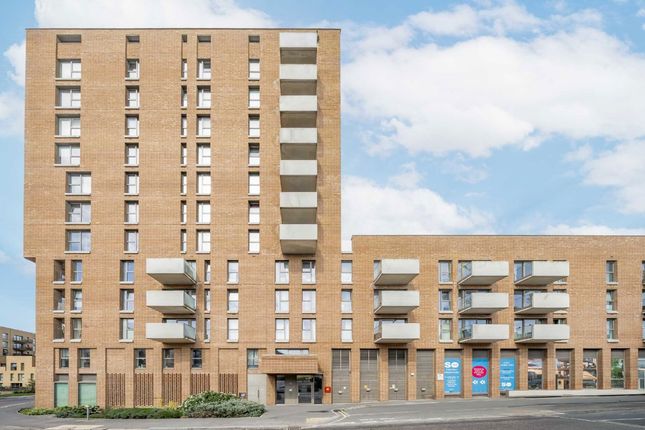
Sited within a modern development known as Hendon ‘Waterside’ Development, this second floor residence has been maintained to a high standard by the current owner providing contemporary and stylish living space.
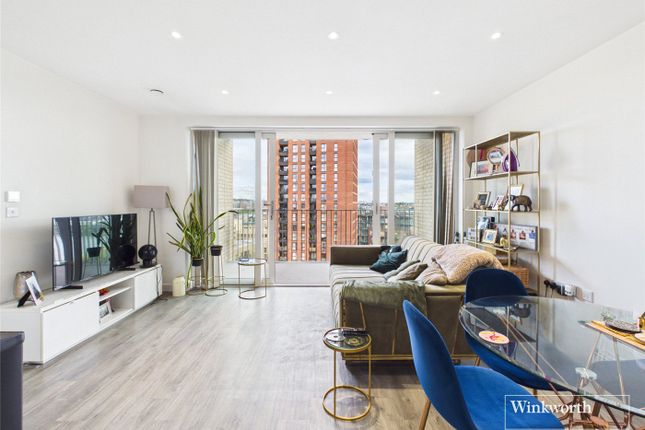
The property enjoys a bright aspect with floor to ceiling windows letting natural light flood in along with its neutral colour scheme enhanced with a combination of laminate flooring, light grey carpet to the bedroom and tiled flooring to the bathroom.
All rooms have inset ceiling spotlights apart from the bedroom, there is underfloor heating with separate controls in each room along with all rooms having mvhr which is a ventilation system designed to improve indoor air quality and lower your heating bills.
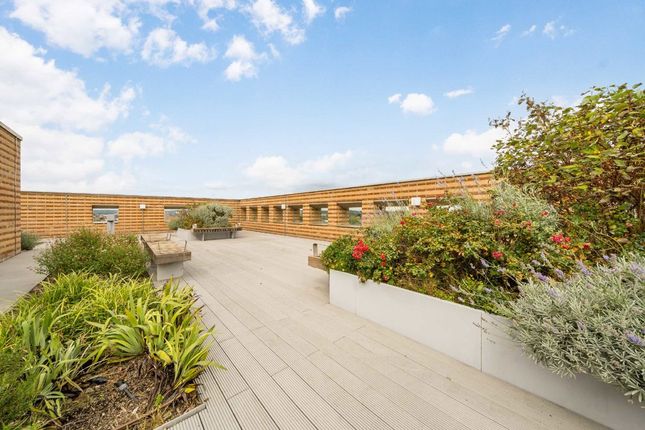
Furthermore, additional attributes to this home is that it comes with its own allocated parking space in the developments gated car park, it has a concierge service (7am to 7pm - closed for 1 hour lunch), an on-site management office open from 8am to 5pm, there is access to on-site gym facilities from 6am to 10pm and a communal rooftop terrace.
The block itself is accessed via an entryphone system with both stairs and a lift reaching all floors.
The front door opens onto an inviting hallway which benefits from a double size storage cupboard which acts as a utility cupboard housing the washing machine and there is also a single walk-in storage cupboard.
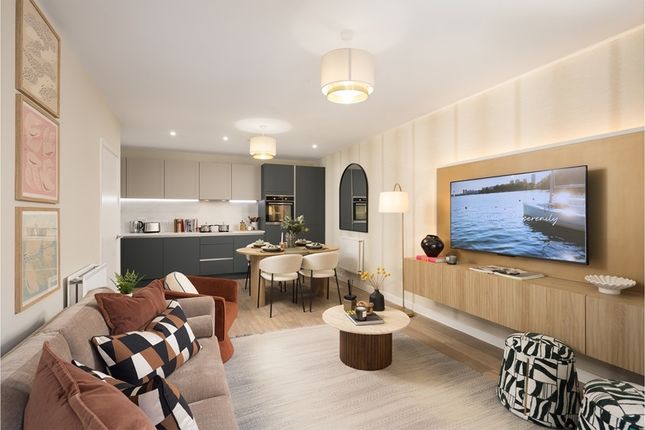
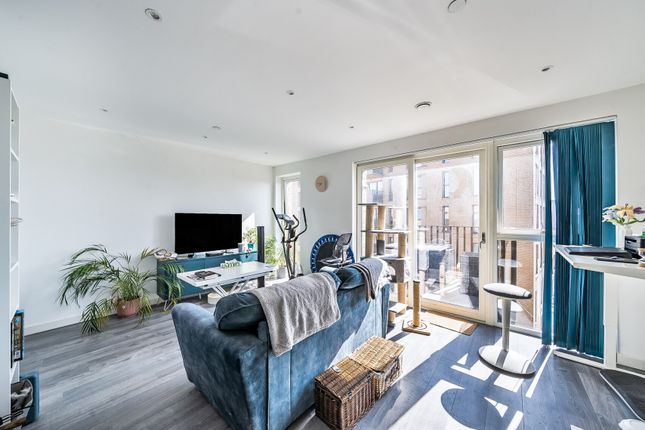
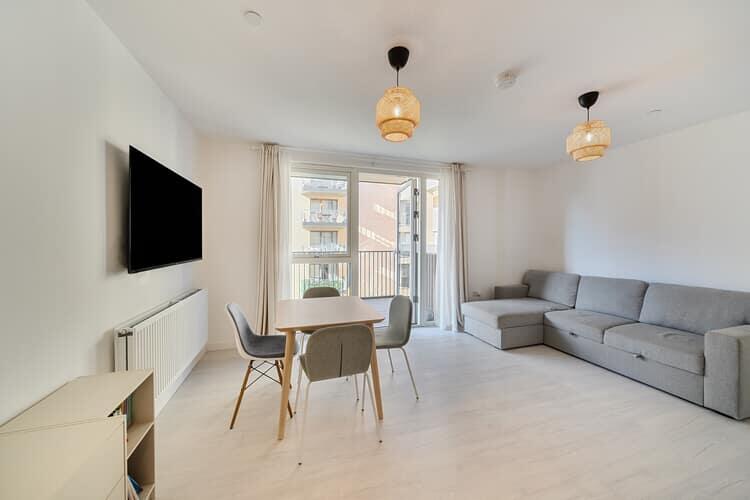
All rooms are accessed from the hall and comprise of a good-sized open plan lounge/dining room/kitchen measuring 25’6” max. X 11’11” max.
Which allows areas for relaxing, dining and cooking and could even facilitate an office/study area.
There is also a door leading out to the property’s balcony delivering some outdoor space for unwinding after a busy day in the warm summer months with a cool beverage or enjoying dining al-fresco.
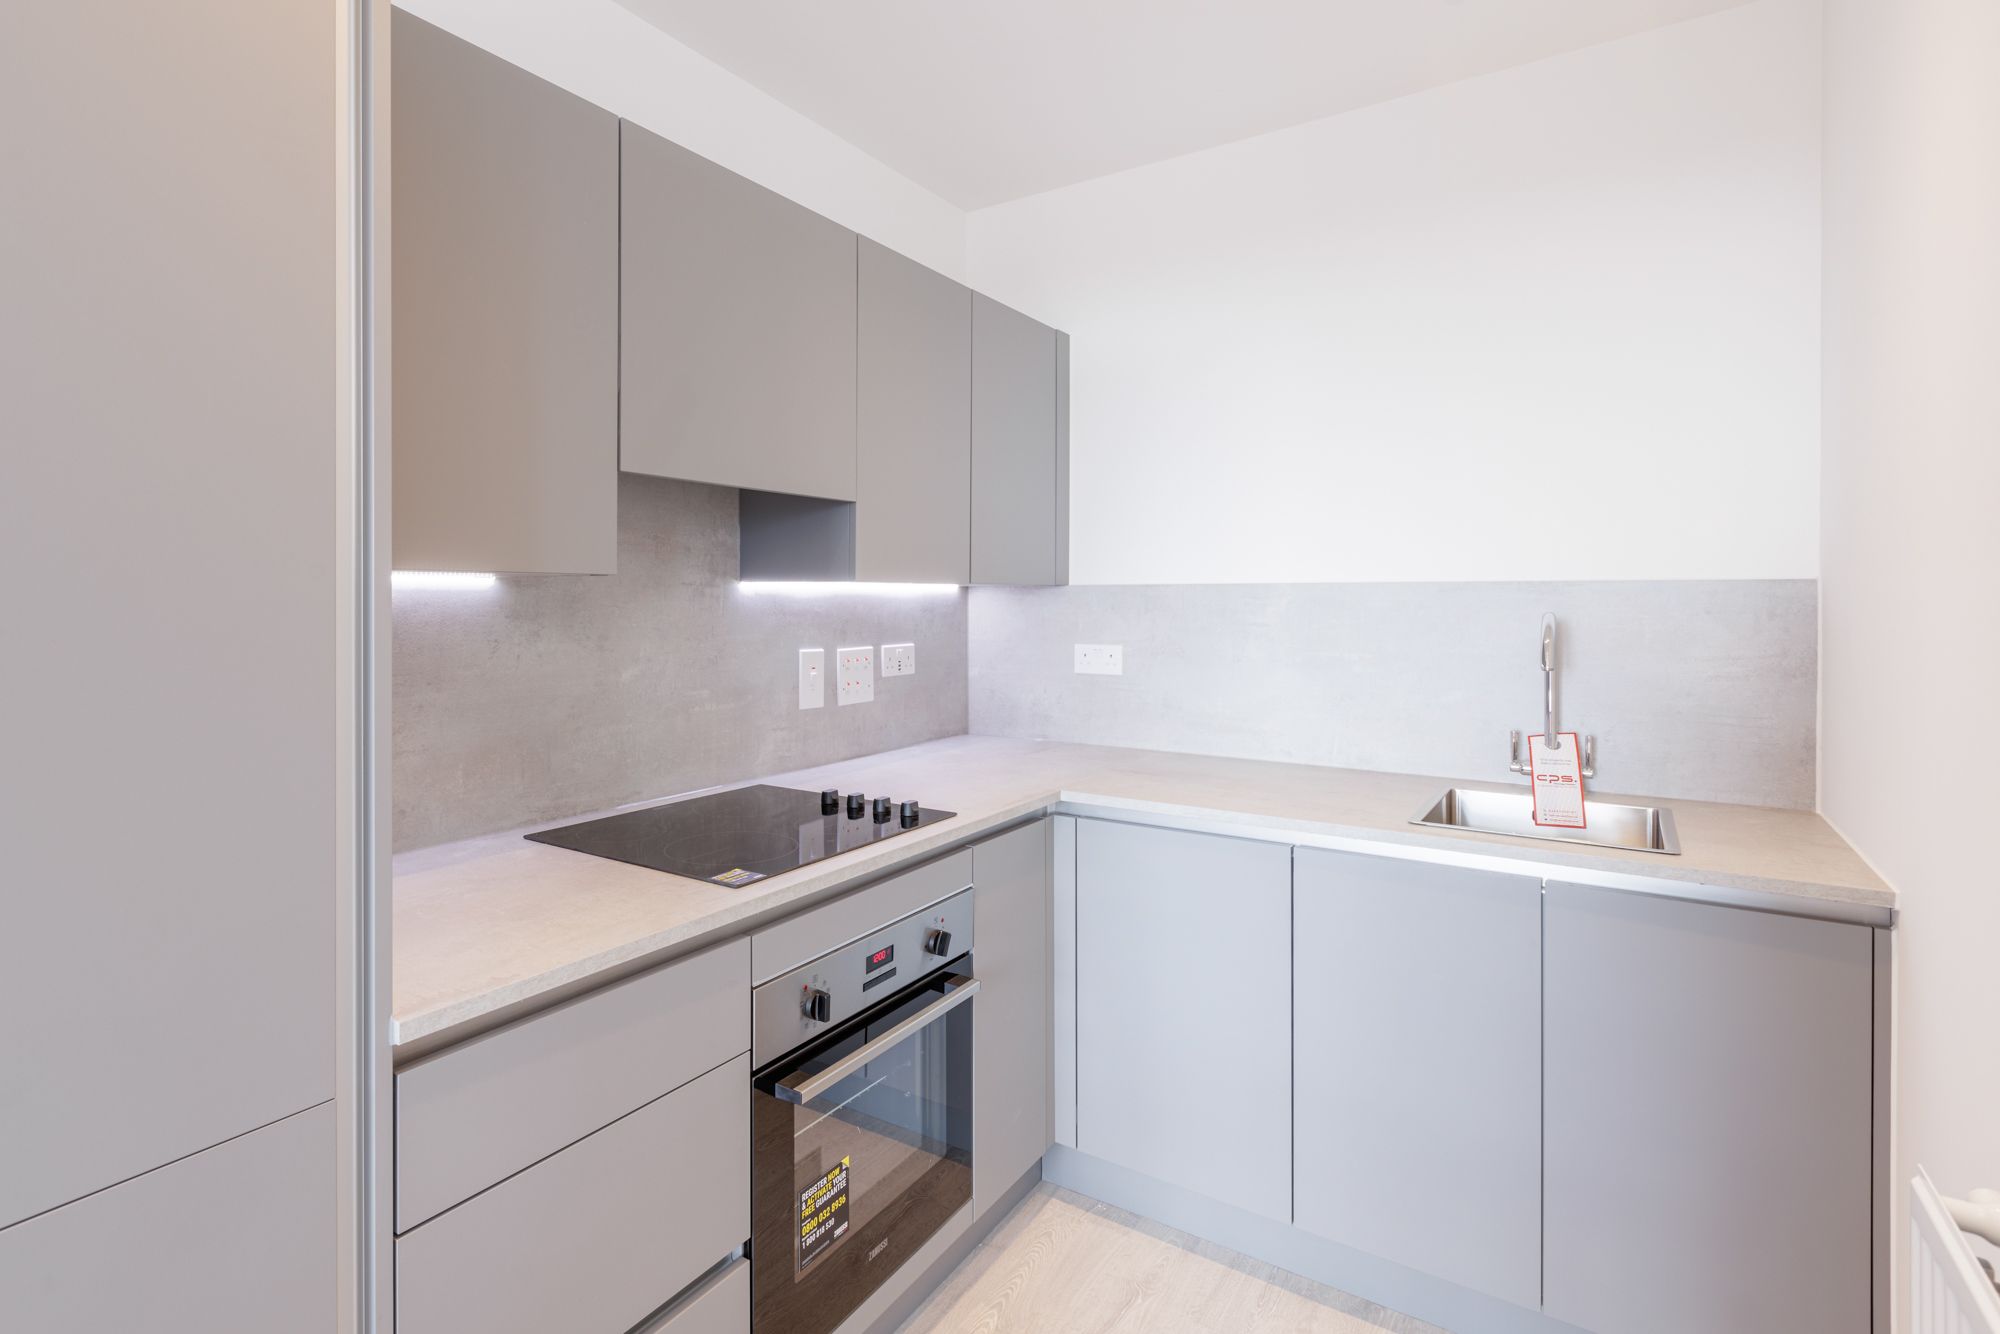
The kitchen area supplies ample wall and base units for storage and is equipped with an integrated fridge/freezer along with an inset electric hob and fitted electric oven.
There is a sizeable bedroom (14’2” x 11’6”), roomy enough to accommodate fitted wardrobes and completing this tastefully and well-designed apartment is a modern bathroom.
Enjoying a great location, the development is just over quarter of a mile of Hendon’s Thameslink Station and within a mile of Hendon Central Station which could make this home attractive to those needing to commute for work purposes.
Links to the M1 and A405 are within less than half a mile at Staples Corner and the Edgware Road (A5) is less than quarter of a mile and serves various bus routes, local shops and eateries.
Brent Cross Shopping Centre houses an array of high street shops together with café/restaurants and can be found just over a mile and a half away.
70 hectares of green space and open water surround Hendon Waterside and there are several open spaces/recreation grounds too.
Entrance Hall Front door, entryphone system, laminate flooring, double storage/utility cupboard housing plumbing for washing machine, single walk-in storage cupboard, inset ceiling spotlights.
Open Plan Lounge/Dining Room/Kitchen 7.77m max. X 3.63m max.
- Double glazed opening window, double glazed sliding patio doors to balcony, laminate flooring, inset ceiling spotlights, single drainer single bowl inset sink unit, laminate work surfaces, fitted base units, fitted wall units with lighting under, integrated fridge/freezer and dishwasher, inset electric hob, extractor hood, fitted electric oven.
Bedroom (4.32m x 3.5m) Double glazed opening window.
Bathroom Partly tiled walls, tiled flooring, panelled bath with shower over and shower screen, semi-recessed hand basin, enclosed cistern w.c., wall mounted shelving unit with mirror-fronted cabinet, inset ceiling spotlights, electric heated towel rail.
Parking Facilities Allocated parking space in developments car park. Communal Grounds Communal rooftop terrace located on the 12th floor.
Value & comps
No previous sales on record.
Returns
Set an offer; the calculator follows it.
We're still gathering serviced-accommodation data for this area.
Archie refurb estimate: a Pro feature
0.0% below asking
This is not financial or investment advice. Prop AI Deals is not authorised by the Financial Conduct Authority (FCA) to provide investment advice.
All investment calculators, property analyses, and AI-generated insights are for informational purposes only. Property investment carries risk and may result in financial loss. All calculations should be independently verified and you should consult with FCA-authorised financial advisers before making any investment decisions.
Past performance does not guarantee future results. Tax implications vary by individual circumstances.
Deal
Properties like this can earn 2–3x BTL yields when converted to HMO, with retrofit costs around £10k/room. Sign in to see the full tier, yield projection, and cost breakdown.
Commercial properties like this can earn 30-50% higher yields when converted to residential under Class MA / Q / P / PA, with prior approval costing ~GBP 96/unit. Sign in to see the recommended route, yield uplift, and cost breakdown.
BRRR-suited properties can recycle 80-100% of investor capital on refi, leaving a high-yielding rental with most of the money out. Sign in to see the refurb cost stack, ARV projection, and refinance maths.
Detached + large garden = sub-division play. Pro tier unlocks the tier badge, plot size, uplift estimate, and regional land benchmark.
Short-lease flats trade at deep discount, but extending under the 1993 Act often costs far less than the discount. Pro tier unlocks the tier badge, premium breakdown, long-lease ARV and arbitrage maths.
See projected short-stay revenue vs a vanilla BTL for this property.
See real sub-let margins (HMO room rates & SA nightly rates) vs the landlord rent.
Area
Agent & docs
FAQ
About Flat 8,, Woodlark Apartments, London
Explore nearby